ELEVATED PRIVACY, LESS THAN 4 MILES TO THE EDMONDS WATERFRONT. Fresh interior & exterior paint, all new carpet, LVP flooring, updated kitchen & main bath, and even a potential MIL/ADU downstairs (with it's own entrance) are some of the highlights of this multi-level home on a large & private lot. A driveway that is accessible from either the front or back of the home allows ample parking (RV/boat space?), and a covered carport that doubles as a massive entertaining deck offer plenty of outdoor flexibility & space. The home backs up to Southwest County Park, a wooded haven that offers miles of looping trails for exploring, walking & jogging. Inside there are 4 bedrooms (one on the main level, two upstairs, and one downstairs). Upstairs you'll also find a completely finished extra space (formerly attic-style space), that's perfect for a playroom, storage or additional closet space. Kitchen & living room are both on the main level, and are open to one another, giving a large & flowing space to gather. Downstairs is another bedroom, living room (complete with fireplace), full bath and a private entrance (also completely accessible from the inside). Out back, you'll find a quiet patio area surrounded by carefully planted garden beds & a greenhouse. WELCOME HOME!
Active
Listed by: John L. Scott Snohomish • Greg Erickson
$1,275,000
18007 Andover Street, Edmonds, WA 98026
4beds
2,693sqft
Single Family Residence
Built in 1950
0.37 Acres Lot
$1,227,900 Zestimate®
$473/sqft
$-- HOA
What's special
Ample parkingUpdated kitchenAll new carpetLarge and private lotLvp flooring
- --
- on Zillow
- 534
- views
- 35
- saves
Likely to sell faster than
Zillow last checked:
Listing updated:
Listed by:
Greg Erickson,
John L. Scott Snohomish
Source: NWMLS as distributed by MLS GRID,MLS#: 2586064
Facts & features
Interior
Bedrooms & bathrooms
- Bedrooms: 4
- Bathrooms: 2
- Full bathrooms: 1
- 3/4 bathrooms: 1
- Main level bathrooms: 1
- Main level bedrooms: 2
Primary bedroom
- Level: Main
Bedroom
- Level: Second
Bedroom
- Level: Lower
Bedroom
- Level: Main
Bathroom full
- Level: Lower
Bathroom three quarter
- Level: Main
Other
- Level: Second
Bonus room
- Level: Lower
Entry hall
- Level: Main
Family room
- Level: Lower
Kitchen with eating space
- Level: Main
Living room
- Level: Main
Utility room
- Level: Lower
Heating
- Fireplace, Forced Air, Natural Gas
Cooling
- None
Appliances
- Included: Dishwasher, Disposal, Dryer, Microwave, Refrigerator, Stove(s)/Range(s), Dishwasher(s), Dryer(s), Garbage Disposal, Microwave(s), Refrigerator(s), Water Heater: Gas, Water Heater Location: Lower Floor Laundry Room
Features
- Ceiling Fan(s)
- Flooring: Ceramic Tile, Concrete, Vinyl, Vinyl Plank, Carpet
- Windows: Dbl Pane/Storm Window, Skylight(s)
- Basement: Daylight,Finished
- Number of fireplaces: 2
- Fireplace features: Gas, Lower Level: 1, Main Level: 1, Fireplace
Interior area
- Total structure area: 2,693
- Total interior livable area: 2,693 sqft
Video & virtual tour
Property
Parking
- Total spaces: 2
- Parking features: Attached Carport, Off Street, RV Parking
- Has carport: Yes
- Covered spaces: 2
Features
- Levels: Multi/Split
- Entry location: Main
- Patio & porch: Ceiling Fan(s), Dbl Pane/Storm Window, Fireplace, Skylight(s), Water Heater
- Has view: Yes
- View description: Territorial
Lot
- Size: 0.37 Acres
- Features: Paved, Secluded, Cable TV, Deck, Fenced-Partially, Green House, Outbuildings, Patio, RV Parking
- Topography: Level,Partial Slope
- Residential vegetation: Garden Space
Details
- Parcel number: 27041800100500
- Special conditions: Standard
Construction
Type & style
- Home type: SingleFamily
- Architectural style: Multi Level
- Property subtype: Single Family Residence
Materials
- Wood Siding
- Foundation: Poured Concrete, Slab
- Roof: Composition
Condition
- Year built: 1950
Utilities & green energy
- Electric: Company: PUD
- Sewer: Sewer Connected, Company: City of Edmonds
- Water: Public, Company: City of Edmonds
Community & HOA
Community
- Subdivision: Seaview
Location
- Region: Edmonds
Financial & listing details
- Price per square foot: $473/sqft
- Tax assessed value: $891,900
- Annual tax amount: $7,125
- Date on market: 9/25/2026
- Listing terms: Conventional,FHA
- Inclusions: Dishwasher(s), Dryer(s), Garbage Disposal, Microwave(s), Refrigerator(s), Stove(s)/Range(s)
Estimated market value
$1,227,900
$1.17M - $1.29M
$4,229/mo
Price history
| Date | Event | Price |
|---|---|---|
| 9/25/2026 | Listed for sale | $1,275,000+115.2%$473/sqft |
Source:  NWMLS as distributed by MLS GRID #2586064 Report a problem NWMLS as distributed by MLS GRID #2586064 Report a problem | ||
| 10/31/2017 | Listing removed | $592,500$220/sqft |
Source: Lake & Company #1192440 Report a problem | ||
| 10/31/2017 | Listed for sale | $592,500-6%$220/sqft |
Source: Lake & Company #1192440 Report a problem | ||
| 10/30/2017 | Sold | $630,000+6.3%$234/sqft |
Source: NWMLS as distributed by MLS GRID #1192440 Report a problem | ||
| 9/28/2017 | Pending sale | $592,500$220/sqft |
Source: Lake & Company #1192440 Report a problem | ||
| 9/24/2017 | Listed for sale | $592,500$220/sqft |
Source: Lake & Company #1192440 Report a problem | ||
Public tax history
| Year | Property taxes | Tax assessment |
|---|---|---|
| 2025 | $7,125 +24.8% | $891,900 +10.1% |
| 2024 | $5,709 +3% | $810,400 +3.2% |
| 2023 | $5,544 -1% | $785,400 -4.5% |
| 2022 | $5,599 -2.4% | $822,000 +18.7% |
| 2021 | $5,734 +11.3% | $692,400 +10.4% |
| 2020 | $5,154 -9.4% | $627,000 +2.4% |
| 2019 | $5,688 | $612,300 +2.7% |
| 2018 | -- | $596,400 +29.5% |
| 2017 | $5,607 +39.1% | $460,600 +12.5% |
| 2016 | $4,029 | $409,600 +10.9% |
| 2015 | $4,029 +9.4% | $369,400 +15.8% |
| 2013 | $3,684 | $318,900 |
| 2012 | -- | -- |
| 2011 | -- | -- |
| 2010 | -- | -- |
| 2009 | -- | -- |
| 2008 | -- | -- |
| 2007 | -- | -- |
| 2002 | -- | -- |
| 2001 | $2,231 -1.2% | $176,200 |
| 2000 | $2,258 | $176,200 |
Find assessor info on the county website
Monthly payment
Est. payment
Payment breakdown
Explore the cost of this home by adjusting the details. Changes won't be saved.Climate risks
Neighborhood: 98026
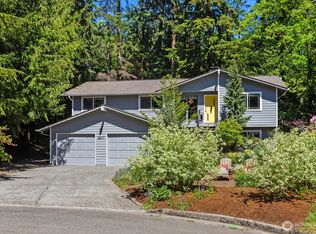


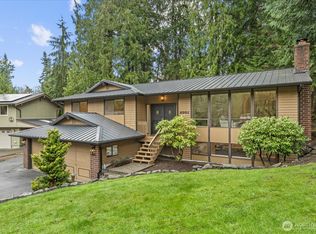
Similar homes
- $1,199,9504 bd3 ba2.1k sqftAlbert Balch’s Seaview, Edmonds, WA 98026Active
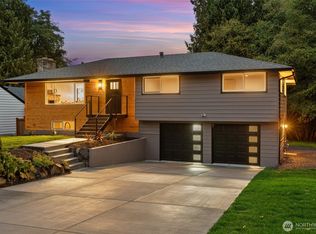 MLS ID #2589469, Jozette Anderson. NWMLS as distributed by MLS GRID
 - $1,050,0004 bd3 ba2.7k sqftHomeview Addition No. 2, Edmonds, WA 98026Active
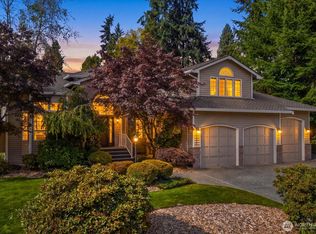 MLS ID #2589773, Mindy Brown. NWMLS as distributed by MLS GRID
 - $1,250,0004 bd2 ba2.4k sqft18230 88th Avenue W, Edmonds, WA 98026Active
 MLS ID #2534927, Tyson Lin. NWMLS as distributed by MLS GRID
 - $1,310,0003 bd3 ba2.4k sqft17105 76th Avenue W, Edmonds, WA 98026Active
 MLS ID #2587170, Terry V. Vehrs. NWMLS as distributed by MLS GRID
