
More Space. More Yard. More Possibilities in Edmonds! Discover this spacious 2,300 sq ft home on a generous 8,276 sq ft lot in the desirable Meadowdale area. The flexible split-level floor plan offers room to spread out, with comfortable living spaces. Featuring an updated kitchen, updated bathrooms, spacious living room, dining room, and office/craft/sewing space plus 2 bedrooms on the upper level. Lower level features a large family room with fireplace, and 2 large bedrooms. Outside, the oversized yard provides plenty of space for gardening, play, entertaining, or simply enjoying your own private outdoor retreat. Located in a convenient Edmonds neighborhood close to shopping, dining, parks, commuter routes, and everyday amenities. Come see why this feels like home!
Active
Listed by: KW Everett • Mary Briner
$850,000
17629 72nd Avenue W, Edmonds, WA 98026
4beds
2,300sqft
Single Family Residence
Built in 1961
8,276 Square Feet Lot
$829,000 Zestimate®
$370/sqft
$-- HOA
What's special
Oversized yardUpdated kitchenUpdated bathroomsDining roomFlexible split-level floor planPrivate outdoor retreat
- --
- on Zillow
- 261
- views
- 10
- saves
Likely to sell faster than
Zillow last checked:
Listing updated:
Listed by:
Mary Briner,
KW Everett
Source: NWMLS as distributed by MLS GRID,MLS#: 2582523
Facts & features
Interior
Bedrooms & bathrooms
- Bedrooms: 4
- Bathrooms: 3
- Full bathrooms: 1
- 3/4 bathrooms: 2
Primary bedroom
- Level: Second
Bedroom
- Level: Second
Bedroom
- Level: Lower
Bedroom
- Level: Lower
Bathroom full
- Level: Second
Bathroom three quarter
- Level: Second
Bathroom three quarter
- Level: Lower
Den office
- Level: Second
Dining room
- Level: Second
Entry hall
- Level: Split
Family room
- Level: Lower
Kitchen with eating space
- Level: Second
Living room
- Level: Second
Utility room
- Level: Lower
Heating
- Fireplace, Forced Air, Natural Gas
Cooling
- None
Appliances
- Included: Dishwasher, Dryer, Microwave, Refrigerator, Stove(s)/Range(s), Washer, Dishwasher(s), Dryer(s), Microwave(s), Refrigerator(s), Washer(s)
Features
- Bath Off Primary, Dining Room
- Flooring: Ceramic Tile, Hardwood, Vinyl Plank, Carpet
- Windows: Dbl Pane/Storm Window
- Basement: None
- Number of fireplaces: 2
- Fireplace features: Wood Burning, Lower Level: 1, Upper Level: 1, Fireplace
Interior area
- Total structure area: 2,300
- Total interior livable area: 2,300 sqft
Video & virtual tour
Property
Parking
- Total spaces: 1
- Parking features: Attached Garage, RV Parking
- Has attached garage: Yes
- Covered spaces: 1
Features
- Levels: Multi/Split
- Entry location: Split
- Patio & porch: Bath Off Primary, Dbl Pane/Storm Window, Dining Room, Fireplace, Sprinkler System, Walk-In Closet(s)
- Has spa: Yes
- Has view: Yes
- View description: Territorial
Lot
- Size: 8,276 Square Feet
- Features: Curbs, Paved, Cable TV, Deck, Fenced-Fully, Hot Tub/Spa, RV Parking, Sprinkler System
- Topography: Level
- Residential vegetation: Fruit Trees, Garden Space
Details
- Parcel number: 00565800001700
- Special conditions: Standard
Construction
Type & style
- Home type: SingleFamily
- Architectural style: Mid-Century Modern,Split Entry
- Property subtype: Single Family Residence
Materials
- Brick, Wood Products
- Foundation: Poured Concrete
- Roof: Composition
Condition
- Good
- Year built: 1961
- Major remodel year: 1961
Utilities & green energy
- Sewer: Sewer Connected
- Water: Public
Community & HOA
Community
- Subdivision: Meadowdale
Location
- Region: Edmonds
Financial & listing details
- Price per square foot: $370/sqft
- Tax assessed value: $832,000
- Annual tax amount: $6,650
- Date on market: 9/17/2026
- Listing terms: Farm Home Loan,FHA,Rehab Loan,VA Loan
- Inclusions: Dishwasher(s), Dryer(s), Microwave(s), Refrigerator(s), Stove(s)/Range(s), Washer(s)
Estimated market value
$829,000
$788,000 - $870,000
$3,462/mo
Price history
| Date | Event | Price |
|---|---|---|
| 9/17/2026 | Listed for sale | $850,000+502.8%$370/sqft |
Source:  NWMLS as distributed by MLS GRID #2582523 Report a problem NWMLS as distributed by MLS GRID #2582523 Report a problem | ||
| 12/1/1990 | Sold | $141,000$61/sqft |
Source: Agent Provided Report a problem | ||
Public tax history
| Year | Property taxes | Tax assessment |
|---|---|---|
| 2025 | $6,650 +22.7% | $832,000 +8.2% |
| 2024 | $5,418 +1.5% | $769,100 +1.7% |
| 2023 | $5,338 +2.6% | $756,100 -1% |
| 2022 | $5,204 +6.4% | $763,800 +29.3% |
| 2021 | $4,892 +8.5% | $590,600 +7.7% |
| 2020 | $4,509 -17% | $548,400 -6.2% |
| 2019 | $5,430 | $584,500 +7.4% |
| 2018 | -- | $544,200 +28.8% |
| 2017 | $5,049 +29.2% | $422,400 +8.9% |
| 2016 | $3,907 | $388,000 +8.3% |
| 2015 | $3,907 +41% | $358,200 +49.4% |
| 2013 | $2,770 | $239,700 |
| 2012 | -- | -- |
| 2011 | -- | -- |
| 2010 | -- | -- |
| 2009 | -- | -- |
| 2008 | -- | -- |
| 2007 | -- | -- |
| 2002 | -- | -- |
| 2001 | $2,067 -1.2% | $163,200 |
| 2000 | $2,092 | $163,200 |
Find assessor info on the county website
Monthly payment
Est. payment
Payment breakdown
Explore the cost of this home by adjusting the details. Changes won't be saved.Climate risks
Neighborhood: 98026
Nearby schools
Schools provided by the listing agent
- Elementary: Seaview ElemSv
- Middle: Meadowdale Mid
- High: Meadowdale High
Source: NWMLS as distributed by MLS GRID. This data may not be complete. We recommend contacting the local school district to confirm school assignments for this home.
Similar homes
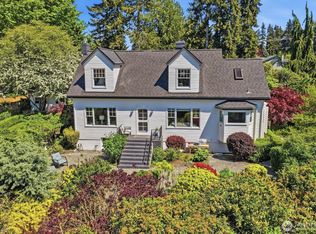
- $935,0004 bd3 ba2.9k sqft17207 76th Avenue W, Edmonds, WA 98026Active
 MLS ID #2580127, Cori Whitaker. NWMLS as distributed by MLS GRID
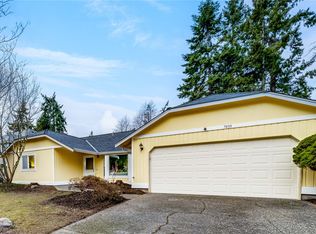
 - $875,0004 bd4 ba2.4k sqft18312 73rd Avenue W, Edmonds, WA 98026Active
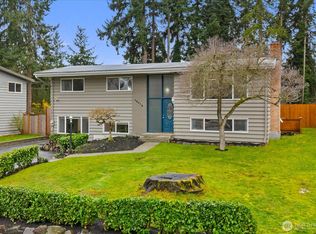 MLS ID #2535613, Tracey Kirkley. NWMLS as distributed by MLS GRID
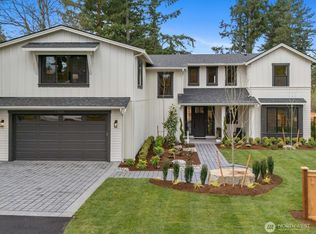
 - $825,0003 bd1 ba1.4k sqft20926 74th Avenue W, Edmonds, WA 98026Active
 MLS ID #2577372, Steve Alseth. NWMLS as distributed by MLS GRID
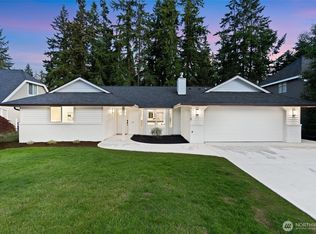
 - $899,9985 bd2 ba2.2k sqft6416 170th Place SW, Edmonds, WA 98026Active
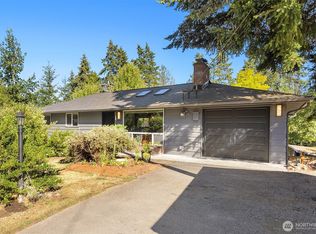 MLS ID #2562042, Eric Gouge. NWMLS as distributed by MLS GRID
