Shy acre in Picnic Point - an incredible place to call home! Imagine a brand new swimming pool to lounge at over the summer - bring your BBQ! Rambler living at its finest, with hardwood floors and ample entertaining space. Enter double doors to an amazing sunken living area in the heart of the home. The right wing is all about guest space with multiple places to spread out. The left wing hosts all your private areas; 4 good sized bedrooms and two full bathrooms. Parklike backyard so private you may get lost back there! Mature plantings include rhododendrons, fruit trees and roses. Soothing sauna in primary bedroom may remain at Buyers request. Wingate neighborhood, come see it today!
Active
Listed by: KW Greater Seattle • Margo A. Christophilis
$1,187,500
13412 54th Avenue W, Edmonds, WA 98026
4beds
2,256sqft
Single Family Residence
Built in 1975
0.74 Acres Lot
$1,166,300 Zestimate®
$526/sqft
$6/mo HOA
What's special
Brand new swimming poolHardwood floorsParklike backyard so privateDouble doorsAmple entertaining space
- --
- on Zillow
- 593
- views
- 29
- saves
Zillow last checked:
Listing updated:
Listed by:
Margo A. Christophilis,
KW Greater Seattle
Source: NWMLS as distributed by MLS GRID,MLS#: 2552179
Facts & features
Interior
Bedrooms & bathrooms
- Bedrooms: 4
- Bathrooms: 3
- Full bathrooms: 2
- 1/2 bathrooms: 1
- Main level bathrooms: 3
- Main level bedrooms: 4
Dining room
- Level: Main
Family room
- Level: Main
Heating
- Fireplace, Forced Air, Natural Gas
Cooling
- None
Appliances
- Included: Dishwasher, Disposal, Dryer, Microwave, Refrigerator, Stove(s)/Range(s), Washer, Dishwasher(s), Dryer(s), Garbage Disposal, Microwave(s), Refrigerator(s), Washer(s)
Features
- Bath Off Primary, Pantry, Sauna
- Flooring: Hardwood, Vinyl, Carpet
- Windows: Dbl Pane/Storm Window
- Basement: None
- Number of fireplaces: 2
- Fireplace features: Main Level: 2, Fireplace
Interior area
- Total structure area: 2,256
- Total interior livable area: 2,256 sqft
Property
Parking
- Total spaces: 6
- Parking features: Driveway, Attached Garage, Off Street, RV Parking
- Has attached garage: Yes
- Covered spaces: 1
- Uncovered spaces: 5
Features
- Levels: One
- Stories: 1
- Patio & porch: Bath Off Primary, Dbl Pane/Storm Window, Fireplace, Jetted Tub, Pantry, Sauna
- Pool features: In Ground, In-Ground
- Spa features: Bath
- Has view: Yes
- View description: Territorial
Lot
- Size: 0.74 Acres
- Features: Open Lot, Paved, Secluded, Green House, Outbuildings, RV Parking
- Topography: Level
- Residential vegetation: Fruit Trees, Garden Space, Wooded
Details
- Parcel number: 00637300001900
- Zoning: R12500
- Zoning description: Jurisdiction: City
- Special conditions: Standard
Construction
Type & style
- Home type: SingleFamily
- Architectural style: Contemporary,1 Story
- Property subtype: Single Family Residence
Materials
- Wood Siding
- Foundation: Poured Concrete
Condition
- Very Good
- Year built: 1975
Utilities & green energy
- Electric: Company: SnoPUD
- Sewer: Sewer Connected, Company: Alderwood
- Water: Public, Company: Alderwood
Community & HOA
Community
- Features: CCRs, Trail(s)
- Subdivision: Lynnwood
HOA
- HOA fee: $75 annually
Location
- Region: Edmonds
Financial & listing details
- Price per square foot: $526/sqft
- Tax assessed value: $997,000
- Annual tax amount: $770
- Date on market: 7/10/2026
- Listing terms: Conventional,FHA,VA Loan
- Inclusions: Dishwasher(s), Dryer(s), Garbage Disposal, Microwave(s), Refrigerator(s), Stove(s)/Range(s), Washer(s)
Estimated market value
$1,166,300
$1.11M - $1.22M
$4,639/mo
Price history
| Date | Event | Price |
|---|---|---|
| 7/10/2026 | Listed for sale | $1,187,500+283.1%$526/sqft |
Source:  NWMLS as distributed by MLS GRID #2552179 Report a problem NWMLS as distributed by MLS GRID #2552179 Report a problem | ||
| 7/18/2002 | Sold | $309,950$137/sqft |
Source: NWMLS as distributed by MLS GRID #22051775 Report a problem | ||
Public tax history
| Year | Property taxes | Tax assessment |
|---|---|---|
| 2025 | $1,541 -2.3% | $997,000 +6.5% |
| 2024 | $1,577 +0.3% | $935,900 +7.7% |
| 2023 | $1,572 -77.5% | $868,800 -0.1% |
| 2022 | $7,001 +9.5% | $869,600 +29.5% |
| 2021 | $6,394 +6% | $671,600 +11.4% |
| 2020 | $6,034 +5.6% | $602,900 +3.3% |
| 2019 | $5,715 | $583,800 +2.9% |
| 2018 | -- | $567,300 +11.6% |
| 2017 | $5,654 +13.3% | $508,400 +7.2% |
| 2016 | $4,991 | $474,400 +14% |
| 2015 | $4,991 +18% | $416,300 +26.2% |
| 2013 | $4,230 | $330,000 |
| 2012 | -- | -- |
| 2011 | -- | -- |
| 2010 | -- | -- |
| 2009 | -- | -- |
| 2008 | -- | -- |
| 2007 | -- | -- |
| 2002 | -- | -- |
| 2001 | $3,068 +3.8% | $211,900 |
| 2000 | $2,956 | $211,900 |
Find assessor info on the county website
Monthly payment
Est. payment
Payment breakdown
Explore the cost of this home by adjusting the details. Changes won't be saved.Climate risks
Neighborhood: Picnic Point
Similar homes
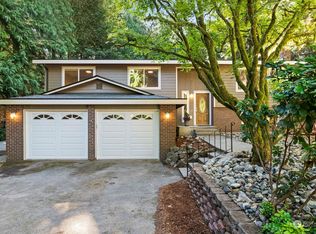
- $900,0004 bd3 ba2.3k sqftWindsound Div 02, Edmonds, WA 98026Active
 MLS ID #2579030, Chris Fiamengo. NWMLS as distributed by MLS GRID
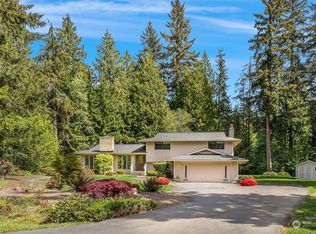
 - $1,095,0003 bd2 ba1.6k sqft6830 Norma Beach Road, Edmonds, WA 98026Active
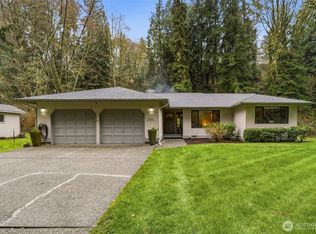 MLS ID #2520150, Michael R. Smith. NWMLS as distributed by MLS GRID
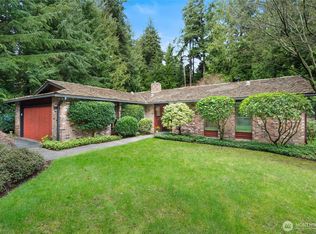
 - $769,0004 bd3 ba2.1k sqft6212 143rd Street SW, Edmonds, WA 98026Active
 MLS ID #2575336, Kenny Woo. NWMLS as distributed by MLS GRID
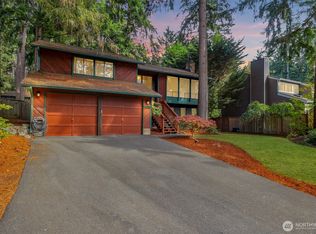
 - $1,225,0004 bd4 ba2.3k sqft10311 Lundeen Parkway, Lake Stevens, WA 98258Active
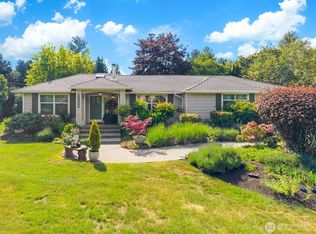 MLS ID #2583598, Breanne Roberts. NWMLS as distributed by MLS GRID
