Beautifully maintained Murray Franklin built home, ideally situated in the coveted Sunrise neighborhood of the Mill Creek Community Association, this inviting home offers the space, setting and lifestyle you've been looking for. Conveniently located for commuting and just minutes from Mill Creek Town Center, you'll enjoy easy access to shopping, dining, services and miles of neighborhood walking and running trails, including the Mill Creek Community Association Nature Preserve. With four bedrooms plus a main-floor office, there's plenty of flexibility for today's lifestyle, including working from home. Open living spaces create an easy flow for everyday living and gathering, while the well-appointed kitchen connects naturally to the main living areas. Upstairs, spacious bedrooms provide comfortable retreats, including a private primary suite. Step outside to a private backyard that's ready for play, entertaining, gardening or simply relaxing at the end of the day. All of this comes together in the Sunrise neighborhood, with its established streets, community amenities, parks and trails. This is more than a great home—it's an opportunity to enjoy the idyllic Mill Creek lifestyle in a truly special neighborhood.
Active
Listed by: Rain Town Realty + JPAR • Greg Elwin
Price cut: $50K (9/4)
$1,250,000
3223 150th Place SE, Mill Creek, WA 98012
4beds
2,654sqft
Single Family Residence
Built in 1994
10,018 Square Feet Lot
$1,217,500 Zestimate®
$471/sqft
$64/mo HOA
What's special
Private primary suite
- 11 days
- 476
- 25
Zillow last checked:
Listing updated:
Listed by:
Greg Elwin,
Rain Town Realty + JPAR
Source: NWMLS as distributed by MLS GRID,MLS#: 2574419
Facts & features
Interior
Bedrooms & bathrooms
- Bedrooms: 4
- Bathrooms: 3
- Full bathrooms: 3
- Main level bathrooms: 1
Primary bedroom
- Level: Second
Bedroom
- Level: Second
Bedroom
- Level: Second
Bedroom
- Level: Second
Bathroom full
- Level: Second
Bathroom full
- Level: Second
Bathroom full
- Level: Main
Den office
- Level: Main
Dining room
- Level: Main
Entry hall
- Level: Main
Family room
- Level: Main
Kitchen with eating space
- Level: Main
Living room
- Level: Main
Utility room
- Level: Main
Heating
- Fireplace, 90%+ High Efficiency, Forced Air, Electric, Natural Gas
Cooling
- Heat Pump
Appliances
- Included: Dishwasher, Disposal, Dryer, Microwave, Refrigerator, Stove(s)/Range(s), Tankless Water Heater, Washer, Dishwasher(s), Dryer(s), Garbage Disposal, Microwave(s), Refrigerator(s), Washer(s), Water Heater: Gas, Water Heater Location: Garage
Features
- Bath Off Primary, Dining Room
- Flooring: Hardwood, Carpet
- Windows: Dbl Pane/Storm Window
- Number of fireplaces: 2
- Fireplace features: Gas, Wood Burning, Main Level: 2, Fireplace
Interior area
- Total structure area: 2,654
- Total interior livable area: 2,654 sqft
Video & virtual tour
Property
Parking
- Total spaces: 7
- Parking features: Driveway, Attached Garage
- Has attached garage: Yes
- Covered spaces: 3
- Uncovered spaces: 4
Features
- Levels: Two
- Stories: 2
- Entry location: Main
- Patio & porch: Bath Off Primary, Dbl Pane/Storm Window, Dining Room, Fireplace, Vaulted Ceiling(s), Walk-In Closet(s), Water Heater
- Has view: Yes
- View description: Territorial
Lot
- Size: 10,018 Square Feet
- Dimensions: 75 x 132 x 75 x 132
- Features: Curbs, Paved, Sidewalk, Cable TV, Fenced-Fully, High Speed Internet, Patio
- Topography: Level
- Residential vegetation: Brush, Garden Space
Details
- Parcel number: 00815300000200
- Zoning description: Jurisdiction: City
- Special conditions: Standard
Construction
Type & style
- Home type: SingleFamily
- Architectural style: 2 Story
- Property subtype: Single Family Residence
Materials
- Wood Siding, Wood Products
- Foundation: Poured Concrete
- Roof: Composition
Condition
- Year built: 1994
Utilities & green energy
- Electric: Company: SnoPUD
- Sewer: Sewer Connected, Company: Alderwood Sewer
- Water: Community, Company: Alderwood Water
- Utilities for property: Xfinity, Xfinity
Community & HOA
Community
- Features: CCRs
- Security: Security Service
- Subdivision: Mill Creek
HOA
- Services included: Common Area Maintenance, Security
- HOA fee: $766 annually
- HOA phone: 425-316-3344
Location
- Region: Mill Creek
Financial & listing details
- Price per square foot: $471/sqft
- Tax assessed value: $1,183,300
- Annual tax amount: $9,969
- Date on market: 8/26/2026
- Cumulative days on market: 13 days
- Listing terms: Conventional,FHA,VA Loan
- Inclusions: Dishwasher(s), Dryer(s), Garbage Disposal, Microwave(s), Refrigerator(s), Stove(s)/Range(s), Washer(s)
Estimated market value
$1,217,500
$1.16M - $1.28M
$4,104/mo
Price history
| Date | Event | Price |
|---|---|---|
| 9/4/2026 | Price change | $1,250,000-3.8%$471/sqft |
Source:  NWMLS as distributed by MLS GRID #2574419 Report a problem NWMLS as distributed by MLS GRID #2574419 Report a problem | ||
| 8/27/2026 | Listed for sale | $1,300,000+365.5%$490/sqft |
Source: NWMLS as distributed by MLS GRID #2574419 Report a problem | ||
| 4/15/1994 | Sold | $279,250$105/sqft |
Source: Public Record Report a problem | ||
Public tax history
| Year | Property taxes | Tax assessment |
|---|---|---|
| 2025 | $10,716 +7.5% | $1,183,300 +8.2% |
| 2024 | $9,969 -6.4% | $1,093,700 -8.2% |
| 2023 | $10,654 +3.9% | $1,191,100 -2.2% |
| 2022 | $10,249 +30.5% | $1,218,100 +39.5% |
| 2021 | $7,852 +4.2% | $873,000 +14.3% |
| 2020 | $7,535 -5.3% | $763,800 +7.1% |
| 2019 | $7,955 | $713,400 +12.1% |
| 2018 | -- | $636,400 +26.2% |
| 2017 | $7,076 +25% | $504,200 +0.5% |
| 2016 | $5,662 | $501,900 +4.9% |
| 2015 | $5,662 +8.6% | $478,600 +22.4% |
| 2013 | $5,215 | $391,100 |
| 2012 | -- | -- |
| 2011 | -- | -- |
| 2010 | -- | -- |
| 2009 | -- | -- |
| 2008 | -- | -- |
| 2007 | -- | -- |
| 2002 | -- | -- |
| 2001 | $4,126 -0.7% | $288,900 |
| 2000 | $4,155 | $288,900 |
Find assessor info on the county website
Monthly payment
Est. payment
Payment breakdown
Explore the cost of this home by adjusting the details. Changes won't be saved.Climate risks
Neighborhood: 98012
Nearby schools
Schools provided by the listing agent
- Elementary: Mill Creek Elem
- Middle: Heatherwood Mid
- High: Henry M. Jackson Hig
Source: NWMLS as distributed by MLS GRID. This data may not be complete. We recommend contacting the local school district to confirm school assignments for this home.
Similar homes
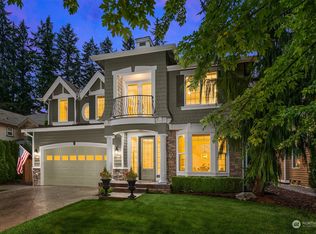
- $1,188,0003 bd2 ba2.2k sqft3004 162nd Place SE, Mill Creek, WA 98012Active
 MLS ID #2573787, Lori Hughes. NWMLS as distributed by MLS GRID
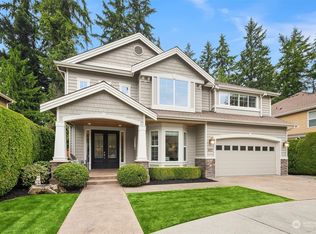
 - $1,160,0004 bd3 ba2.1k sqftThe Parks, Mill Creek, WA 98012Active
 MLS ID #2572656, Megan Walla. NWMLS as distributed by MLS GRID
 - $1,299,0004 bd3 ba2.2k sqftMill Creek Estates, Mill Creek, WA 98012Active
 MLS ID #2551180, Jeff Dickinson. NWMLS as distributed by MLS GRID
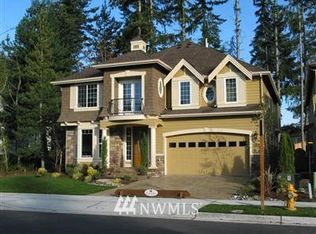
 - $1,049,0004 bd3 ba2.8k sqft14525 26th Drive SE, Mill Creek, WA 98012Active
 MLS ID #2536093, Cassy R. Reichelt. NWMLS as distributed by MLS GRID
