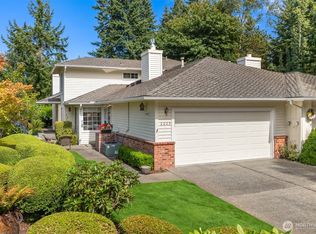
NEW PRICE...NOW OFFERED AT $860,000! A wonderful opportunity to own a beautifully maintained home in Mill Creek's Wildflower neighborhood. Offering over 2,200 square feet, this 3-bedroom, 2.5-bath home features vaulted ceilings, abundant natural light, a spacious primary suite with private bath and walk-in closet, and a versatile loft ideal for an office, media space or additional living area. Enjoy a newer roof, fresh exterior paint and a fully fenced backyard, providing a solid foundation for comfortable living. The interior is move-in ready while offering an opportunity to add your own cosmetic touches and create a home that reflects your personal style. Pre-inspection has been completed and is available after touring. Now priced at $860,000, this is an opportunity to own a spacious, well-maintained Mill Creek home and make it your own.
Active
Listed by: Buck Real Estate • Danielle Grant
Price cut: $38K (8/26)
$860,000
2113 162nd Place SE, Mill Creek, WA 98012
3beds
2,201sqft
Single Family Residence
Built in 1989
6,534 Square Feet Lot
$845,200 Zestimate®
$391/sqft
$61/mo HOA
What's special
Cozy fireplaceAbundant natural lightGenerous living spaceSpacious primary suiteWalk-in closetPrivate bathFully fenced backyard
- 137 days
- 837
- 38
Zillow last checked:
Listing updated:
Listed by:
Danielle Grant,
Buck Real Estate,
David Grant,
Buck Real Estate
Source: NWMLS as distributed by MLS GRID,MLS#: 2506490
Facts & features
Interior
Bedrooms & bathrooms
- Bedrooms: 3
- Bathrooms: 3
- Full bathrooms: 2
- 1/2 bathrooms: 1
- Main level bathrooms: 1
Heating
- Fireplace, Forced Air, Electric, Natural Gas
Cooling
- None
Appliances
- Included: Dishwasher, Disposal, Dryer, Microwave, Refrigerator, Stove(s)/Range(s), Washer, Dishwasher(s), Dryer(s), Garbage Disposal, Microwave(s), Refrigerator(s), Washer(s), Water Heater: Gas, Water Heater Location: Garage
Features
- Dining Room
- Flooring: Ceramic Tile, Laminate, Carpet
- Doors: French Doors
- Windows: Dbl Pane/Storm Window
- Basement: None
- Number of fireplaces: 1
- Fireplace features: Gas, Main Level: 1, Fireplace
Interior area
- Total structure area: 2,201
- Total interior livable area: 2,201 sqft
Property
Parking
- Total spaces: 4
- Parking features: Driveway, Attached Garage
- Has attached garage: Yes
- Covered spaces: 2
- Uncovered spaces: 2
Features
- Levels: Two
- Stories: 2
- Entry location: Main
- Patio & porch: Dbl Pane/Storm Window, Dining Room, Fireplace, French Doors, Vaulted Ceiling(s), Walk-In Closet(s), Water Heater
- Has view: Yes
- View description: Territorial
Lot
- Size: 6,534 Square Feet
- Dimensions: 128 x 52
- Features: Curbs, Paved, Sidewalk, Cable TV, Deck, Fenced-Fully, Gas Available, High Speed Internet, Sprinkler System
- Topography: Level
Details
- Parcel number: 00769700002900
- Zoning: PRD7200
- Zoning description: Jurisdiction: City
- Special conditions: Standard
Construction
Type & style
- Home type: SingleFamily
- Architectural style: Traditional,2 Story
- Property subtype: Single Family Residence
Materials
- Wood Siding
- Foundation: Poured Concrete
- Roof: Composition
Condition
- Very Good
- Year built: 1989
- Major remodel year: 1989
Utilities & green energy
- Electric: Company: Snohomish County PUD
- Sewer: Sewer Connected, Company: Alderwood Water District
- Water: Public, Company: Alderwood Water District
- Utilities for property: Comcast, Comcast
Community & HOA
Community
- Features: CCRs
- Security: Security Service
- Subdivision: Mill Creek
HOA
- Services included: Common Area Maintenance, Security
- HOA fee: $736 annually
- HOA phone: 425-316-3344
Location
- Region: Mill Creek
Financial & listing details
- Price per square foot: $391/sqft
- Tax assessed value: $874,300
- Annual tax amount: $8,002
- Date on market: 4/22/2026
- Cumulative days on market: 139 days
- Listing terms: Conventional,FHA,VA Loan
- Inclusions: Dishwasher(s), Dryer(s), Garbage Disposal, Microwave(s), Refrigerator(s), Stove(s)/Range(s), Washer(s)
Estimated market value
$845,200
$803,000 - $887,000
$4,235/mo
Price history
| Date | Event | Price |
|---|---|---|
| 8/26/2026 | Price change | $860,000-4.2%$391/sqft |
Source:  NWMLS as distributed by MLS GRID #2506490 Report a problem NWMLS as distributed by MLS GRID #2506490 Report a problem | ||
| 7/8/2026 | Price change | $898,000-5.4%$408/sqft |
Source: NWMLS as distributed by MLS GRID #2506490 Report a problem | ||
| 4/23/2026 | Listed for sale | $949,000$431/sqft |
Source: NWMLS as distributed by MLS GRID #2506490 Report a problem | ||
Public tax history
| Year | Property taxes | Tax assessment |
|---|---|---|
| 2025 | $8,002 +6.9% | $874,300 +7.5% |
| 2024 | $7,485 +8% | $813,000 +6.6% |
| 2023 | $6,931 -15.7% | $763,000 -21.4% |
| 2022 | $8,222 +51.1% | $970,700 +62.4% |
| 2021 | $5,442 +1.2% | $597,600 +10.9% |
| 2020 | $5,380 -5.7% | $539,100 +6.3% |
| 2019 | $5,708 | $507,100 +8.6% |
| 2018 | -- | $466,900 +24.3% |
| 2017 | $5,026 +22.8% | $375,500 +4.2% |
| 2016 | $4,092 | $360,400 +4.8% |
| 2015 | $4,092 +8.9% | $343,900 +22% |
| 2013 | $3,759 | $281,800 |
| 2012 | -- | -- |
| 2011 | -- | -- |
| 2010 | -- | -- |
| 2009 | -- | -- |
| 2008 | -- | -- |
| 2007 | -- | -- |
| 2002 | -- | -- |
| 2001 | $2,579 -0.7% | $180,600 |
| 2000 | $2,597 | $180,600 |
Find assessor info on the county website
Monthly payment
Est. payment
Payment breakdown
Explore the cost of this home by adjusting the details. Changes won't be saved.Climate risks
Neighborhood: 98012
Nearby schools
Schools provided by the listing agent
- Elementary: Woodside Elem
- Middle: Heatherwood Mid
- High: Henry M. Jackson Hig
Source: NWMLS as distributed by MLS GRID. This data may not be complete. We recommend contacting the local school district to confirm school assignments for this home.


Similar homes
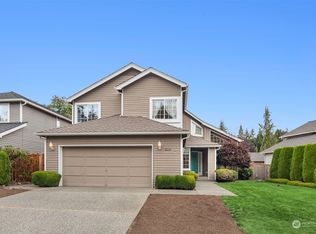
- $819,9503 bd3 ba1.9k sqftAmberleigh, Mill Creek, WA 98012Active
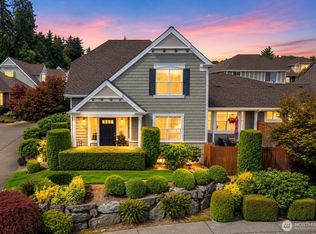 MLS ID #2573775, T.C. Hyatt. NWMLS as distributed by MLS GRID
 - $874,0004 bd3 ba2.6k sqftFairwood Greens, Mill Creek, WA 98012Active
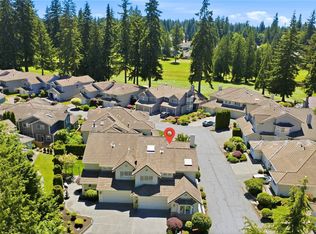 MLS ID #2567981, Hailu Liu. NWMLS as distributed by MLS GRID
 - $869,9003 bd2 ba2.1k sqft122 Bellflower Road, Bothell, WA 98012Active
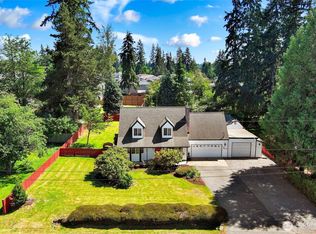 MLS ID #2544441, Victoria L. Stuart. NWMLS as distributed by MLS GRID
 - $949,9504 bd3 ba2.2k sqft412 164 Place SE, Bothell, WA 98012Active
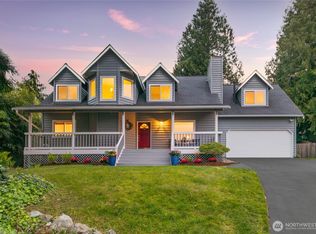 MLS ID #2563981, Anna Moon. NWMLS as distributed by MLS GRID
