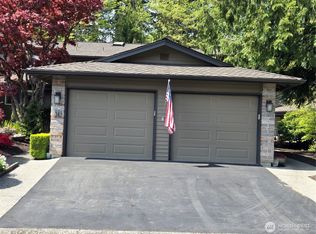
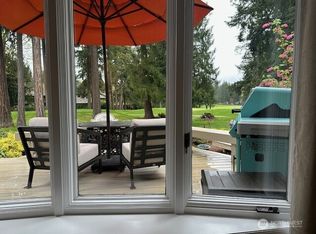
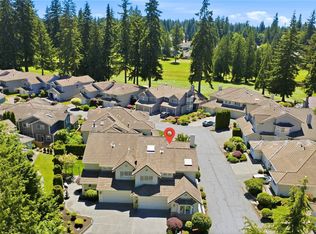
Experience effortless living in this beautifully updated 2,316-square-foot golf course condo overlooking the scenic fairways of Mill Creek country club. Perfectly designed for comfort and convenience, this spacious home features two bedrooms on the main floor, making it ideal for those seeking single-level living without sacrificing space. The recently updated interior offers a fresh, modern feel with generous living areas, abundant natural light, and picturesque golf course views. Whether you're entertaining guests or enjoying a quiet evening at home, the open and inviting layout provides the perfect setting. A spacious two-car garage offers ample room for vehicles, storage, and hobbies. Located in one of Mill Creek's most desirable communities, you'll enjoy peaceful surroundings, beautiful landscaping, and the convenience of nearby shopping, dining, parks, and walking trails. If you're looking for low-maintenance living with exceptional golf course views and thoughtful updates throughout, this move-in-ready condo is a must-see.
Active
Listed by: CENTURY 21 Real Estate Center • John Easterly
$850,000
15825 Village Green Drive #1, Mill Creek, WA 98012
2beds
2,316sqft
Condominium
Built in 1977
-- sqft lot
$821,000 Zestimate®
$367/sqft
$375/mo HOA
What's special
Fresh modern feelAbundant natural lightPicturesque golf course viewsSpacious two-car garagePeaceful surroundingsBeautiful landscapingRecently updated interior
- 16 days |
- 514 |
- 13 |
Zillow last checked:
Listing updated:
Listed by:
John Easterly,
CENTURY 21 Real Estate Center
Source: NWMLS as distributed by MLS GRID,MLS#: 2564622
Facts & features
Interior
Bedrooms & bathrooms
- Bedrooms: 2
- Bathrooms: 2
- Full bathrooms: 2
- Main level bathrooms: 2
- Main level bedrooms: 2
Primary bedroom
- Level: Main
Bedroom
- Level: Main
Bathroom full
- Level: Main
Bathroom full
- Level: Main
Bonus room
- Level: Second
Dining room
- Level: Main
Entry hall
- Level: Main
Family room
- Level: Main
Kitchen without eating space
- Level: Main
Living room
- Level: Main
Utility room
- Level: Main
Heating
- Fireplace, Forced Air, Heat Pump, Electric, Natural Gas
Cooling
- Heat Pump
Appliances
- Included: Dishwasher, Disposal, Double Oven, Dryer, Microwave, Refrigerator, Stove(s)/Range(s), Washer, Dishwasher(s), Dryer(s), Garbage Disposal, Microwave(s), Refrigerator(s), Washer(s), Water Heater: Gas, Water Heater Location: Utility room, Cooking - Electric Hookup, Cooking-Gas, Cooking-Electric, Dryer-Electric
- Laundry: Electric Dryer Hookup, Washer Hookup
Features
- Flooring: Ceramic Tile, Hardwood, Carpet
- Windows: Insulated Windows, Skylight(s)
- Number of fireplaces: 1
- Fireplace features: Gas, Main Level: 1, Fireplace
Interior area
- Total structure area: 2,316
- Total interior livable area: 2,316 sqft
Property
Parking
- Total spaces: 4
- Parking features: Individual Garage
- Has garage: Yes
- Covered spaces: 2
- Uncovered spaces: 2
Features
- Levels: Two
- Stories: 2
- Entry location: Main
- Patio & porch: Cooking-Electric, Cooking-Gas, Dryer-Electric, End Unit, Fireplace, Ground Floor, Insulated Windows, Primary Bathroom, Skylight(s), Vaulted Ceiling(s), Washer, Water Heater
- Has view: Yes
- View description: Golf Course, Mountain(s), Partial, Territorial
Lot
- Features: Cul-De-Sac, Curbs, Dead End Street, Paved, Sidewalk
Details
- Parcel number: 00651700000100
- Special conditions: Standard
Construction
Type & style
- Home type: Condo
- Architectural style: Traditional,Condo (2 Levels)
- Property subtype: Condominium
Materials
- Brick, Wood Siding, Wood Products
- Roof: Composition
Condition
- Year built: 1977
Utilities & green energy
- Electric: Company: SNO PUD
- Sewer: Company: Alderwood
- Water: Company: Alderwood
- Utilities for property: Comcast, Comcast
Green energy
- Energy efficient items: Insulated Windows
Community & HOA
Community
- Features: Golf
- Security: Security Service
- Subdivision: Mill Creek Country Club
HOA
- Services included: Common Area Maintenance, Maintenance Grounds, Road Maintenance, Security, Snow Removal
- HOA fee: $375 monthly
- HOA phone: 206-948-1937
Location
- Region: Mill Creek
Financial & listing details
- Price per square foot: $367/sqft
- Tax assessed value: $730,200
- Annual tax amount: $6,758
- Date on market: 8/5/2026
- Cumulative days on market: 18 days
- Listing terms: Conventional,FHA,USDA Loan,VA Loan
- Inclusions: Dishwasher(s), Double Oven, Dryer(s), Garbage Disposal, Microwave(s), Refrigerator(s), Stove(s)/Range(s), Washer(s)
Estimated market value
$821,000
$780,000 - $862,000
$2,825/mo
Price history
| Date | Event | Price |
|---|---|---|
| 8/6/2026 | Listed for sale | $850,000+107.8%$367/sqft |
Source:  NWMLS as distributed by MLS GRID #2564622 Report a problem NWMLS as distributed by MLS GRID #2564622 Report a problem | ||
| 3/4/2016 | Sold | $409,000-4.9%$177/sqft |
Source: NWMLS as distributed by MLS GRID #881857 Report a problem | ||
| 1/23/2016 | Pending sale | $429,950$186/sqft |
Source: Realty One Group Preview #881857 Report a problem | ||
| 1/8/2016 | Listed for sale | $429,950+21.1%$186/sqft |
Source: Realty One Group Preview #881857 Report a problem | ||
| 10/17/2015 | Listing removed | $355,000$153/sqft |
Source: Realty One Group Preview #826833 Report a problem | ||
| 8/5/2015 | Pending sale | $355,000$153/sqft |
Source: Realty One Group Preview #826833 Report a problem | ||
| 7/30/2015 | Price change | $355,000-5.3%$153/sqft |
Source: Realty One Group Preview #826833 Report a problem | ||
| 7/26/2015 | Listed for sale | $375,000$162/sqft |
Source: Realty One Group Preview #826833 Report a problem | ||
| 7/21/2015 | Pending sale | $375,000$162/sqft |
Source: Realty One Group Preview #826833 Report a problem | ||
| 7/10/2015 | Listed for sale | $375,000$162/sqft |
Source: Realty One Group Preview #816636 Report a problem | ||
Public tax history
| Year | Property taxes | Tax assessment |
|---|---|---|
| 2024 | $6,758 +5% | $730,200 +3.4% |
| 2023 | $6,439 +22.2% | $705,900 +16% |
| 2022 | $5,269 +7.8% | $608,300 +13.9% |
| 2021 | $4,886 -14.2% | $534,000 -6.6% |
| 2020 | $5,693 +0.6% | $571,800 +13.8% |
| 2019 | $5,659 | $502,600 +11.7% |
| 2018 | -- | $450,100 +12% |
| 2017 | $4,831 +18.7% | $402,000 +6.9% |
| 2016 | $4,069 | $376,000 +9.9% |
| 2015 | $4,069 -1.6% | $342,000 +10.3% |
| 2013 | $4,134 | $310,000 |
| 2011 | -- | -- |
| 2010 | -- | -- |
Find assessor info on the county website
Monthly payment
Est. payment
Payment breakdown
Explore the cost of this home by adjusting the details. Changes won't be saved.Climate risks
Neighborhood: 98012
Nearby schools
GreatSchools rating
- 10/10Mill Creek Elementary SchoolGrades: PK-5Distance: 1 mi
- 8/10Heatherwood Middle SchoolGrades: 6-8Distance: 1.2 mi
- 10/10Henry M. Jackson High SchoolGrades: 9-12Distance: 1.4 mi
- $716,3503 bd3 ba2.3k sqft15825 Village Green Dr UNIT 14, Mill Creek, WA 98012Sold
- $554,9003 bd2 ba1.2k sqft15928 Village Green Dr SE #D4, Bothell, WA 98012Off Market

- $682,9002 bd3 ba1.6k sqft1917 Mill Fern Dr SE #4-2, Mill Creek, WA 98012Sold
- $770,0002 bd3 ba1.7k sqft1923 Mill Fern Dr SE #5-3, Mill Creek, WA 98012Sold
- $910,0004 bd3 ba2.1k sqft15726 Country Club Dr #A, Mill Creek, WA 98012Sold
- $638,7002 bd3 ba1.7k sqft1831 Mill Fern Dr SE #232, Bothell, WA 98012Off Market
- $675,0002 bd3 ba1.7k sqft1912 Mill Fern Dr SE #3, Mill Creek, WA 98012Sold
- $755,0003 bd3 ba1.7k sqft1900 Mill Fern Dr SE, Bothell, WA 98012Sold
A local agent can set up tours, give advice and negotiate with sellers.
Similar homes
- $889,0004 bd3 ba2.6k sqftFairwood Greens, Mill Creek, WA 98012Active
 MLS ID #2567981, Hailu Liu. NWMLS as distributed by MLS GRID
 - $898,0003 bd3 ba2.2k sqftWildflower, Mill Creek, WA 98012Active
 MLS ID #2506490, Danielle Grant. NWMLS as distributed by MLS GRID
 - $949,9504 bd3 ba2.2k sqft412 164 Place SE, Bothell, WA 98012Active
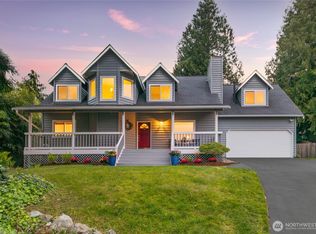 MLS ID #2563981, Anna Moon. NWMLS as distributed by MLS GRID
 - $899,9003 bd2 ba2.1k sqft122 Bellflower Road, Bothell, WA 98012Active
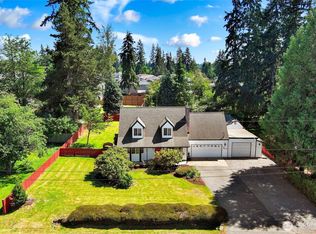 MLS ID #2544441, Victoria L. Stuart. NWMLS as distributed by MLS GRID
 - $869,0004 bd3 ba2.2k sqft14115 47th Drive SE, Snohomish, WA 98296ActiveMLS ID #2570748, Patti Hill. NWMLS as distributed by MLS GRID
- $889,9904 bd3 ba1.9k sqft2421 192nd Place SE, Bothell, WA 98012ActiveMLS ID #2562561, Preethy Jayaraman. NWMLS as distributed by MLS GRID
- $1,119,0004 bd3 ba2.1k sqft2821 152nd Place SE, Mill Creek, WA 98012ActiveMLS ID #2473350, Robert Climer. NWMLS as distributed by MLS GRID
- $850,0004 bd3 ba2.6k sqft4033 120th Place SE, Everett, WA 98208ContingentMLS ID #2534346, Crystal Ann Sailor. NWMLS as distributed by MLS GRID
- $898,0002 bd4 ba1.9k sqftManhattan Square, Redmond, WA 98052ActiveMLS ID #2570808, Li Ning. NWMLS as distributed by MLS GRID
- $799,9993 bd2 ba1.9k sqft18114 Broadway Avenue, Snohomish, WA 98296ActiveMLS ID #2555679, Michelle Westford. NWMLS as distributed by MLS GRID
- $1,199,0004 bd3 ba2.8k sqftHuckelberry, Mill Creek, WA 98012ActiveMLS ID #2552346, Christopher Sudore. NWMLS as distributed by MLS GRID
- $790,0004 bd3 ba2.2k sqft12817 48th Drive SE, Everett, WA 98208ActiveMLS ID #2565469, Tracey Kirkley. NWMLS as distributed by MLS GRID
- $1,099,0003 bd3 ba2.5k sqft3130 177th Street SE, Bothell, WA 98012ActiveMLS ID #2551326, Kurt E. Pepin. NWMLS as distributed by MLS GRID
- $1,250,0004 bd3 ba2.7k sqft17617 31st Drive SE, Bothell, WA 98012ActiveMLS ID #2568071, Wanis Nadir. NWMLS as distributed by MLS GRID
- $925,0004 bd3 ba2.3k sqft1526 S Lake Stickney Drive, Lynnwood, WA 98087ActiveMLS ID #2533450, T.C. Hyatt. NWMLS as distributed by MLS GRID
- $899,0002 bd2 ba1.4k sqftBayview On The Lake, Kirkland, WA 98034ActiveMLS ID #2564816, Kate Horn. NWMLS as distributed by MLS GRID
- $760,0002 bd2 ba1.2k sqftHarbour Village, Kenmore, WA 98028ActiveMLS ID #2569418, Hanif Ratansi. NWMLS as distributed by MLS GRID
- $770,0002 bd3 ba1.6k sqftRiver Park Townhomes, Bothell, WA 98011ActiveMLS ID #2533600, Barry Long. NWMLS as distributed by MLS GRID
- $785,0003 bd4 ba2.6k sqft7250 Old Redmond Road #C-112, Redmond, WA 98052ActiveMLS ID #2560933, Matthew Koenig. NWMLS as distributed by MLS GRID
- $949,0002 bd2 ba1.5k sqftRiverfront Landing Phase Ii, Bothell, WA 98011ActiveMLS ID #2550522, Enrica Zeggio. NWMLS as distributed by MLS GRID
