Skip main navigation
Sold
  • Listed by: Skyline Properties, Inc. • Steve Albertsen
    Bought with: ZNonMember-Office-MLS
    $682,900

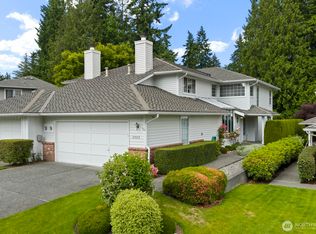
    1917 Mill Fern Drive SE #4-2, Mill Creek, WA 98012

    2beds
    1,622sqft
    Condominium
    Built in 1979
    -- sqft lot
    $674,900 Zestimate®
    $421/sqft
    $2,884 Estimated rent

    Home value

    $674,900

    $628,000 - $722,000

    $2,884/mo

    Zestimate® history
    Loading
    Loading...

    Owner options

    List your home for rent

    $2,884/mo

    Rent Zestimate®

    Find your next renter with Zillow Rental Manager. Plus, with online applications, you can quickly screen prospective tenants – for free.

    Learn more

    $2,884/mo

    Rent Zestimate®

    Refinance and save

    $4,778/mo

    Est. payment

    Refinancing to a lower rate could help reduce your monthly payments and save thousands over the life of the loan.

    See today's rates

    $4,778/mo

    Est. payment

    Explore your selling options

    Work with a Zillow partner agent

    Leverage their expertise and Zillow's premium Showcase listings to get your home seen by more buyers.

    Get started

    List with your own agent

    Get your home in front of millions of buyers by listing it on Zillow.

    Learn how to do it

    Sell it yourself

    Take full control of how buyers see your home on Zillow by listing For Sale by Owner (FSBO).

    List your home

    What's special

    New hardwood flooringBay windowPhantom screen doorsBreakfast eating barTiled backsplashStainless appliancesQuartz slab countertops
    "Panoramic View" of Mill Creek Golf & Country Club's 16th Green/Fairway, 17th TeeBox/Fairway. $$$Thousands of recent upgrades ($150K+/-). New Hardwood flooring. Great room brick gas fireplace & bay window. Kitchen w/new cabinetry/quartz slab countertops/tiled backsplash/stainless appliances/breakfast eating bar & large walk in pantry. Dining area with French Doors w/Phantom screen doors leading to newer "TREX" golf course view deck & benches. King sized primary retreat w/private deck area, inside balcony & updated tiled spa-like bathroom w/dual vanities/walk in shower & soaking tub. 2nd primary suite w/full bathroom. Lots of stain glass windows. Oversized double car garage w/ Level 2 EV charger. Light & bright END unit. Every corner & detail will astonish and captivate your imagination! "TURN KEY READY".

    Zillow last checked:

    Listing updated:

    Listed by:

    Steve Albertsen,

    Skyline Properties, Inc.

    Bought with:

    Unrepresentd ZDefault

    ZNonMember-Office-MLS

    Source: NWMLS as distributed by MLS GRID,MLS#: 2497758MLS Logo

    Facts & features

    Interior

    Bedrooms & bathrooms
    • Bedrooms: 2
    • Bathrooms: 3
    • Full bathrooms: 2
    • 1/2 bathrooms: 1
    • Main level bathrooms: 1
    Primary bedroom
    • Level: Second
    Bedroom
    • Level: Second
    Bathroom full
    • Level: Second
    Bathroom full
    • Level: Second
    Other
    • Level: Main
    Dining room
    • Level: Main
    Entry hall
    • Level: Main
    Great room
    • Level: Main
    Kitchen with eating space
    • Level: Main
    Utility room
    • Level: Main
    Heating
    • Fireplace, Forced Air, Electric, Natural Gas
    Cooling
    • Ductless, Forced Air
    Appliances
    • Included: Dishwasher, Disposal, Dryer, Microwave, Refrigerator, Stove(s)/Range(s), Washer, Dishwasher(s), Dryer(s), Garbage Disposal, Microwave(s), Refrigerator(s), Washer(s), Water Heater: gas, Cooking - Electric Hookup, Cooking-Electric, Dryer-Electric
    • Laundry: Electric Dryer Hookup, Washer Hookup
    Features
    • Flooring: Ceramic Tile, Hardwood, Carpet
    • Doors: French Doors
    • Windows: Insulated Windows, Skylight(s), Coverings: included
    • Number of fireplaces: 1
    • Fireplace features: Gas, Main Level: 1, Fireplace
    Interior area
    • Total structure area: 1,622
    • Total interior livable area: 1,622 sqft

    Property

    Parking
    • Total spaces: 4
    • Parking features: Individual Garage
    • Has garage: Yes
    • Covered spaces: 2
    • Uncovered spaces: 2
    Features
    • Levels: Two
    • Stories: 2
    • Entry location: Main
    • Patio & porch: Cooking-Electric, Dryer-Electric, End Unit, Fireplace, French Doors, Ground Floor, Insulated Windows, Primary Bathroom, Skylight(s), Soaking Tub, Vaulted Ceiling(s), Washer, Water Heater
    • Has view: Yes
    • View description: Golf Course, See Remarks, Territorial
    Lot
    • Features: Curbs, Dead End Street, Paved, Sidewalk
    Details
    • Parcel number: 00685100400200
    • Special conditions: Standard

    Construction

    Type & style
    • Home type: Condo
    • Architectural style: Condo (2 Levels)
    • Property subtype: Condominium
    Materials
    • Wood Siding
    • Roof: Composition
    Condition
    • Year built: 1979
    • Major remodel year: 1979

    Utilities & green energy

    • Electric: Company: PUD
    • Sewer: Company: HOA
    • Water: Company: HOA
    • Utilities for property: Xfinity
    Green energy
    • Energy efficient items: Insulated Windows

    Community & HOA

    Community
    • Features: Garden Space, Gated, Golf, Outside Entry, See Remarks, Trail(s)
    • Security: Security Service
    • Subdivision: Mill Creek Country Club
    HOA
    • Services included: Common Area Maintenance, Maintenance Grounds, Road Maintenance, Security, Sewer, Snow Removal, Water
    • HOA fee: $656 monthly
    • HOA phone: 206-300-8966
    Location
    • Region: Mill Creek

    Financial & listing details

    • Price per square foot: $421/sqft
    • Tax assessed value: $570,300
    • Annual tax amount: $5,335
    • Date on market: 5/21/2026
    • Cumulative days on market: 62 days
    • Listing terms: Conventional
    • Inclusions: Dishwasher(s), Dryer(s), Garbage Disposal, Microwave(s), Refrigerator(s), Stove(s)/Range(s), Washer(s)

    Price history

    DateEventPrice
    5/7/2026Sold$682,900-2.4%$421/sqft
    Source: NWMLS as distributed by MLS GRID #2497758 Report a problem
    4/19/2026Pending sale$699,950$432/sqft
    Source: NWMLS as distributed by MLS GRID #2497758 Report a problem
    4/16/2026Price change$699,950-3.5%$432/sqft
    Source: NWMLS as distributed by MLS GRID #2497758 Report a problem
    4/2/2026Listed for sale$725,000+65.2%$447/sqft
    Source: NWMLS as distributed by MLS GRID #2497758 Report a problem
    9/21/2018Sold$438,800-1.4%$271/sqft
    Source: NWMLS as distributed by MLS GRID #1310849 Report a problem
    8/8/2018Pending sale$445,000$274/sqft
    Source: RSVP Real Estate #1310849 Report a problem
    7/12/2018Price change$445,000+1.1%$274/sqft
    Source: RSVP Real Estate #1310849 Report a problem
    6/29/2018Listed for sale$439,995$271/sqft
    Source: RSVP Real Estate #1310849 Report a problem
    6/20/2018Pending sale$439,995$271/sqft
    Source: RSVP Real Estate #1310849 Report a problem
    6/15/2018Listed for sale$439,995+4.8%$271/sqft
    Source: RSVP Real Estate #1310849 Report a problem
    7/16/2017Listing removed$420,000$259/sqft
    Source: RSVP Real Estate #1144749 Report a problem
    6/29/2017Listed for sale$420,000+31.3%$259/sqft
    Source: RSVP Real Estate #1144749 Report a problem
    2/23/2016Sold$320,000-11.7%$197/sqft
    Source: NWMLS as distributed by MLS GRID #842566 Report a problem
    9/23/2015Listing removed$362,500$223/sqft
    Source: Keller Williams - Bothell #842566 Report a problem
    9/20/2015Price change$362,500-3.3%$223/sqft
    Source: Keller Williams - Bothell #842566 Report a problem
    9/5/2015Listed for sale$375,000+50.6%$231/sqft
    Source: Keller Williams - Bothell #842566 Report a problem
    6/17/2004Sold$249,000+13.2%$154/sqft
    Source: Public Record Report a problem
    5/1/2002Sold$220,000$136/sqft
    Source: Public Record Report a problem

    Public tax history

    YearProperty taxesTax assessment
    2024$5,335 +17.4%$570,300 +16.6%
    2023$4,543 +10.6%$489,000 +4.6%
    2022$4,107 +7.9%$467,500 +13.9%
    2021$3,806 -2%$410,500 +7.1%
    2020$3,885 -14.3%$383,300 -4%
    2019$4,532 $399,200 +11.2%
    2018-- $359,100 +3.8%
    2017$4,170 +7.4%$346,000 +6.1%
    2016$3,883 $326,000
    2015$3,883 +18.1%$326,000 +32.3%
    2013$3,289 $246,500
    2011-- --
    2010-- --
    Find assessor info on the county website

    Neighborhood: 98012

    Nearby schools

    GreatSchools rating
    Schools provided by the listing agent
    • Elementary: Mill Creek Elem
    • Middle: Heatherwood Mid
    • High: Henry M. Jackson Hig

    Source: NWMLS as distributed by MLS GRID. This data may not be complete. We recommend contacting the local school district to confirm school assignments for this home.

    Get a cash offer in 3 minutes
    Find out how much your home could sell for in as little as 3 minutes with a no-obligation cash offer.
    Estimated market value
    $674,900
    Get a cash offer in 3 minutes
    Find out how much your home could sell for in as little as 3 minutes with a no-obligation cash offer.
    Estimated market value
    $674,900