Skip main navigation
Sold
  • Listed by: Windermere Real Estate Co. • Tanya Abraham
    Bought with: Designed Realty
    $680,000

    1831 SE Mill Fern Drive, Mill Creek, WA 98012

    2beds
    1,719sqft
    Townhouse, Condominium
    Built in 1979
    -- sqft lot
    $675,300 Zestimate®
    $396/sqft
    $3,328 Estimated rent

    Home value

    $675,300

    Estimated sales range

    Not available

    $3,328/mo

    Zestimate® history
    Loading
    Loading...

    Owner options

    List your home for rent

    $3,328/mo

    Rent Zestimate®

    Find your next renter with Zillow Rental Manager. Plus, with online applications, you can quickly screen prospective tenants – for free.

    Learn more

    $3,328/mo

    Rent Zestimate®

    Refinance and save

    $4,660/mo

    Est. payment

    Refinancing to a lower rate could help reduce your monthly payments and save thousands over the life of the loan.

    See today's rates

    $4,660/mo

    Est. payment

    Explore your selling options

    Work with a Zillow partner agent

    Leverage their expertise and Zillow's premium Showcase listings to get your home seen by more buyers.

    Get started

    List with your own agent

    Get your home in front of millions of buyers by listing it on Zillow.

    Learn how to do it

    Sell it yourself

    Take full control of how buyers see your home on Zillow by listing For Sale by Owner (FSBO).

    List your home

    What's special

    Peaceful territorial viewsWine coolerGas stoveGenerous prep spaceVaulted ceilingsAbundant cabinetry
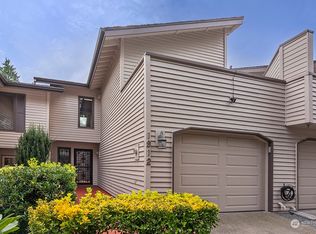
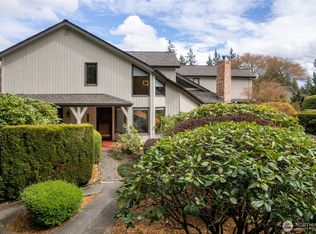
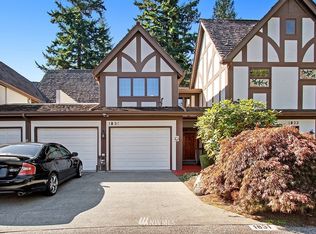
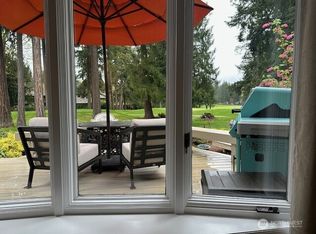
    Wake each morning to birdsong and coffee on your private deck just off the primary suite, surrounded by peaceful territorial views. Nestled in the sought-after Mill Creek Stratford Greens community, this beautifully maintained home blends striking architecture with everyday comfort. Vaulted ceilings and skylights fill the living space with natural light, creating warmth and openness, while the dramatic sculptural spiral staircase serves as a stunning focal point anchoring the room. The chef’s kitchen is designed for gathering, featuring generous prep space, abundant cabinetry, pantry, gas stove, wine cooler, and seamless flow into the dining area where French doors open to a private patio—perfect for entertaining or quiet evenings outdoors. Upstairs, two spacious bedroom suites each offer ensuite baths for rare privacy and flexibility. The primary retreat includes generous closets and an updated bath with an expansive walk-in shower and double vanity. An open loft overlooking the living area creates the ideal reading nook or home office. Just moments from Mill Creek Country Club, this location is a golfer’s dream—enjoy pristine fairways while still coming home to privacy and quiet. Scenic trails for walking and running wind throughout the community, offering the perfect balance of recreation and peaceful living among the trees.

    Zillow last checked:

    Listing updated:

    Offers reviewed: Mar 24
    Listed by:

    Tanya Abraham,

    Windermere Real Estate Co.

    Bought with:

    Kayla Kaluna, 23003666

    Designed Realty

    Source: NWMLS as distributed by MLS GRID,MLS#: 2493793MLS Logo

    Facts & features

    Interior

    Bedrooms & bathrooms
    • Bedrooms: 2
    • Bathrooms: 3
    • Full bathrooms: 2
    • 1/2 bathrooms: 1
    • Main level bathrooms: 1
    Primary bedroom
    • Level: Second
    Bedroom
    • Level: Second
    Bathroom full
    • Level: Second
    Bathroom full
    • Level: Second
    Other
    • Level: Main
    Dining room
    • Level: Main
    Entry hall
    • Level: Main
    Kitchen with eating space
    • Level: Main
    Living room
    • Level: Main
    Heating
    • Fireplace, Forced Air, Electric, Natural Gas
    Cooling
    • None
    Appliances
    • Included: Dishwasher, Disposal, Dryer, Microwave, Refrigerator, Stove(s)/Range(s), Washer, Dishwasher(s), Dryer(s), Garbage Disposal, Microwave(s), Refrigerator(s), Washer(s), Water Heater: Electric, Water Heater Location: 1st Floor Utility, Cooking-Gas, Dryer-Electric, Ice Maker
    • Laundry: Electric Dryer Hookup, Washer Hookup
    Features
    • Flooring: Hardwood, Laminate, Carpet
    • Windows: Insulated Windows, Skylight(s), Coverings: Yes
    • Number of fireplaces: 1
    • Fireplace features: Gas, Main Level: 1, Fireplace
    Interior area
    • Total structure area: 1,719
    • Total interior livable area: 1,719 sqft

    Property

    Parking
    • Total spaces: 4
    • Parking features: Individual Garage
    • Has garage: Yes
    • Covered spaces: 2
    • Uncovered spaces: 2
    Features
    • Levels: Multi/Split
    • Entry location: Main
    • Patio & porch: Cooking-Gas, Dryer-Electric, Fireplace, Ice Maker, Insulated Windows, Primary Bathroom, Skylight(s), Vaulted Ceiling(s), Washer, Water Heater
    • Has view: Yes
    • View description: See Remarks
    Lot
    • Features: Cul-De-Sac, Paved
    Details
    • Parcel number: 00685103200200
    • Special conditions: Standard
    • Other equipment: Leased Equipment: NO

    Construction

    Type & style
    • Home type: Townhouse
    • Architectural style: Townhouse,Townhouse
    • Property subtype: Townhouse, Condominium
    Materials
    • Stucco, Wood Siding
    • Roof: Composition
    Condition
    • Year built: 1979
    • Major remodel year: 1979

    Utilities & green energy

    • Electric: Company: Snohomish County PUD
    • Sewer: Company: HOA
    • Water: Company: HOA
    • Utilities for property: Xfinity, Xfinity
    Green energy
    • Energy efficient items: Insulated Windows

    Community & HOA

    Community
    • Features: Gated, See Remarks, Trail(s)
    • Security: Security Service
    • Subdivision: Mill Creek Country Club
    HOA
    • Services included: Common Area Maintenance, Maintenance Grounds, Road Maintenance, Security, Sewer, Snow Removal, Water
    • HOA fee: $531 monthly
    • HOA phone: 425-823-6263
    Location
    • Region: Mill Creek

    Financial & listing details

    • Price per square foot: $396/sqft
    • Annual tax amount: $5,186
    • Offers reviewed: 03/24/2026
    • Date on market: 5/18/2026
    • Cumulative days on market: 65 days
    • Listing terms: Conventional,VA Loan
    • Inclusions: Dishwasher(s), Dryer(s), Garbage Disposal, Leased Equipment, Microwave(s), Refrigerator(s), Stove(s)/Range(s), Washer(s)

    Price history

    DateEventPrice
    5/8/2026Sold$680,000$396/sqft
    Source: NWMLS as distributed by MLS GRID #2493793 Report a problem
    4/8/2026Pending sale$680,000$396/sqft
    Source: NWMLS as distributed by MLS GRID #2493793 Report a problem
    3/19/2026Listed for sale$680,000+142.9%$396/sqft
    Source: NWMLS as distributed by MLS GRID #2493793 Report a problem
    6/18/2010Sold$279,950$163/sqft
    Source: NWMLS as distributed by MLS GRID #60384 Report a problem

    Public tax history

    Tax history is unavailable.

    Neighborhood: 98012

    Nearby schools

    GreatSchools rating
    Schools provided by the listing agent
    • Elementary: Mill Creek Elem
    • Middle: Heatherwood Mid
    • High: Henry M. Jackson Hig

    Source: NWMLS as distributed by MLS GRID. This data may not be complete. We recommend contacting the local school district to confirm school assignments for this home.

    Get a cash offer in 3 minutes
    Find out how much your home could sell for in as little as 3 minutes with a no-obligation cash offer.
    Estimated market value
    $675,300
    Get a cash offer in 3 minutes
    Find out how much your home could sell for in as little as 3 minutes with a no-obligation cash offer.
    Estimated market value
    $675,300