BONUS: Up to 1% preferred lender credit to qualified buyers! Enjoy a private, low-maintenance lifestyle in this impeccable, light-drenched home on the 16th Green. Tastefully updated kitchen and baths featuring marble, granite & quartz. Hardwood floors, new carpet and paint and move in ready! Spacious kitchen with ample storage, eating area and pass through to dining room. Adjacent family room w/wood burning fireplace and sunny atrium. Living and dining rooms are ideal for entertaining, featuring a storage buffet, celestial chandelier and door to a large patio with serene golf course views. Easy-care yard invites you to relax and unwind outdoors. King-sized primary suite overlooks the 16th Green and features a huge walk-in closet, dual vanity & luxurious soaking tub. Second bedroom suite has dual closets and remodeled bathroom with marble and walk-in shower. Open loft offers flexible space—ideal for a home office, den, exercise or hobbies. Full-size laundry room with sink and new washer & dryer. HOA covers roof maintenance and replacement, exterior painting, gutter cleaning, front mowing, front landscape and more. Lock up and travel without worry! MCCA provides roaming security, miles of groomed walking trails, nature preserve, parks, playgrounds and seasonal activities. Enjoy an active lifestyle with nearby golf, sports courts, and miles of walking trails. Ideally located close to the Country Club, Tennis & Swim Clubs, and the Town Center’s shops and restaurants.
Sold
Listed by: RE/MAX Northwest • Susan Doepp
Bought with: Windermere Real Estate/M2, LLC
$790,000
2001 Mill Pointe Drive SE, Mill Creek, WA 98012
2beds
2,196sqft
Single Family Residence
Built in 1987
4,356 Square Feet Lot
$789,000 Zestimate®
$360/sqft
$3,330 Estimated rent
Home value
$789,000
$742,000 - $836,000
$3,330/mo
Zestimate® history
Owner options
List your home for rent
$3,330/mo
Rent Zestimate®
Find your next renter with Zillow Rental Manager. Plus, with online applications, you can quickly screen prospective tenants – for free.
$3,330/mo
Rent Zestimate®
Refinance and save
$5,225/mo
Est. payment
Refinancing to a lower rate could help reduce your monthly payments and save thousands over the life of the loan.
$5,225/mo
Est. payment
Explore your selling options
Work with a Zillow partner agent
Leverage their expertise and Zillow's premium Showcase listings to get your home seen by more buyers.
Get startedList with your own agent
Get your home in front of millions of buyers by listing it on Zillow.
Learn how to do itSell it yourself
Take full control of how buyers see your home on Zillow by listing For Sale by Owner (FSBO).
List your homeWhat's special
Impeccable light-drenched homeHardwood floorsSunny atriumHuge walk-in closetEating areaNew carpet and paintStorage buffet
Zillow last checked:
Listing updated:
Listed by:
Susan Doepp,
RE/MAX Northwest,
Charles Doepp,
RE/MAX Northwest
Bought with:
Gene Cramer, 45962
Windermere Real Estate/M2, LLC
Source: NWMLS as distributed by MLS GRID,MLS#: 2519254
Facts & features
Interior
Bedrooms & bathrooms
- Bedrooms: 2
- Bathrooms: 3
- Full bathrooms: 1
- 3/4 bathrooms: 1
- 1/2 bathrooms: 1
- Main level bathrooms: 1
Primary bedroom
- Level: Second
Bedroom
- Level: Second
Bathroom full
- Level: Second
Bathroom three quarter
- Level: Second
Other
- Level: Main
Den office
- Level: Second
Dining room
- Level: Main
Entry hall
- Level: Main
Family room
- Level: Main
Kitchen with eating space
- Level: Main
Living room
- Level: Main
Utility room
- Level: Main
Heating
- Fireplace, Forced Air, Electric, Natural Gas
Cooling
- Ductless
Appliances
- Included: Dishwasher, Disposal, Dryer, Microwave, Refrigerator, Stove(s)/Range(s), Washer, Dishwasher(s), Dryer(s), Garbage Disposal, Microwave(s), Refrigerator(s), Washer(s), Water Heater: Gas, Water Heater Location: Garage
Features
- Bath Off Primary, Dining Room, Loft
- Flooring: Ceramic Tile, Hardwood, Carpet
- Doors: French Doors
- Windows: Dbl Pane/Storm Window, Skylight(s)
- Basement: None
- Number of fireplaces: 1
- Fireplace features: Wood Burning, Main Level: 1, Fireplace
Interior area
- Total structure area: 2,196
- Total interior livable area: 2,196 sqft
Property
Parking
- Total spaces: 2
- Parking features: Attached Garage
- Has attached garage: Yes
- Covered spaces: 2
Features
- Levels: Two
- Stories: 2
- Entry location: Main
- Patio & porch: Bath Off Primary, Dbl Pane/Storm Window, Dining Room, Fireplace, French Doors, Loft, Skylight(s), Walk-In Closet(s), Water Heater
- Has view: Yes
- View description: Golf Course
Lot
- Size: 4,356 Square Feet
- Features: Curbs, Paved, Cable TV, Fenced-Partially, Patio
- Residential vegetation: Garden Space
Details
- Parcel number: 00751000001600
- Special conditions: Standard
Construction
Type & style
- Home type: SingleFamily
- Architectural style: 2 Story
- Property subtype: Single Family Residence
Materials
- Wood Siding
- Foundation: Poured Concrete
- Roof: Composition
Condition
- Very Good
- Year built: 1987
Utilities & green energy
- Electric: Company: Snohomish PUD
- Sewer: Sewer Connected, Company: Alderwood Wastewater
- Water: Public, Company: Alderwood Water
Community & HOA
Community
- Features: CCRs, Golf, Trail(s)
- Security: Security Service
- Subdivision: Mill Creek
HOA
- Services included: Common Area Maintenance, Maintenance Grounds, Road Maintenance, Security, See Remarks
- HOA fee: $395 monthly
- HOA phone: 425-339-1160
Location
- Region: Mill Creek
Financial & listing details
- Price per square foot: $360/sqft
- Tax assessed value: $818,300
- Annual tax amount: $7,767
- Date on market: 6/25/2026
- Cumulative days on market: 27 days
- Listing terms: Conventional
- Inclusions: Dishwasher(s), Dryer(s), Garbage Disposal, Microwave(s), Refrigerator(s), Stove(s)/Range(s), Washer(s)
Price history
| Date | Event | Price |
|---|---|---|
| 6/29/2026 | Sold | $790,000-1.3%$360/sqft |
Source:  NWMLS as distributed by MLS GRID #2519254 Report a problem NWMLS as distributed by MLS GRID #2519254 Report a problem | ||
| 5/28/2026 | Pending sale | $800,000$364/sqft |
Source: NWMLS as distributed by MLS GRID #2519254 Report a problem | ||
| 5/22/2026 | Listed for sale | $800,000$364/sqft |
Source: NWMLS as distributed by MLS GRID #2519254 Report a problem | ||
Public tax history
| Year | Property taxes | Tax assessment |
|---|---|---|
| 2024 | $7,531 +13.6% | $818,300 +12.4% |
| 2023 | $6,628 -6.5% | $728,100 -12.5% |
| 2022 | $7,088 +22.3% | $831,700 +30.3% |
| 2021 | $5,798 +2.9% | $638,200 +12.9% |
| 2020 | $5,632 -8.1% | $565,400 +3.6% |
| 2019 | $6,129 | $545,800 +9.3% |
| 2018 | -- | $499,200 +16.9% |
| 2017 | $5,493 +26.9% | $427,200 +11.2% |
| 2016 | $4,329 | $384,200 +5.5% |
| 2015 | $4,329 +3% | $364,300 +15.6% |
| 2013 | $4,204 | $315,200 |
| 2012 | -- | -- |
| 2011 | -- | -- |
| 2010 | -- | -- |
| 2009 | -- | -- |
| 2008 | -- | -- |
| 2007 | -- | -- |
| 2002 | -- | -- |
| 2001 | $3,365 -0.7% | $235,600 |
| 2000 | $3,388 | $235,600 |
Find assessor info on the county website
Neighborhood: 98012
Nearby homes
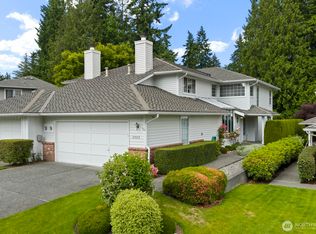
- $900,0002 bd3 ba2.1k sqft2003 Mill Pointe Dr SE, Mill Creek, WA 98012Sold
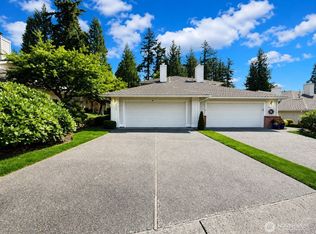
- $799,9992 bd3 ba2.1k sqft2009 Mill Pointe Dr SE, Mill Creek, WA 98012For Sale
- $770,0002 bd3 ba1.7k sqft1923 Mill Fern Dr SE #5-3, Mill Creek, WA 98012Sold
- $770,0002 bd3 ba2.1k sqft1930 Mill Pointe Dr SE, Mill Creek, WA 98012Sold
- $868,6002 bd3 ba2.2k sqft2013 Mill Pointe Dr SE, Mill Creek, WA 98012Off Market
- $682,9002 bd3 ba1.6k sqft1917 Mill Fern Dr SE #4-2, Mill Creek, WA 98012Sold
- $810,0002 bd3 ba2.1k sqft2015 Mill Pointe Dr SE, Mill Creek, WA 98012Sold
- $820,0002 bd3 ba2.2k sqft2017 Mill Green Ct SE #A, Bothell, WA 98012Sold
Nearby schools
GreatSchools rating
- 10/10Mill Creek Elementary SchoolGrades: PK-5Distance: 1.1 mi
- 8/10Heatherwood Middle SchoolGrades: 6-8Distance: 1.3 mi
- 10/10Henry M. Jackson High SchoolGrades: 9-12Distance: 1.5 mi
Schools provided by the listing agent
- Elementary: Woodside Elem
- Middle: Heatherwood Mid
- High: Henry M. Jackson Hig
Source: NWMLS as distributed by MLS GRID. This data may not be complete. We recommend contacting the local school district to confirm school assignments for this home.
Get a cash offer in 3 minutes
Find out how much your home could sell for in as little as 3 minutes with a no-obligation cash offer.
Estimated market value
$789,000
Get a cash offer in 3 minutes
Find out how much your home could sell for in as little as 3 minutes with a no-obligation cash offer.
Estimated market value
$789,000
- Washington
- Snohomish County
- Mill Creek
- 98012
- 2001 Mill Pointe Drive SE
Nearby cities
Nearby zip codes
Other Mill Creek Topics
