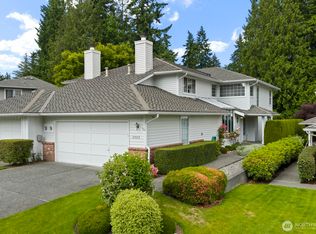
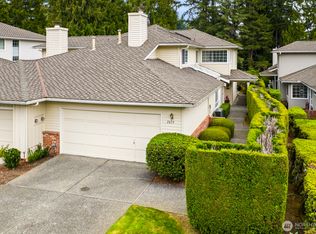
A rare opportunity to own a golf course retreat in the highly desirable Pointe at Mill Creek! Perfectly positioned along the green, this exceptional two-story home offers beautiful year-round views, the enjoyment of watching golfers in action & the privacy of a peaceful course-side setting. Thoughtfully designed w/ 2 primary suites, each featuring a private full bath, this home offers incredible flexibility for guests or multi-generational living. The spacious interior is filled w/ natural light from oversized windows, creating a bright & inviting atmosphere throughout. The main level features an open-concept layout w/ a convenient powder room, generous living spaces & a beautifully appointed dining room complete w/ built-in display cabinetry & storage. Upstairs, you’ll find an impressive loft area, perfect for a home office, media space, reading nook, or additional gathering area. Storage is abundant throughout, including a massive two-car garage w/ plenty of room for vehicles, hobbies & organization. Enjoy the ease of low-maintenance living w/ a private course-facing patio & yard space, while the professionally managed HOA takes care of exterior maintenance. Just minutes from shopping, Mill Creek Town Center’s restaurants & entertainment & miles of scenic walking trails. Use our preferred lender to receive a 1-0 temporary rate buydown on your mortgage, potentially saving you thousands in your first year of ownership! A MUST SEE!!!
Active
Listed by: CENTURY 21 North Homes Realty • Amarpreet Ubbi
Price cut: $25K (7/7)
$799,999
2009 Mill Pointe Drive SE, Bothell, WA 98012
2beds
2,196sqft
:
Get pre-qualified$5,276/mo
Townhouse, Single Family Residence
Built in 1989
3,920 Square Feet Lot
$783,000 Zestimate®
$364/sqft
$395/mo HOA
What's special
Convenient powder roomBeautiful year-round viewsGolf course retreatBeautifully appointed dining roomGenerous living spacesOpen-concept layout
- 31 days |
- 468 |
- 18 |
Likely to sell faster than
Zillow last checked:
Listing updated:
Listed by:
Amarpreet Ubbi,
CENTURY 21 North Homes Realty,
Lacy Gomez,
CENTURY 21 North Homes Realty
Source: NWMLS as distributed by MLS GRID,MLS#: 2544888
Facts & features
Interior
Bedrooms & bathrooms
- Bedrooms: 2
- Bathrooms: 3
- Full bathrooms: 2
- 1/2 bathrooms: 1
- Main level bathrooms: 1
Primary bedroom
- Level: Second
Bathroom full
- Level: Second
Bathroom full
- Level: Second
Living room
- Level: Main
Utility room
- Level: Main
Heating
- Fireplace, Forced Air, Electric, Natural Gas
Cooling
- None
Appliances
- Included: Dishwasher, Disposal, Dryer, Microwave, Refrigerator, Stove(s)/Range(s), Washer, Dishwasher(s), Dryer(s), Garbage Disposal, Microwave(s), Refrigerator(s), Washer(s), Water Heater: Gas, Water Heater Location: Garage
Features
- Bath Off Primary, Dining Room, Loft, Pantry
- Flooring: Hardwood, Vinyl, Carpet
- Windows: Dbl Pane/Storm Window, Skylight(s)
- Basement: None
- Number of fireplaces: 1
- Fireplace features: Gas, Main Level: 1, Fireplace
Interior area
- Total structure area: 2,196
- Total interior livable area: 2,196 sqft
Video & virtual tour
Property
Parking
- Total spaces: 2
- Parking features: Attached Garage
- Has attached garage: Yes
- Covered spaces: 2
Features
- Levels: Multi/Split
- Entry location: Main
- Patio & porch: Second Primary Bedroom, Bath Off Primary, Dbl Pane/Storm Window, Dining Room, Fireplace, Loft, Pantry, Skylight(s), Solarium/Atrium, Water Heater
- Has view: Yes
- View description: Golf Course, Territorial
Lot
- Size: 3,920 Square Feet
- Features: Curbs, Gas Available, Patio
- Topography: Level
- Residential vegetation: Garden Space
Details
- Parcel number: 00751000001200
- Zoning: PRD7200
- Zoning description: Jurisdiction: City
- Special conditions: Standard
Construction
Type & style
- Home type: Townhouse
- Architectural style: Contemporary,Townhouse
- Property subtype: Townhouse, Single Family Residence
Materials
- Wood Siding
- Foundation: Poured Concrete
- Roof: Composition
Condition
- Good
- Year built: 1989
- Major remodel year: 1989
Utilities & green energy
- Electric: Company: Snohomish County PUD
- Sewer: Sewer Connected, Company: Alderwood Water
- Water: Public, Company: Alderwood Water
Community & HOA
Community
- Features: CCRs
- Subdivision: Mill Creek Country Club
HOA
- Services included: Common Area Maintenance
- HOA fee: $395 monthly
- HOA phone: 425-339-1160
Location
- Region: Mill Creek
Financial & listing details
- Price per square foot: $364/sqft
- Tax assessed value: $805,200
- Annual tax amount: $7,416
- Date on market: 6/24/2026
- Cumulative days on market: 33 days
- Listing terms: Conventional,FHA,VA Loan
- Inclusions: Dishwasher(s), Dryer(s), Garbage Disposal, Microwave(s), Refrigerator(s), Stove(s)/Range(s), Washer(s)
Estimated market value
$783,000
$744,000 - $822,000
$3,241/mo
Price history
| Date | Event | Price |
|---|---|---|
| 7/7/2026 | Price change | $799,999-3%$364/sqft |
Source:  NWMLS as distributed by MLS GRID #2544888 Report a problem NWMLS as distributed by MLS GRID #2544888 Report a problem | ||
| 6/25/2026 | Listed for sale | $825,000+3.1%$376/sqft |
Source: NWMLS as distributed by MLS GRID #2544888 Report a problem | ||
| 2/14/2024 | Sold | $800,000-1.1%$364/sqft |
Source: NWMLS as distributed by MLS GRID #2167087 Report a problem | ||
| 1/22/2024 | Pending sale | $808,888$368/sqft |
Source: NWMLS as distributed by MLS GRID #2167087 Report a problem | ||
| 1/6/2024 | Price change | $808,888-2%$368/sqft |
Source: NWMLS as distributed by MLS GRID #2167087 Report a problem | ||
| 11/3/2023 | Price change | $825,000-2.9%$376/sqft |
Source: NWMLS as distributed by MLS GRID #2167087 Report a problem | ||
| 9/29/2023 | Listed for sale | $850,000$387/sqft |
Source: NWMLS as distributed by MLS GRID #2167087 Report a problem | ||
Public tax history
| Year | Property taxes | Tax assessment |
|---|---|---|
| 2024 | $7,416 +12.7% | $805,200 +11.4% |
| 2023 | $6,582 -6.5% | $722,700 -12.5% |
| 2022 | $7,043 +22% | $826,100 +30% |
| 2021 | $5,773 +1.9% | $635,400 +11.6% |
| 2020 | $5,667 -8.1% | $569,100 +3.6% |
| 2019 | $6,166 | $549,200 +9.3% |
| 2018 | -- | $502,500 +17.7% |
| 2017 | $5,492 +25.1% | $427,000 +10.4% |
| 2016 | $4,389 | $386,700 +4.7% |
| 2015 | $4,389 +4.6% | $369,400 +17.4% |
| 2013 | $4,197 | $314,700 |
| 2012 | -- | -- |
| 2011 | -- | -- |
| 2010 | -- | -- |
| 2009 | -- | -- |
| 2008 | -- | -- |
| 2007 | -- | -- |
| 2002 | -- | -- |
| 2001 | $3,409 -0.7% | $238,700 |
| 2000 | $3,433 | $238,700 |
Find assessor info on the county website
Monthly payment
Est. payment
Payment breakdown
Explore the cost of this home by adjusting the details. Changes won't be saved.Climate risks
Neighborhood: 98012
Nearby schools
GreatSchools rating
- 10/10Mill Creek Elementary SchoolGrades: PK-5Distance: 1.1 mi
- 8/10Heatherwood Middle SchoolGrades: 6-8Distance: 1.4 mi
- 10/10Henry M. Jackson High SchoolGrades: 9-12Distance: 1.5 mi
Schools provided by the listing agent
- Elementary: Mill Creek Elem
- Middle: Heatherwood Mid
- High: Henry M. Jackson Hig
Source: NWMLS as distributed by MLS GRID. This data may not be complete. We recommend contacting the local school district to confirm school assignments for this home.
- $868,6002 bd3 ba2.2k sqft2013 Mill Pointe Dr SE, Mill Creek, WA 98012Off Market
- $900,0002 bd3 ba2.1k sqft2003 Mill Pointe Dr SE, Mill Creek, WA 98012Sold
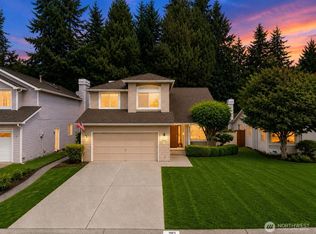
- $810,0002 bd3 ba2.1k sqft2015 Mill Pointe Dr SE, Mill Creek, WA 98012Sold
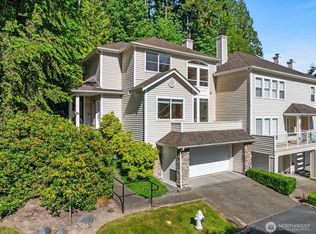
- $790,0002 bd3 ba2.1k sqft2001 Mill Pointe Dr SE, Mill Creek, WA 98012Sold

- $820,0002 bd3 ba2.2k sqft2017 Mill Green Ct SE #A, Bothell, WA 98012Sold
- $770,0002 bd3 ba2.1k sqft1930 Mill Pointe Dr SE, Mill Creek, WA 98012Sold
- $719,0002 bd3 ba2.1k sqft2016 Mill Pointe Dr SE, Mill Creek, WA 98012For Sale
- $770,0002 bd3 ba1.7k sqft1923 Mill Fern Dr SE #5-3, Mill Creek, WA 98012Sold
A local agent can set up tours, give advice and negotiate with sellers.
Similar homes
- $898,0003 bd3 ba2.2k sqftWildflower, Mill Creek, WA 98012Active
 MLS ID #2506490, Danielle Grant. NWMLS as distributed by MLS GRID
 - $724,9002 bd3 ba2.2k sqftFairway Village, Bothell, WA 98012Active
 MLS ID #2541325, Devon DeHaas. NWMLS as distributed by MLS GRID
 - $770,0002 bd3 ba1.6k sqftRiver Park Townhomes, Bothell, WA 98011Active
 MLS ID #2533600, Barry Long. NWMLS as distributed by MLS GRID
 - $1,199,9004 bd3 ba2.7k sqftMill Creek Highlands, Mill Creek, WA 98012Active
 MLS ID #2538725, Danielle Goheen. NWMLS as distributed by MLS GRID
 - $815,0004 bd3 ba2.1k sqftHearthstone 01, Everett, WA 98208ActiveMLS ID #2543348, Rachael Novak. NWMLS as distributed by MLS GRID
- $958,0002 bd4 ba1.9k sqftManhattan Square, Redmond, WA 98052ActiveMLS ID #2539909, Li Ning. NWMLS as distributed by MLS GRID
- $725,0002 bd3 ba1.4k sqftPlace One Sixteen, Kirkland, WA 98033ActiveMLS ID #2559639, Cynthia Kelly. NWMLS as distributed by MLS GRID
- $799,9502 bd3 ba1.7k sqft10 143rd Avenue SE, Bellevue, WA 98007ActiveMLS ID #2529525, Thuy A. Nguyen. NWMLS as distributed by MLS GRID
- $799,9502 bd3 ba1.3k sqftWestview Court Townhomes, Kirkland, WA 98033ActiveMLS ID #2550350, Jill Watson. NWMLS as distributed by MLS GRID
- $520,0002 bd3 ba1.3k sqftHidden Creek Condominiums, Bothell, WA 98012ActiveMLS ID #2530187, Jenn Penn. NWMLS as distributed by MLS GRID
- $829,9005 bd3 ba1.8k sqft5208 213th Place SW, Mountlake Terrace, WA 98043ActiveMLS ID #2550705, Christina O'Keefe. NWMLS as distributed by MLS GRID
- $639,0003 bd3 ba1.5k sqftRosemount, Lynnwood, WA 98087ActiveMLS ID #2535629, Karlyn M Ansley. NWMLS as distributed by MLS GRID
- $825,0003 bd3 ba1.2k sqftSpringbrook Square Div 01, Kirkland, WA 98034ActiveMLS ID #2524202, Francis Quedado. NWMLS as distributed by MLS GRID
- $950,0004 bd3 ba2.3k sqft14717 Madison Way, Lynnwood, WA 98087ActiveMLS ID #2547084, Danny Dallum. NWMLS as distributed by MLS GRID
- $625,0004 bd3 ba1.9k sqftThe Ridge At Highlands East, Snohomish, WA 98296ActiveMLS ID #2528305, Nick Southard. NWMLS as distributed by MLS GRID
- $1,029,9993 bd3 ba2.4k sqft13430 Kenwanda Drive, Snohomish, WA 98296ActiveMLS ID #2554986, Aleksandr Frankov. NWMLS as distributed by MLS GRID
- $780,0003 bd2 ba1.4k sqftStone Hill Village, Woodinville, WA 98072ActiveMLS ID #2528994, Jackie Ramirez. NWMLS as distributed by MLS GRID
- $925,0004 bd3 ba2.5k sqftHarbour Heights Div 1-A, Mukilteo, WA 98275ActiveMLS ID #2486051, George Caudill. NWMLS as distributed by MLS GRID
- $975,0004 bd3 ba2.7k sqftPioneer Ridge, Everett, WA 98208ActiveMLS ID #2544397, Jessie L. Grandpre. NWMLS as distributed by MLS GRID
- $699,9004 bd3 ba1.9k sqftValley Greene, Bellevue, WA 98008ActiveMLS ID #2558820, Vera Brodsky. NWMLS as distributed by MLS GRID
