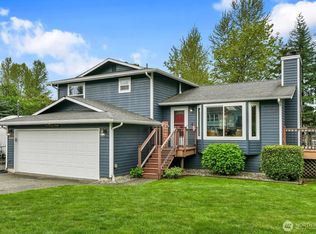
New roof, skylights, fresh exterior paint, garage is EV charger ready. Beautiful 5-bedroom + den (bonus room) home offers 3 bathrooms and a bright, spacious layout ideal for modern living & effortless entertaining.Step inside to a welcoming interior filled with natural light. The sparkling kitchen features abundant cabinetry & a convenient eat-in space—perfect for casual meals and everyday gatherings. The living area boasts soaring ceilings and a cozy gas fireplace, flowing seamlessly into the formal dining room, which opens directly onto a stunning, park-like backyard with desirable southern exposure, private backyard oasis includes a fully fenced yard, spacious patio, mature landscaping, and peaceful native green space beyond—creating an ideal setting for relaxation, BBQs, and memorable gatherings. Upstairs you’ll find two bedrooms and a full bathroom, plus a luxurious primary suite with its own ensuite bath. Downstairs offers two additional bedrooms, a versatile bonus room (perfect for a home office, workout space, or den), another full bathroom, and a large laundry room with generous cabinetry and shelving. Additional highlights include tall ceilings throughout, large 2-car garage with ample storage and EV charger readiness. Located in a highly convenient neighborhood, this beautifully maintained home is just minutes from Alderwood Mall, light rail, and top-rated schools. This exceptional property truly has it all—come experience its warmth and charm for yourself!
Active
Listed by: CENTURY 21 North Homes Realty • Christina O'Keefe • 425-231-2651
Price cut: $17K (10/7)
$805,000
5208 213th Place SW, Mountlake Terrace, WA 98043
5beds
1,864sqft
Single Family Residence
Built in 1999
4,791 Square Feet Lot
$799,100 Zestimate®
$432/sqft
$-- HOA
What's special
Cozy gas fireplacePrivate backyard oasisSparkling kitchenMature landscapingVersatile bonus roomTall ceilings throughoutSoaring ceilings
- --
- on Zillow
- 347
- views
- 23
- saves
Zillow last checked:
Listing updated:
Offers reviewed: Jul 14
Listed by:
Christina O'Keefe 425-231-2651 christinahomesalesc21@gmail.com,
CENTURY 21 North Homes Realty
Source: NWMLS as distributed by MLS GRID,MLS#: 2550705
Facts & features
Interior
Bedrooms & bathrooms
- Bedrooms: 5
- Bathrooms: 3
- Full bathrooms: 3
Primary bedroom
- Level: Second
Bedroom
- Level: Lower
Bedroom
- Level: Lower
Bonus room
- Level: Lower
Dining room
- Level: Second
Entry hall
- Level: Split
Family room
- Level: Second
Kitchen with eating space
- Level: Second
Heating
- Fireplace, Forced Air, Electric, Natural Gas
Cooling
- None
Appliances
- Included: Dishwasher, Disposal, Dryer, Microwave, Refrigerator, Stove(s)/Range(s), Washer, Dishwasher(s), Dryer(s), Garbage Disposal, Microwave(s), Refrigerator(s), Washer(s), Water Heater: Gas, Water Heater Location: Garage
Features
- Bath Off Primary, Dining Room
- Flooring: Ceramic Tile, Laminate, Softwood, Carpet
- Windows: Dbl Pane/Storm Window, Skylight(s)
- Basement: Finished
- Number of fireplaces: 1
- Fireplace features: Gas, Upper Level: 1, Fireplace
Interior area
- Total structure area: 1,864
- Total interior livable area: 1,864 sqft
Property
Parking
- Total spaces: 2
- Parking features: Driveway, Attached Garage
- Has attached garage: Yes
- Covered spaces: 2
Features
- Levels: Multi/Split
- Entry location: Split
- Patio & porch: Bath Off Primary, Dbl Pane/Storm Window, Dining Room, Fireplace, Skylight(s), Water Heater
- Has view: Yes
- View description: Territorial
Lot
- Size: 4,791 Square Feet
- Dimensions: 45 x 109 x 45 x 109
- Features: Curbs, Dead End Street, Paved, Sidewalk, Fenced-Fully, High Speed Internet, Patio
- Topography: Level,Sloped,Terraces
- Residential vegetation: Fruit Trees, Garden Space
Details
- Parcel number: 00892300000100
- Zoning description: Jurisdiction: City
- Special conditions: Standard
Construction
Type & style
- Home type: SingleFamily
- Architectural style: Contemporary,Split Entry
- Property subtype: Single Family Residence
Materials
- Wood Products
- Foundation: Poured Concrete
- Roof: Composition
Condition
- Good
- Year built: 1999
- Major remodel year: 1999
Utilities & green energy
- Electric: Company: SnoPud
- Sewer: Sewer Connected, Company: City of Mountlake Terrace
- Water: Public, Company: City of Mountlake Terrace
- Utilities for property: Zipley
Community & HOA
Community
- Subdivision: Mountlake Terrace
Location
- Region: Mountlake Terrace
Financial & listing details
- Price per square foot: $432/sqft
- Tax assessed value: $753,500
- Annual tax amount: $1,316
- Offers reviewed: 07/14/2026
- Date on market: 7/8/2026
- Listing terms: Conventional,FHA,VA Loan
- Inclusions: Dishwasher(s), Dryer(s), Garbage Disposal, Microwave(s), Refrigerator(s), Stove(s)/Range(s), Washer(s)
Estimated market value
$799,100
$759,000 - $839,000
$3,547/mo
Price history
| Date | Event | Price |
|---|---|---|
| 10/7/2026 | Price change | $805,000-2.1%$432/sqft |
Source:  NWMLS as distributed by MLS GRID #2550705 Report a problem NWMLS as distributed by MLS GRID #2550705 Report a problem | ||
| 9/23/2026 | Price change | $822,000-1%$441/sqft |
Source: NWMLS as distributed by MLS GRID #2550705 Report a problem | ||
| 7/8/2026 | Listed for sale | $829,900+268.8%$445/sqft |
Source: NWMLS as distributed by MLS GRID #2550705 Report a problem | ||
| 10/31/2001 | Sold | $225,000+9.4%$121/sqft |
Source: NWMLS as distributed by MLS GRID #21123534 Report a problem | ||
| 4/6/1999 | Sold | $205,656$110/sqft |
Source: Public Record Report a problem | ||
Public tax history
| Year | Property taxes | Tax assessment |
|---|---|---|
| 2025 | $1,316 +7.7% | $753,500 +9.6% |
| 2024 | $1,223 -2.8% | $687,200 -4.1% |
| 2023 | $1,258 -76.7% | $716,600 -5.2% |
| 2022 | $5,408 +16.8% | $755,900 +42.1% |
| 2021 | $4,629 +14.6% | $532,100 +14.1% |
| 2020 | $4,039 -12.4% | $466,500 -0.3% |
| 2019 | $4,613 | $467,700 +16.8% |
| 2018 | -- | $400,300 +34.6% |
| 2017 | $3,777 +44.9% | $297,400 -0.5% |
| 2016 | $2,607 | $298,900 +25.8% |
| 2015 | $2,607 +0.7% | $237,600 +6.1% |
| 2013 | $2,587 | $223,900 |
| 2012 | -- | -- |
| 2011 | -- | -- |
| 2010 | -- | -- |
| 2009 | -- | -- |
| 2008 | -- | -- |
| 2007 | -- | -- |
| 2002 | -- | -- |
| 2001 | $2,281 -0.5% | $173,200 |
| 2000 | $2,292 | $173,200 |
Find assessor info on the county website
Monthly payment
Est. payment
Payment breakdown
Explore the cost of this home by adjusting the details. Changes won't be saved.Climate risks
Neighborhood: 98043
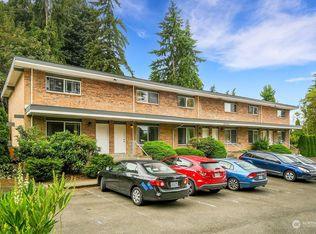
- $2,232,00014 bd13 ba6.9k sqft21220 52nd Ave W, Mountlake Terrace, WA 98043Sold
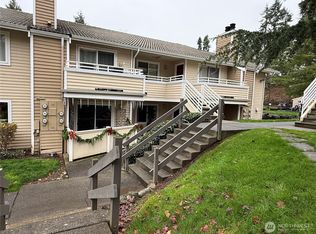
- $280,0001 bd1 ba602 sqft21301 52nd Ave W APT B112, Mountlake Terrace, WA 98043Sold
- $375,0002 bd2 ba807 sqft21301 52nd Ave W APT B209, Mountlake Terrace, WA 98043Sold

- $266,0001 bd1 ba588 sqft21303 52nd Ave W APT C214, Mountlake Terrace, WA 98043Sold

Similar homes
- $799,9904 bd2 ba2.1k sqft24116 52nd Avenue W, Mountlake Terrace, WA 98043Active
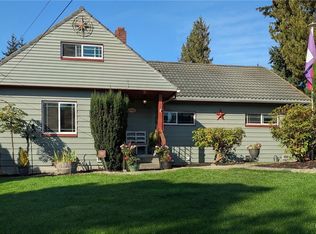 MLS ID #2591545, Jeff Sievers. NWMLS as distributed by MLS GRID
 - $775,0005 bd2 ba1.9k sqft14622 57th Place W, Edmonds, WA 98026Active
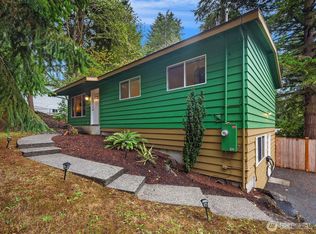 MLS ID #2591566, Adam E. Cobb. NWMLS as distributed by MLS GRID
 - $840,0003 bd3 ba1.5k sqft16226 2nd Place W, Lynnwood, WA 98087Active
 MLS ID #2586809, Barb Eli. NWMLS as distributed by MLS GRID
 - $889,0005 bd2 ba2.2k sqft6416 170th Place SW, Edmonds, WA 98026Active
 MLS ID #2562042, Eric Gouge. NWMLS as distributed by MLS GRID
