Wonderful light and bright top floor end unit in the Pheasant Hill community. West facing units with tons of natural light and tranquil setting. Nice open floor plan, large living room with wood burning fireplace. Updated kitchen with loads of cabinets and storage. Large primary bedroom with walk-in closet. Laminate hardwood floors throughout, new interior paint. In unit washer and dryer. Great move in ready unit. Secure storage room off balcony, 1 covered parking spot and lots of guest parking. Pheasant Hill is a great community in a beautifully landscaped park-like setting with nice amenities including clubhouse, outdoor pool, exercise room, hot tub, and sauna. Great location, 0.7 mi to light rail station, quick access to I-5 and I-405, just minutes to Alderwood Mall. No rent cap
Sold
Listed by: Windermere RE Greenwood • Michael L. Walls
Bought with: Windermere R.E. Mill Creek
$266,000
21303 52nd Avenue W #C-214, Mountlake Terrace, WA 98043
1beds
588sqft
Condominium
Built in 1985
-- sqft lot
$266,700 Zestimate®
$452/sqft
$1,814 Estimated rent
Home value
$266,700
$251,000 - $283,000
$1,814/mo
Zestimate® history
Owner options
List your home for rent
$1,814/mo
Rent Zestimate®
Find your next renter with Zillow Rental Manager. Plus, with online applications, you can quickly screen prospective tenants – for free.
$1,814/mo
Rent Zestimate®
Refinance and save
$2,032/mo
Est. payment
Refinancing to a lower rate could help reduce your monthly payments and save thousands over the life of the loan.
$2,032/mo
Est. payment
Explore your selling options
Work with a Zillow partner agent
Leverage their expertise and Zillow's premium Showcase listings to get your home seen by more buyers.
Get startedList with your own agent
Get your home in front of millions of buyers by listing it on Zillow.
Learn how to do itSell it yourself
Take full control of how buyers see your home on Zillow by listing For Sale by Owner (FSBO).
List your homeWhat's special
Outdoor poolTranquil settingLaminate hardwood floors throughoutBeautifully landscaped park-like settingHot tubNew interior paintNice open floor plan
Zillow last checked:
Listing updated:
Listed by:
Michael L. Walls,
Windermere RE Greenwood
Bought with:
Denise Peterson, 111597
Windermere R.E. Mill Creek
Source: NWMLS as distributed by MLS GRID,MLS#: 2520251
Facts & features
Interior
Bedrooms & bathrooms
- Bedrooms: 1
- Bathrooms: 1
- Full bathrooms: 1
- Main level bathrooms: 1
- Main level bedrooms: 1
Primary bedroom
- Level: Main
Bathroom full
- Level: Main
Dining room
- Level: Main
Entry hall
- Level: Main
Kitchen without eating space
- Level: Main
Living room
- Level: Main
Utility room
- Level: Main
Heating
- Fireplace, Baseboard, Wall Furnace, Electric
Cooling
- None
Appliances
- Included: Dishwasher, Disposal, Dryer, Microwave, Refrigerator, Stove(s)/Range(s), Washer, Dishwasher(s), Dryer(s), Garbage Disposal, Microwave(s), Refrigerator(s), Washer(s), Water Heater: electric, Water Heater Location: closet, Cooking - Electric Hookup, Cooking-Electric, Dryer-Electric
- Laundry: Electric Dryer Hookup, Washer Hookup
Features
- Flooring: Ceramic Tile, Laminate
- Windows: Insulated Windows
- Number of fireplaces: 1
- Fireplace features: Wood Burning, Main Level: 1, Fireplace
Interior area
- Total structure area: 588
- Total interior livable area: 588 sqft
Property
Parking
- Total spaces: 1
- Parking features: Carport
- Has carport: Yes
- Covered spaces: 1
Features
- Levels: One
- Stories: 1
- Entry location: Main
- Patio & porch: Cooking-Electric, Dryer-Electric, End Unit, Fireplace, Insulated Windows, Top Floor, Walk-In Closet(s), Washer, Water Heater
- Spa features: Community
- Has view: Yes
- View description: Territorial
Lot
- Features: Curbs, Paved, Sidewalk
Details
- Parcel number: 00867700321400
- Special conditions: Standard
Construction
Type & style
- Home type: Condo
- Architectural style: Condo (1 Level)
- Property subtype: Condominium
Materials
- Cement Planked, Wood Siding, Cement Plank
- Roof: Tile
Condition
- Year built: 1985
Utilities & green energy
- Electric: Company: Snohomish PUD
- Sewer: Company: Paid by HOA
- Water: Company: Paid by HOA
- Utilities for property: Xfinity, Xfinity
Green energy
- Energy efficient items: Insulated Windows
Community & HOA
Community
- Features: Clubhouse, Fitness Center, Game/Rec Rm, Outside Entry, Pool, Sauna
- Subdivision: Mountlake Terrace
HOA
- Services included: Common Area Maintenance, Earthquake Insurance, Maintenance Grounds, Sewer, Water
- HOA fee: $410 monthly
Location
- Region: Mountlake Terrace
Financial & listing details
- Price per square foot: $452/sqft
- Tax assessed value: $294,500
- Annual tax amount: $2,392
- Date on market: 7/6/2026
- Cumulative days on market: 26 days
- Listing terms: Conventional,FHA,VA Loan
- Inclusions: Dishwasher(s), Dryer(s), Garbage Disposal, Microwave(s), Refrigerator(s), Stove(s)/Range(s), Washer(s)
Price history
| Date | Event | Price |
|---|---|---|
| 7/1/2026 | Sold | $266,000-0.4%$452/sqft |
Source:  NWMLS as distributed by MLS GRID #2520251 Report a problem NWMLS as distributed by MLS GRID #2520251 Report a problem | ||
| 6/1/2026 | Pending sale | $267,000$454/sqft |
Source: NWMLS as distributed by MLS GRID #2520251 Report a problem | ||
| 5/19/2026 | Price change | $267,000-4.6%$454/sqft |
Source: NWMLS as distributed by MLS GRID #2520251 Report a problem | ||
| 5/7/2026 | Listed for sale | $279,950+87.9%$476/sqft |
Source: NWMLS as distributed by MLS GRID #2520251 Report a problem | ||
| 6/17/2016 | Sold | $149,000-0.7%$253/sqft |
Source: NWMLS as distributed by MLS GRID #945185 Report a problem | ||
| 5/24/2016 | Pending sale | $150,000$255/sqft |
Source: Keller Williams - Everett #945185 Report a problem | ||
| 5/19/2016 | Listed for sale | $150,000+130.8%$255/sqft |
Source: Zillow Rental Manager Report a problem | ||
| 10/21/1997 | Sold | $64,990$111/sqft |
Source: Public Record Report a problem | ||
Public tax history
| Year | Property taxes | Tax assessment |
|---|---|---|
| 2024 | $2,392 -0.7% | $294,500 -1% |
| 2023 | $2,410 +33.2% | $297,500 +18.1% |
| 2022 | $1,810 -7.8% | $252,000 +12% |
| 2021 | $1,963 +13% | $225,000 +12.5% |
| 2020 | $1,736 -6.1% | $200,000 +7% |
| 2019 | $1,849 | $187,000 +3.9% |
| 2018 | -- | $180,000 +66.7% |
| 2017 | $1,356 +52% | $108,000 +13.7% |
| 2016 | $892 | $95,000 +17.3% |
| 2015 | $892 +2.5% | $81,000 +8% |
| 2013 | $870 | $75,000 |
| 2012 | -- | -- |
| 2011 | -- | -- |
| 2010 | -- | -- |
Find assessor info on the county website
Neighborhood: 98043
Nearby homes
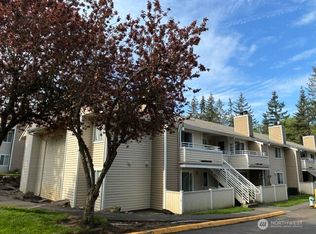
- $229,0001 bd1 ba602 sqft21301 52nd Ave W APT B111, Mountlake Terrace, WA 98043For Sale
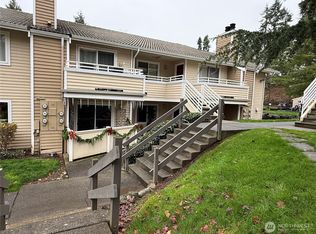
- $280,0001 bd1 ba602 sqft21301 52nd Ave W APT B112, Mountlake Terrace, WA 98043Sold
- $375,0002 bd2 ba807 sqft21301 52nd Ave W APT B209, Mountlake Terrace, WA 98043Sold

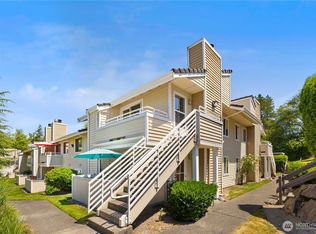
- $268,0001 bd1 ba588 sqft21303 52nd Ave W APT C220, Mountlake Terrace, WA 98043Sold
- $269,9001 bd1 ba588 sqft21317 52nd Ave W APT F133, Mountlake Terrace, WA 98043Sold
- $299,9992 bd2 ba810 sqft21317 52nd Ave W APT F138, Mountlake Terrace, WA 98043Sold
- $345,0002 bd1 ba776 sqft21313 52nd Ave W APT H146, Mountlake Terrace, WA 98043Sold
- $320,0002 bd1 ba776 sqft21309 52nd Ave W APT D222, Mountlake Terrace, WA 98043Sold
Nearby schools
GreatSchools rating
- 7/10Mountlake Terrace Elementary SchoolGrades: K-6Distance: 0.4 mi
- 7/10Brier Terrace Middle SchoolGrades: 7-8Distance: 1.3 mi
- 8/10Mountlake Terrace High SchoolGrades: 9-12Distance: 0.7 mi
Get a cash offer in 3 minutes
Find out how much your home could sell for in as little as 3 minutes with a no-obligation cash offer.
Estimated market value
$266,700
Get a cash offer in 3 minutes
Find out how much your home could sell for in as little as 3 minutes with a no-obligation cash offer.
Estimated market value
$266,700
- Washington
- Snohomish County
- Mountlake Terrace
- 98043
- 21303 52nd Avenue W Unit C-214
Nearby cities
Nearby zip codes
Other Mountlake Terrace Topics
- Apartments for Rent in 98043
- Houses for Sale in 98043
- Houses for Rent in 98043
- 98043 Real Estate
- Mountlake Terrace Condos
- Houses for Sale in Mountlake Terrace
- Newest Listings in Mountlake Terrace
- Mountlake Terrace Home Values
- Mountlake Terrace Real Estate Agents
- Mountlake Terrace Refinance
- Mountlake Terrace Mortgage Rates
