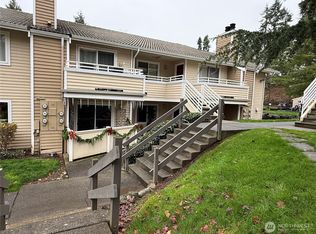
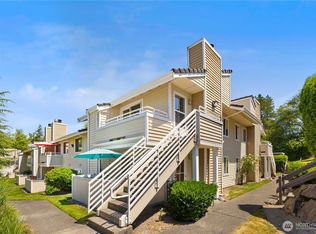
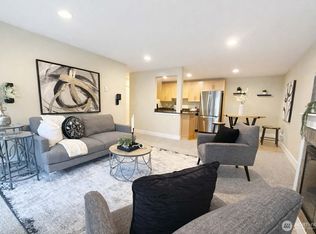
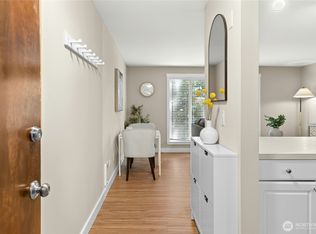
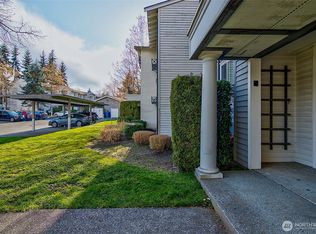
Immaculate ground floor corner unit in Pheasant Hill Condominium with fresh paint, new blinds & lighting. Level entry home with sunny living room with wood burning fireplace, dining room with pass through, kitchen with all appliances, newer windows, carpet & washer/dryer, spacious bedroom with ample closet space & large bathroom with walk in shower, second closet & linen closet. Well managed HOA and NO assessments. Complex amenities include 6 acres of park-like grounds, outdoor pool, hot tub, exercise room and clubhouse. 2 parking spaces-1 covered (34) and 1 uncovered (68) & 2 pets are welcome (no weight limit). Great location near shopping, restaurants & just 2 miles to the Mtlk Terrace Light Rail station. Dues cover water, sewer, garbage.
Active
Listed by: Windermere Real Estate Co. • Leslie Marie Reed
Price cut: $6K (7/25)
$259,000
21301 52nd Avenue W #B111, Mountlake Terrace, WA 98043
1beds
602sqft
:
Get pre-qualified$2,019/mo
Condominium
Built in 1985
-- sqft lot
$252,800 Zestimate®
$430/sqft
$405/mo HOA
What's special
Wood burning fireplaceOutdoor poolGround floor corner unitKitchen with all appliancesHot tubNewer windowsLevel entry home
- 87 days |
- 129 |
- 3 |
Zillow last checked:
Listing updated:
Listed by:
Leslie Marie Reed,
Windermere Real Estate Co.
Source: NWMLS as distributed by MLS GRID,MLS#: 2519166
Facts & features
Interior
Bedrooms & bathrooms
- Bedrooms: 1
- Bathrooms: 1
- Full bathrooms: 1
- Main level bathrooms: 1
- Main level bedrooms: 1
Primary bedroom
- Level: Main
Bathroom full
- Level: Main
Dining room
- Level: Main
Entry hall
- Level: Main
Kitchen without eating space
- Level: Main
Living room
- Level: Main
Utility room
- Level: Main
Heating
- Fireplace, Baseboard, Wall Furnace, Electric
Cooling
- None
Appliances
- Included: Dishwasher, Disposal, Dryer, Microwave, Refrigerator, Stove(s)/Range(s), Washer, Dishwasher(s), Dryer(s), Garbage Disposal, Microwave(s), Refrigerator(s), Washer(s), Water Heater: Electric, Water Heater Location: Next to w/d, Cooking - Electric Hookup, Cooking-Electric, Dryer-Electric
- Laundry: Electric Dryer Hookup, Washer Hookup
Features
- Flooring: Vinyl, Carpet
- Windows: Insulated Windows, Coverings: Blinds
- Number of fireplaces: 1
- Fireplace features: Wood Burning, Main Level: 1, Fireplace
Interior area
- Total structure area: 602
- Total interior livable area: 602 sqft
Property
Parking
- Total spaces: 1
- Parking features: Carport, Uncovered
- Has carport: Yes
- Covered spaces: 1
Features
- Levels: One
- Stories: 1
- Entry location: Main
- Patio & porch: Cooking-Electric, Dryer-Electric, End Unit, Fireplace, Ground Floor, Insulated Windows, Washer, Water Heater
- Spa features: Community
Lot
- Features: Curbs, Paved, Sidewalk
Details
- Parcel number: 00867700211100
- Special conditions: Standard
Construction
Type & style
- Home type: Condo
- Architectural style: Condo (1 Level)
- Property subtype: Condominium
Materials
- Wood Siding
- Roof: Tile
Condition
- Year built: 1985
Utilities & green energy
- Electric: Company: PUD
- Sewer: Company: in HOA Dues
- Water: Company: in HOA Dues
- Utilities for property: Xfinity, Xfinity
Green energy
- Energy efficient items: Insulated Windows
Community & HOA
Community
- Features: Clubhouse, Fitness Center, Outside Entry, Pool
- Subdivision: Mountlake Terrace
HOA
- Services included: Common Area Maintenance, Sewer, Water
- HOA fee: $405 monthly
- HOA phone: 206-283-6000
Location
- Region: Mountlake Terrace
Financial & listing details
- Price per square foot: $430/sqft
- Tax assessed value: $294,500
- Annual tax amount: $208
- Date on market: 5/6/2026
- Cumulative days on market: 89 days
- Listing terms: Conventional
- Inclusions: Dishwasher(s), Dryer(s), Garbage Disposal, Microwave(s), Refrigerator(s), Stove(s)/Range(s), Washer(s)
Estimated market value
$252,800
$240,000 - $265,000
$1,828/mo
Price history
| Date | Event | Price |
|---|---|---|
| 7/25/2026 | Price change | $259,000-2.3%$430/sqft |
Source:  NWMLS as distributed by MLS GRID #2519166 Report a problem NWMLS as distributed by MLS GRID #2519166 Report a problem | ||
| 6/4/2026 | Price change | $265,000-3.6%$440/sqft |
Source: NWMLS as distributed by MLS GRID #2519166 Report a problem | ||
| 5/17/2026 | Price change | $275,000-1.8%$457/sqft |
Source: NWMLS as distributed by MLS GRID #2519166 Report a problem | ||
| 5/7/2026 | Listed for sale | $280,000+166.9%$465/sqft |
Source: NWMLS as distributed by MLS GRID #2519166 Report a problem | ||
| 12/31/2005 | Sold | $104,900+79.3%$174/sqft |
Source: NWMLS as distributed by MLS GRID #25174183 Report a problem | ||
| 8/26/1997 | Sold | $58,490$97/sqft |
Source: Public Record Report a problem | ||
Public tax history
| Year | Property taxes | Tax assessment |
|---|---|---|
| 2024 | $208 +1.1% | $294,500 -1% |
| 2023 | $205 +23.5% | $297,500 +18.1% |
| 2022 | $166 -15.9% | $252,000 +12% |
| 2021 | $198 -44.4% | $225,000 +12.5% |
| 2020 | $356 -80.8% | $200,000 +7% |
| 2019 | $1,849 | $187,000 +3.9% |
| 2018 | -- | $180,000 +66.7% |
| 2017 | $1,469 +64.7% | $108,000 +13.7% |
| 2016 | $892 | $95,000 +17.3% |
| 2015 | $892 +2.5% | $81,000 +8% |
| 2013 | $870 | $75,000 |
| 2012 | -- | -- |
| 2011 | -- | -- |
| 2010 | -- | -- |
Find assessor info on the county website
Monthly payment
Est. payment
Payment breakdown
Explore the cost of this home by adjusting the details. Changes won't be saved.Climate risks
Neighborhood: 98043
Nearby schools
GreatSchools rating
- 7/10Mountlake Terrace Elementary SchoolGrades: K-6Distance: 0.4 mi
- 7/10Brier Terrace Middle SchoolGrades: 7-8Distance: 1.3 mi
- 8/10Mountlake Terrace High SchoolGrades: 9-12Distance: 0.7 mi
Schools provided by the listing agent
- Elementary: Mountlake Terrace El
- Middle: Brier Terrace Mid
- High: Mountlake Terrace Hi
Source: NWMLS as distributed by MLS GRID. This data may not be complete. We recommend contacting the local school district to confirm school assignments for this home.
- $280,0001 bd1 ba602 sqft21301 52nd Ave W APT B112, Mountlake Terrace, WA 98043Sold
- $375,0002 bd2 ba807 sqft21301 52nd Ave W APT B209, Mountlake Terrace, WA 98043Sold

- $266,0001 bd1 ba588 sqft21303 52nd Ave W APT C214, Mountlake Terrace, WA 98043Sold

- $265,0001 bd1 ba588 sqft21303 52nd Ave W APT C220, Mountlake Terrace, WA 98043Pending
- $269,9001 bd1 ba588 sqft21317 52nd Ave W APT F133, Mountlake Terrace, WA 98043Sold
- $299,9992 bd2 ba810 sqft21317 52nd Ave W APT F138, Mountlake Terrace, WA 98043Sold
- $345,0002 bd1 ba776 sqft21313 52nd Ave W APT H146, Mountlake Terrace, WA 98043Sold
- $320,0002 bd1 ba776 sqft21309 52nd Ave W APT D222, Mountlake Terrace, WA 98043Sold
A local agent can set up tours, give advice and negotiate with sellers.
Similar homes
- $299,9501 bd1 ba640 sqftAxis, Mountlake Terrace, WA 98043Active
 MLS ID #2548330, Monica S Doppel. NWMLS as distributed by MLS GRID
 - $265,0001 bd1 ba635 sqftLaurel Park, Kirkland, WA 98033Active
 MLS ID #2562795, Michael Ko. NWMLS as distributed by MLS GRID
 - $280,0002 bd1 ba898 sqftIslandia, Lynnwood, WA 98036Active
 MLS ID #2521087, Sheng Lam. NWMLS as distributed by MLS GRID
 - $210,0001 bd1 ba740 sqftThe Brio, Lynnwood, WA 98087Active
 MLS ID #2562535, Trang Pogosyan. NWMLS as distributed by MLS GRID
 - $269,9501 bd1 ba712 sqftThe Hamptons, Mukilteo, WA 98275ActiveMLS ID #2557071, Steve Volpone. NWMLS as distributed by MLS GRID
- $239,9001 bd1 ba590 sqftNewcourt, Lynnwood, WA 98037ActiveMLS ID #2522310, Chang Yup Moon. NWMLS as distributed by MLS GRID
- $265,0002 bd1 ba866 sqftTown Squire, Edmonds, WA 98026ActiveMLS ID #2550838, Porter Balke. NWMLS as distributed by MLS GRID
- $299,0001 bd1 ba604 sqftCoventry Place, Kenmore, WA 98028ActiveMLS ID #2560572, Angie Manca. NWMLS as distributed by MLS GRID
- $289,9502 bd2 ba857 sqftA Complex, Lynnwood, WA 98036ActiveMLS ID #2534728, Christel EM Osterstrom. NWMLS as distributed by MLS GRID
- $265,0001 bd1 ba630 sqftTown Squire, A Condo, Edmonds, WA 98026ActiveMLS ID #2500551, Cynthia Steffy. NWMLS as distributed by MLS GRID
- $239,9501 bd1 ba599 sqftThe Tuscany, Seattle, WA 98125ActiveMLS ID #2555671, Annie C. Dorticos. NWMLS as distributed by MLS GRID
- $278,8801 bd1 ba664 sqftThe Weatherly, Shoreline, WA 98155ActiveMLS ID #2541456, Brie Groves. NWMLS as distributed by MLS GRID
- $294,9502 bd1 ba812 sqftRacquetwood Village, Lynnwood, WA 98036ActiveMLS ID #2492908, Heather Palmer. NWMLS as distributed by MLS GRID
- $285,0001 bd1 ba559 sqftPegasus Court Condominiums, Seattle, WA 98125ActiveMLS ID #2549552, Patricia Hurst. NWMLS as distributed by MLS GRID
- $305,0002 bd1 ba796 sqftNewcourt Condominiums, Lynnwood, WA 98037ActiveMLS ID #2559497, Michael McKinney. NWMLS as distributed by MLS GRID
- $179,9001 bd1 ba620 sqftCasa Del Rey, Lynnwood, WA 98036ActiveMLS ID #2558853, Sarah Rollinger. NWMLS as distributed by MLS GRID
- $269,0001 bd1 ba630 sqftCambridge Court, Seattle, WA 98115ActiveMLS ID #2549419, Richard Wang. NWMLS as distributed by MLS GRID
- $265,0001 bd1 ba690 sqftCedar Pointe, Seattle, WA 98133ActiveMLS ID #2537545, Dan Faulkner. NWMLS as distributed by MLS GRID
- $269,0001 bd1 ba720 sqftLaurel Park, Kirkland, WA 98033ActiveMLS ID #2550094, Catherine Ferrera. NWMLS as distributed by MLS GRID
- $250,0001 bd1 ba601 sqftBunkhouse, Everett, WA 98204ActiveMLS ID #2530710, Nicholas Fillhart. NWMLS as distributed by MLS GRID
