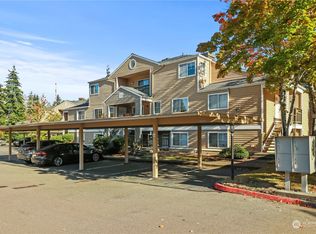
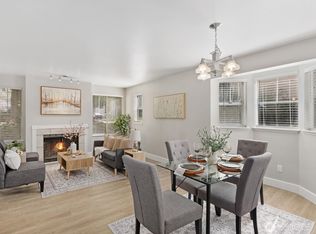
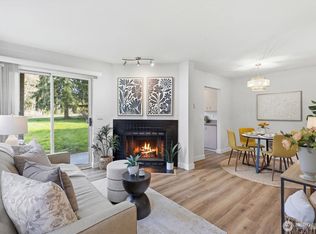
This is one of the most popular floor plans at The Hamptons, spacious and open, ideal for entertaining. Kitchen with updated cabinetry and counter tops, and stainless steel appliances. Kitchen has an open bar, ideal for quick meals or for entertaining guests. Kitchen looks out to dining area and huge living room with fireplace. Sliding doors off the living room open to a lovely patio that overlooks a greenbelt, ideal for enjoying a morning latte or a glass of wine in the evening. Just off the patio is your own private storage closet. The bedroom is spacious and light, with an entire wall of closets, and is tucked away at the back of the unit. The bathroom features a spacious vanity, full tub and shower with updated fixtures, and a new toilet in 2022.The laundry area is in the hallway, discreetly tucked away behind curtains. (The original bi-fold doors are available). Enjoy 2 reserved parking spaces: #55 right in front of the unit, and #2, conveniently located right next to the mailboxes. New appliances include: washing machine 2023; dishwasher, garbage disposal and wall heaters 2024, dryer 2025. H2O tank, 2018. The Hamptons at Harbour Pointe is a small, quiet complex, featuring a pool and clubhouse, and is located just minutes from Boeing, Mukilteo Beach, and the Mukilteo ferries. Conveniently located to schools, parks and shopping, this is a wonderful place to call home!
Active
Listed by: RE/MAX Eastside Brokers, Inc. • Steve Volpone
$269,950
5300 Harbour Pointe Boulevard #303-D, Mukilteo, WA 98275
1beds
712sqft
:
Get pre-qualified$2,116/mo
Condominium
Built in 1989
-- sqft lot
$267,200 Zestimate®
$379/sqft
$434/mo HOA
What's special
Ideal for entertainingStainless steel appliances
- 18 days |
- 336 |
- 13 |
Likely to sell faster than
Zillow last checked:
Listing updated:
Listed by:
Steve Volpone,
RE/MAX Eastside Brokers, Inc.,
Andrea Volpone,
RE/MAX Eastside Brokers, Inc.
Source: NWMLS as distributed by MLS GRID,MLS#: 2557071
Facts & features
Interior
Bedrooms & bathrooms
- Bedrooms: 1
- Bathrooms: 1
- Full bathrooms: 1
- Main level bathrooms: 1
- Main level bedrooms: 1
Primary bedroom
- Level: Main
Bathroom full
- Level: Main
Dining room
- Level: Main
Entry hall
- Level: Main
Kitchen with eating space
- Level: Main
Living room
- Level: Main
Utility room
- Level: Main
Heating
- Fireplace, Baseboard, Wall Furnace, Electric
Cooling
- None
Appliances
- Included: Dishwasher, Disposal, Dryer, Refrigerator, Stove(s)/Range(s), Washer, Dishwasher(s), Dryer(s), Garbage Disposal, Refrigerator(s), Washer(s), Water Heater: Electric, Water Heater Location: In corner behind refrigerator, Cooking - Electric Hookup, Cooking-Electric, Dryer-Electric
- Laundry: Electric Dryer Hookup, Washer Hookup
Features
- Flooring: Laminate, Carpet
- Windows: Insulated Windows, Coverings: Levelors
- Number of fireplaces: 1
- Fireplace features: Wood Burning, Main Level: 1, Fireplace
Interior area
- Total structure area: 712
- Total interior livable area: 712 sqft
Property
Parking
- Total spaces: 2
- Parking features: Uncovered
- Uncovered spaces: 2
Features
- Levels: One
- Stories: 1
- Entry location: Main
- Patio & porch: Cooking-Electric, Dryer-Electric, Fireplace, Ground Floor, Insulated Windows, Washer, Water Heater
Lot
- Features: Cul-De-Sac, Curbs, Paved, Sidewalk
Details
- Parcel number: 01033430300400
- Special conditions: Standard
- Other equipment: Leased Equipment: None
Construction
Type & style
- Home type: Condo
- Architectural style: Contemporary,Condo (1 Level)
- Property subtype: Condominium
Materials
- Wood Siding, Wood Products
- Roof: Composition
Condition
- Year built: 1989
- Major remodel year: 1989
Utilities & green energy
- Electric: Company: Sno-PUD
- Sewer: Company: Paid by HOA
- Water: Company: Paid via HOA
- Utilities for property: Buyer To Verify, Buyer To Verify
Green energy
- Energy efficient items: Insulated Windows
Community & HOA
Community
- Features: Clubhouse, Outside Entry, Playground, Pool
- Security: Fire Sprinkler System
- Subdivision: Harbour Pointe
HOA
- Services included: Common Area Maintenance, Maintenance Grounds, Sewer, Snow Removal, Water
- HOA fee: $434 monthly
Location
- Region: Mukilteo
Financial & listing details
- Price per square foot: $379/sqft
- Tax assessed value: $310,000
- Annual tax amount: $2,350
- Date on market: 7/18/2026
- Cumulative days on market: 20 days
- Listing terms: Conventional
- Inclusions: Dishwasher(s), Dryer(s), Garbage Disposal, Leased Equipment, Refrigerator(s), Stove(s)/Range(s), Washer(s)
- Total actual rent: 1595
Estimated market value
$267,200
$254,000 - $281,000
$1,849/mo
Price history
| Date | Event | Price |
|---|---|---|
| 7/19/2026 | Listed for sale | $269,950+74.2%$379/sqft |
Source:  NWMLS as distributed by MLS GRID #2557071 Report a problem NWMLS as distributed by MLS GRID #2557071 Report a problem | ||
| 2/2/2024 | Listing removed | -- |
Source: Zillow Rentals Report a problem | ||
| 1/21/2024 | Price change | $1,550-3.1%$2/sqft |
Source: Zillow Rentals Report a problem | ||
| 1/13/2024 | Price change | $1,600+3.2%$2/sqft |
Source: Zillow Rentals Report a problem | ||
| 12/1/2023 | Price change | $1,550-2.8%$2/sqft |
Source: Zillow Rentals Report a problem | ||
| 11/21/2023 | Price change | $1,595-3.3%$2/sqft |
Source: Zillow Rentals Report a problem | ||
| 11/11/2023 | Price change | $1,650-1.5%$2/sqft |
Source: Zillow Rentals Report a problem | ||
| 11/8/2023 | Price change | $1,675-1.2%$2/sqft |
Source: Zillow Rentals Report a problem | ||
| 11/6/2023 | Listed for rent | $1,695+9.4%$2/sqft |
Source: Zillow Rentals Report a problem | ||
| 5/28/2022 | Listing removed | -- |
Source: Zillow Rental Manager Report a problem | ||
| 5/15/2022 | Price change | $1,550-1.6%$2/sqft |
Source: Zillow Rental Manager Report a problem | ||
| 4/26/2022 | Listed for rent | $1,575$2/sqft |
Source: Zillow Rental Manager Report a problem | ||
| 7/28/2006 | Sold | $155,000$218/sqft |
Source: NWMLS as distributed by MLS GRID #26105515 Report a problem | ||
Public tax history
| Year | Property taxes | Tax assessment |
|---|---|---|
| 2024 | $2,283 +14% | $310,000 +12.7% |
| 2023 | $2,002 +13.9% | $275,000 +10.4% |
| 2022 | $1,757 +1.9% | $249,000 +18.6% |
| 2021 | $1,725 +4.2% | $210,000 +8.2% |
| 2020 | $1,656 +9.6% | $194,000 +4.9% |
| 2019 | $1,510 | $185,000 +17.1% |
| 2018 | -- | $158,000 +47.7% |
| 2017 | $1,233 +38.3% | $107,000 +5.9% |
| 2016 | $891 | $101,000 +12.2% |
| 2015 | $891 -9.5% | $90,000 -3.2% |
| 2013 | $985 | $93,000 |
| 2011 | -- | -- |
| 2010 | -- | -- |
Find assessor info on the county website
Monthly payment
Est. payment
Payment breakdown
Explore the cost of this home by adjusting the details. Changes won't be saved.Climate risks
Neighborhood: 98275
Nearby schools
GreatSchools rating
- 8/10Columbia Elementary SchoolGrades: PK-5Distance: 0.4 mi
- 8/10Harbour Pointe Middle SchoolGrades: 6-8Distance: 0.5 mi
- 9/10Kamiak High SchoolGrades: 9-12Distance: 0.4 mi
- $285,0001 bd1 ba717 sqft5300 Harbour Pointe Blvd UNIT 308C, Mukilteo, WA 98275Sold
- $312,0002 bd1 ba800 sqft5300 Harbour Pointe Blvd UNIT 305J, Mukilteo, WA 98275Sold

- $423,0003 bd2 ba1k sqft5300 Harbour Pointe Blvd UNIT 305O, Mukilteo, WA 98275Sold
- $260,0001 bd1 ba588 sqft5300 Harbour Pointe Blvd UNIT 309A, Mukilteo, WA 98275Sold
- $325,0002 bd1 ba773 sqft5300 Harbour Pointe Blvd UNIT 305K, Mukilteo, WA 98275Sold
- $261,0001 bd1 ba717 sqft5300 Harbour Pointe Blvd UNIT 309C, Mukilteo, WA 98275Sold
- $270,0001 bd1 ba712 sqft5300 Harbour Pointe Blvd UNIT 309D, Mukilteo, WA 98275Pending
- $275,0001 bd1 ba588 sqft5300 Harbour Pointe Blvd UNIT 311I, Mukilteo, WA 98275Sold
- $270,0001 bd1 ba588 sqft5300 Harbour Pointe Blvd UNIT 310A, Mukilteo, WA 98275Sold
A local agent can set up tours, give advice and negotiate with sellers.
Similar homes
- $310,0002 bd1 ba909 sqftLongwood Condominiums, Mukilteo, WA 98275Active
 MLS ID #2527335, Ton N. Nguyen. NWMLS as distributed by MLS GRID
 - $305,0002 bd1 ba796 sqftNewcourt Condominiums, Lynnwood, WA 98037Active
 MLS ID #2559497, Michael McKinney. NWMLS as distributed by MLS GRID
 - $279,9502 bd2 ba907 sqftVictoria Park, Everett, WA 98204Active
 MLS ID #2549836, Samuel Gedam. NWMLS as distributed by MLS GRID
 - $289,9002 bd2 ba850 sqftHomestead Condo, Everett, WA 98204Active
 MLS ID #2559564, Lisa M Dusapin. NWMLS as distributed by MLS GRID
 - $325,0002 bd1 ba881 sqftBrookfield, Everett, WA 98204ActiveMLS ID #2564496, Mindy Knie. NWMLS as distributed by MLS GRID
- $285,0001 bd1 ba697 sqftGrandview Place, Everett, WA 98201ActiveMLS ID #2558242, Beth Phillips-York. NWMLS as distributed by MLS GRID
- $340,0002 bd1 ba890 sqftLongwood Condominiums, Mukilteo, WA 98275ActiveMLS ID #2505918, Tom O'Brien. NWMLS as distributed by MLS GRID
- $210,0001 bd1 ba740 sqftThe Brio, Lynnwood, WA 98087ActiveMLS ID #2562535, Trang Pogosyan. NWMLS as distributed by MLS GRID
- $280,0002 bd1 ba922 sqftIslandia, Lynnwood, WA 98036ActiveMLS ID #2551771, Jose Martinez-Gomez. NWMLS as distributed by MLS GRID
- $259,0001 bd1 ba602 sqftPheasant Hill, Mountlake Terrace, WA 98043ActiveMLS ID #2519166, Leslie Marie Reed. NWMLS as distributed by MLS GRID
- $279,0001 bd1 ba530 sqftPegasus Court Condo, Seattle, WA 98125ActiveMLS ID #2553569, Hiep Vinh. NWMLS as distributed by MLS GRID
- $279,5002 bd2 ba936 sqftBrio, Lynnwood, WA 98087ActiveMLS ID #2550364, Brenton Holland. NWMLS as distributed by MLS GRID
- $239,9001 bd1 ba590 sqftNewcourt, Lynnwood, WA 98037ActiveMLS ID #2522310, Chang Yup Moon. NWMLS as distributed by MLS GRID
- $289,0002 bd1 ba798 sqftPark Place Condominiums, Everett, WA 98203ActiveMLS ID #2470767, Chris C. Nye. NWMLS as distributed by MLS GRID
- $269,0001 bd1 ba720 sqftLaurel Park, Kirkland, WA 98033ActiveMLS ID #2550094, Catherine Ferrera. NWMLS as distributed by MLS GRID
- $265,0001 bd1 ba630 sqftTown Squire, A Condo, Edmonds, WA 98026ActiveMLS ID #2500551, Cynthia Steffy. NWMLS as distributed by MLS GRID
- $250,0002 bd1 ba879 sqftRoyale Condominium, Everett, WA 98201ActiveMLS ID #2556028, Kat Gilmore. NWMLS as distributed by MLS GRID
- $299,9501 bd1 ba640 sqftAxis, Mountlake Terrace, WA 98043ActiveMLS ID #2548330, Monica S Doppel. NWMLS as distributed by MLS GRID
- $278,8801 bd1 ba664 sqftThe Weatherly, Shoreline, WA 98155ActiveMLS ID #2541456, Brie Groves. NWMLS as distributed by MLS GRID
- $294,9502 bd1 ba812 sqftRacquetwood Village, Lynnwood, WA 98036ActiveMLS ID #2492908, Heather Palmer. NWMLS as distributed by MLS GRID
