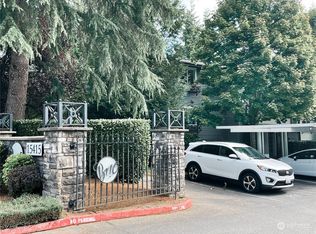
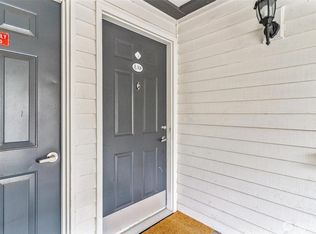
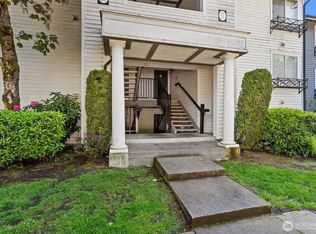
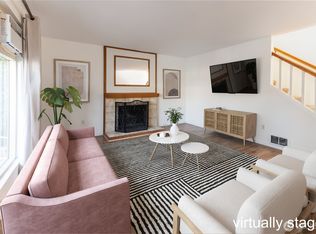
Don't like banks / can't get condo financing these days? Owner can carry for potentially even up to 12-15 yrs, no balloon needed, 10-25% down with fixed rates within a couple points of prime. Stop wasting rent, start building equity instead in this sparkling 2nd-floor unit in the Brio community that has bright natural light, 2 bedrooms and 2 baths with an open floor plan. 2 parking spaces included. New floors/countertops/cabinets/appliances/water heater, laundry in unit. Wood-burning fireplace. The dining room area leads to a balcony/deck to entertain guests. Master bedroom with attached bath. Enjoy and relax in the clubhouse that offers an outdoor pool, spa, exercise room, family area, and much more. Up and coming North Lynnwood, the 35th Ave bus goes to the new Light Rail station in under 10 minutes, get to Seattle in under 30 minutes. A direct quote from my final tenant: " it is surely an amazing condo with an amazing location!" (reference available) Very quiet property with a strict HOA
Active
Listed by: CENTURY 21 North Homes Realty • Brenton Holland
$279,500
15415 35th Avenue W #E201, Lynnwood, WA 98087
2beds
936sqft
Single Family Residence, Condominium
Built in 1989
-- sqft lot
$274,900 Zestimate®
$299/sqft
$550/mo HOA
What's special
Wood-burning fireplaceOpen floor planBright natural lightLaundry in unitNew floors
- 50 days |
- 1,898 |
- 47 |
Likely to sell faster than
Zillow last checked:
Listing updated:
Listed by:
Brenton Holland,
CENTURY 21 North Homes Realty
Source: NWMLS as distributed by MLS GRID,MLS#: 2550364
Facts & features
Interior
Bedrooms & bathrooms
- Bedrooms: 2
- Bathrooms: 2
- Full bathrooms: 2
- Main level bathrooms: 2
- Main level bedrooms: 2
Primary bedroom
- Level: Main
Bedroom
- Level: Main
Bathroom full
- Level: Main
Bathroom full
- Level: Main
Heating
- Fireplace, Baseboard, Electric
Cooling
- None
Appliances
- Included: Dishwasher, Dryer, Refrigerator, Stove(s)/Range(s), Washer, Dishwasher(s), Dryer(s), Refrigerator(s), Washer(s), Water Heater: Electric
Features
- Flooring: Hardwood
- Windows: Insulated Windows
- Number of fireplaces: 1
- Fireplace features: Wood Burning, Main Level: 1, Fireplace
Interior area
- Total structure area: 936
- Total interior livable area: 936 sqft
Property
Parking
- Total spaces: 2
- Parking features: Uncovered
- Uncovered spaces: 2
Features
- Levels: One
- Stories: 1
- Entry location: Main
- Patio & porch: Fireplace, Insulated Windows, Water Heater
- Spa features: Community
Details
- Parcel number: 01032600520100
- Special conditions: Standard
Construction
Type & style
- Home type: SingleFamily
- Architectural style: Condo (1 Level)
- Property subtype: Single Family Residence, Condominium
Materials
- Stucco
- Roof: Composition
Condition
- Year built: 1989
- Major remodel year: 1989
Utilities & green energy
- Electric: Company: PUD
- Sewer: Company: HOA
- Water: Company: HOA
Green energy
- Energy efficient items: Insulated Windows
Community & HOA
Community
- Features: Clubhouse, Fitness Center, Pool
- Subdivision: Edmonds
HOA
- Services included: Common Area Maintenance, Road Maintenance, Sewer, Snow Removal, Water
- HOA fee: $550 monthly
- HOA phone: 425-454-6404
Location
- Region: Lynnwood
Financial & listing details
- Price per square foot: $299/sqft
- Tax assessed value: $244,000
- Annual tax amount: $2,138
- Date on market: 6/25/2026
- Cumulative days on market: 62 days
- Inclusions: Dishwasher(s), Dryer(s), Refrigerator(s), Stove(s)/Range(s), Washer(s)
Estimated market value
$274,900
$261,000 - $289,000
$2,326/mo
Price history
| Date | Event | Price |
|---|---|---|
| 7/7/2026 | Listed for sale | $279,500-1.9%$299/sqft |
Source:  NWMLS as distributed by MLS GRID #2550364 Report a problem NWMLS as distributed by MLS GRID #2550364 Report a problem | ||
| 12/29/2021 | Sold | $285,000$304/sqft |
Source: NWMLS as distributed by MLS GRID #1862625 Report a problem | ||
| 11/27/2021 | Pending sale | $285,000$304/sqft |
Source: NWMLS as distributed by MLS GRID #1862625 Report a problem | ||
| 11/10/2021 | Listed for sale | $285,000+59.3%$304/sqft |
Source: NWMLS as distributed by MLS GRID #1862625 Report a problem | ||
| 6/23/2015 | Listing removed | $178,900$191/sqft |
Source: Keller Williams / Western Realty #788290 Report a problem | ||
| 5/28/2015 | Price change | $178,900+10.4%$191/sqft |
Source: Keller Williams Western Realty #788290 Report a problem | ||
| 5/15/2015 | Listed for sale | $162,000-9.3%$173/sqft |
Source: Keller Williams Western Realty #788290 Report a problem | ||
| 4/25/2006 | Sold | $178,595$191/sqft |
Source: Public Record Report a problem | ||
Public tax history
| Year | Property taxes | Tax assessment |
|---|---|---|
| 2025 | $2,139 -12.4% | $244,000 -13.8% |
| 2024 | $2,441 -3.4% | $283,000 -3.4% |
| 2023 | $2,526 +15.6% | $293,000 +11.8% |
| 2022 | $2,186 -14.6% | $262,000 +3.1% |
| 2021 | $2,560 +5.1% | $254,000 +5.8% |
| 2020 | $2,436 -5.7% | $240,000 +5% |
| 2019 | $2,582 | $228,500 +13% |
| 2018 | -- | $202,300 +37.6% |
| 2017 | $1,937 +57.5% | $147,000 +22.5% |
| 2016 | $1,230 | $120,000 +33.3% |
| 2015 | $1,230 -3.4% | $90,000 +1.1% |
| 2013 | $1,273 | $89,000 |
| 2011 | -- | -- |
| 2010 | -- | -- |
Find assessor info on the county website
Monthly payment
Est. payment
Payment breakdown
Explore the cost of this home by adjusting the details. Changes won't be saved.Climate risks
Neighborhood: North Lynnwood
Nearby schools
GreatSchools rating
- 4/10Spruce Primary SchoolGrades: K-6Distance: 1.3 mi
- 9/10Meadowdale Middle SchoolGrades: 7-8Distance: 2.3 mi
- 8/10Meadowdale High SchoolGrades: 9-12Distance: 1.9 mi
Schools provided by the listing agent
- Elementary: Spruce Primary Sp
- Middle: Meadowdale Mid
- High: Meadowdale High
Source: NWMLS as distributed by MLS GRID. This data may not be complete. We recommend contacting the local school district to confirm school assignments for this home.
- $240,0001 bd1 ba740 sqft15415 35th Ave W APT A202, Lynnwood, WA 98087Sold
- $220,0001 bd1 ba752 sqft15415 35th Ave W APT A306, Lynnwood, WA 98087For Sale
- $160,0001 bd1 ba740 sqft15415 35th Ave W APT B102, Lynnwood, WA 98087Sold
- $215,0002 bd2 ba924 sqft15415 35th Ave W APT E205, Lynnwood, WA 98087Sold

- $220,0002 bd2 ba936 sqft15415 35th Ave W APT E301, Lynnwood, WA 98087Sold
- $205,0002 bd2 ba924 sqft15415 35th Ave W APT F202, Lynnwood, WA 98087Sold
- $300,0003 bd2 ba1k sqft15415 35th Ave W APT H101, Lynnwood, WA 98087Sold
- $185,0001 bd1 ba740 sqft15415 35th Ave W APT H202, Lynnwood, WA 98087Sold
A local agent can set up tours, give advice and negotiate with sellers.
Similar homes
- $275,0002 bd2 ba1k sqftOlympic View Terrace, Lynnwood, WA 98087Active
 MLS ID #2549679, Kippie Pasowicz. NWMLS as distributed by MLS GRID
 - $210,0001 bd1 ba740 sqftThe Brio, Lynnwood, WA 98087Active
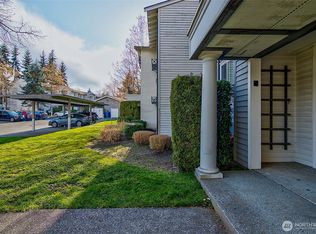 MLS ID #2562535, Trang Pogosyan. NWMLS as distributed by MLS GRID
 - $273,0002 bd1 ba772 sqftNewcourt Condominiums, Lynnwood, WA 98037Active
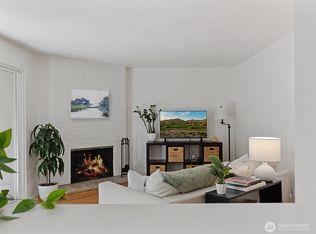 MLS ID #2568513, Leanne Erickson. NWMLS as distributed by MLS GRID
 - $280,0002 bd1 ba922 sqftIslandia, Lynnwood, WA 98036Active
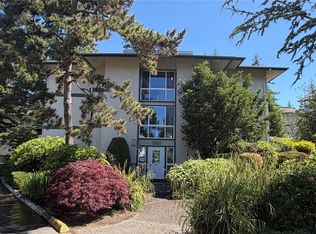 MLS ID #2551771, Jose Martinez-Gomez. NWMLS as distributed by MLS GRID
 - $264,9992 bd1 ba796 sqftNewcourt Condominiums, Lynnwood, WA 98037ActiveMLS ID #2559497, Michael McKinney. NWMLS as distributed by MLS GRID
- $274,9502 bd2 ba908 sqftVictoria Park, Everett, WA 98204ActiveMLS ID #2567412, Ramon Murillo. NWMLS as distributed by MLS GRID
- $244,9002 bd1 ba770 sqftShadow Wood, Lynnwood, WA 98037ActiveMLS ID #2568276, Cheryl Buck. NWMLS as distributed by MLS GRID
- $265,0002 bd2 ba850 sqftHomestead Condo, Everett, WA 98204ActiveMLS ID #2559564, Lisa M Dusapin. NWMLS as distributed by MLS GRID
- $289,9502 bd2 ba857 sqftA Complex, Lynnwood, WA 98036ActiveMLS ID #2534728, Christel EM Osterstrom. NWMLS as distributed by MLS GRID
- $305,0002 bd2 ba967 sqftVilla Teresa, Everett, WA 98203ActiveMLS ID #2572977, Jennifer Dold. NWMLS as distributed by MLS GRID
- $279,9502 bd2 ba907 sqftVictoria Park, Everett, WA 98204ActiveMLS ID #2549836, Samuel Gedam. NWMLS as distributed by MLS GRID
- $309,0002 bd1 ba881 sqftBrookfield, Everett, WA 98204ActiveMLS ID #2564496, Mindy Knie. NWMLS as distributed by MLS GRID
- $269,9501 bd1 ba712 sqftThe Hamptons, Mukilteo, WA 98275ActiveMLS ID #2557071, Steve Volpone. NWMLS as distributed by MLS GRID
- $320,0002 bd2 ba963 sqftMarthas Landing Condo, Lynnwood, WA 98037ActiveMLS ID #2528921, Bryan Hulen. NWMLS as distributed by MLS GRID
- $246,9502 bd2 ba1.2k sqft4515 176th Street SW #1, Lynnwood, WA 98037ActiveMLS ID #2504264, Carol L Arnim. NWMLS as distributed by MLS GRID
- $294,9502 bd1 ba812 sqftRacquetwood Village, Lynnwood, WA 98036ActiveMLS ID #2492908, Heather Palmer. NWMLS as distributed by MLS GRID
- $284,9002 bd1 ba798 sqftPark Place Condominiums, Everett, WA 98203ActiveMLS ID #2470767, Chris C. Nye. NWMLS as distributed by MLS GRID
- $409,0003 bd2 ba1.1k sqftHarbour Pointe, Mukilteo, WA 98275ActiveMLS ID #2572411, Pearl Lee. NWMLS as distributed by MLS GRID
- $334,9502 bd2 ba853 sqftWalden Park Condominium, Everett, WA 98204ActiveMLS ID #2475571, David Wong. NWMLS as distributed by MLS GRID
- $275,0002 bd2 ba1k sqftParadise View Estates, Port Ludlow, WA 98365ActiveMLS ID #2548464, Geoff S. Bell. NWMLS as distributed by MLS GRID
