Don’t miss the opportunity to join a welcoming 55+ senior community with one of the lowest monthly space rents around. For just $732 a month, water, sewer, and garbage are included—making it an unbeatable deal compared to most senior mobile home parks. This lovely, move-in ready home offers 1,244 sq ft of comfortable, like-new living space with 2 bedrooms, 1.75 baths, and a den. The bright, open layout features a sunny kitchen with a large skylight and sunshade, an eating bar, and appliances—dishwasher, washer, and dryer—updated just four years ago. Enjoy year-round comfort with an electric heat pump, ductless mini-split air conditioning, and a security system. The primary bedroom boasts an ensuite bath with a raised toilet/bidet, double vanity, and walk-in shower. Sip your morning coffee or host summer barbecues in the sunny backyard. Two garden sheds provide extra storage, and the carport fits two vehicles. Conveniently located just minutes from Alderwood Mall, Costco, restaurants, the library, recreation center, and Lynnwood Transit, this pet-friendly community also offers a clubhouse for social gatherings. Owned by the Housing Authority of Snohomish County, this 55+ park provides stable, affordable living. Financing is available, but income limits apply, and HASCO approval is required. Buyer income limits are $92,080 for one person or $105,280 for two.
Active
Listed by: CENTURY 21 Real Estate Center • Carol L Arnim
Price cut: $10K (8/12)
$250,000
4515 176th Street SW #1, Lynnwood, WA 98037
2beds
1,244sqft
Manufactured Home
Built in 2014
5,279 Square Feet Lot
$-- Zestimate®
$201/sqft
$-- HOA
What's special
Sunny backyardSunny kitchenDuctless mini-split air conditioningElectric heat pumpLarge skylight and sunshadeSecurity systemCarport fits two vehicles
- 120 days |
- 650 |
- 20 |
Zillow last checked:
Listing updated:
Listed by:
Carol L Arnim,
CENTURY 21 Real Estate Center
Source: NWMLS as distributed by MLS GRID,MLS#: 2504264
Facts & features
Interior
Bedrooms & bathrooms
- Bedrooms: 2
- Bathrooms: 2
- Full bathrooms: 1
- 3/4 bathrooms: 1
Rooms
- Room types: Den/Office, Dining Room, Kitchen With Eating Space, Living Room, Utility Room
Heating
- Ductless, Forced Air, Heat Pump, Electric
Cooling
- Ductless
Appliances
- Included: Dishwasher, Disposal, Dryer, Microwave, Refrigerator, Washer, Dishwasher(s), Dryer(s), Garbage Disposal, Microwave(s), Refrigerator(s), Washer(s), Water Heater: Electric, Water Heater Location: Closet
Features
- Flooring: Vinyl, Carpet
- Windows: Double Pane Windows
- Has fireplace: No
Interior area
- Total structure area: 1,244
- Total interior livable area: 1,244 sqft
Property
Parking
- Parking features: Carport
- Has carport: Yes
Features
- Levels: One
- Stories: 1
- Patio & porch: Water Heater
- Has view: Yes
- View description: Territorial
- Park: Alpine Ridge South
Lot
- Size: 5,279 Square Feet
- Features: Corner Lot, Paved
Details
- Parcel number: 009600116001
- Lease amount: $732
- Special conditions: Standard
- Other equipment: Leased Equipment: None
Construction
Type & style
- Home type: MobileManufactured
- Architectural style: Manuf-Double Wide
- Property subtype: Manufactured Home
Materials
- Wood Products
- Roof: Composition
Condition
- Very Good
- Year built: 2014
Utilities & green energy
- Electric: Company: Snohomish PUD #1
- Sewer: Company: Alderwood Public Utility
- Water: Public, Company: Alderwood Public Utility
- Utilities for property: Comcast, Xfinity
Green energy
- Energy efficient items: Double Pane Windows
Community & HOA
Community
- Senior community: Yes
- Subdivision: Lynnwood
Location
- Region: Lynnwood
Financial & listing details
- Price per square foot: $201/sqft
- Tax assessed value: $164,400
- Annual tax amount: $1,800
- Date on market: 4/15/2026
- Cumulative days on market: 121 days
- Listing terms: Conventional
- Inclusions: Dishwasher(s), Drapes, Dryer(s), Garbage, Garbage Disposal, Leased Equipment, Microwave(s), Refrigerator(s), Security System, Sewer, Washer(s), Water
- Body type: Double Wide
Estimated market value
Not available
Estimated sales range
Not available
Not available
Price history
| Date | Event | Price |
|---|---|---|
| 8/12/2026 | Price change | $250,000-3.8%$201/sqft |
Source:  NWMLS as distributed by MLS GRID #2504264 Report a problem NWMLS as distributed by MLS GRID #2504264 Report a problem | ||
| 7/21/2026 | Price change | $260,000-3.7%$209/sqft |
Source: NWMLS as distributed by MLS GRID #2504264 Report a problem | ||
| 7/11/2026 | Price change | $270,000-1.8%$217/sqft |
Source: NWMLS as distributed by MLS GRID #2504264 Report a problem | ||
| 4/16/2026 | Listed for sale | $275,000+22.2%$221/sqft |
Source: NWMLS as distributed by MLS GRID #2504264 Report a problem | ||
| 5/31/2022 | Sold | $225,000$181/sqft |
Source: NWMLS as distributed by MLS GRID #1921585 Report a problem | ||
| 5/6/2022 | Pending sale | $225,000$181/sqft |
Source: NWMLS as distributed by MLS GRID #1921585 Report a problem | ||
| 5/3/2022 | Price change | $225,000-5.9%$181/sqft |
Source: NWMLS as distributed by MLS GRID #1921585 Report a problem | ||
| 4/27/2022 | Listed for sale | $239,000+528.9%$192/sqft |
Source: NWMLS as distributed by MLS GRID #1921585 Report a problem | ||
| 11/8/2003 | Sold | $38,000$31/sqft |
Source: NWMLS as distributed by MLS GRID #23130896 Report a problem | ||
Public tax history
| Year | Property taxes | Tax assessment |
|---|---|---|
| 2024 | $1,340 +9.4% | $164,400 +6.6% |
| 2023 | $1,225 +9.5% | $154,200 +5.3% |
| 2022 | $1,119 +380% | $146,500 +15% |
| 2021 | $233 | $127,400 |
Find assessor info on the county website
Monthly payment
Climate risks
Neighborhood: 98037
Nearby schools
GreatSchools rating
- 7/10Meadowdale Elementary SchoolGrades: K-6Distance: 1.4 mi
- 9/10Meadowdale Middle SchoolGrades: 7-8Distance: 1.4 mi
- 8/10Meadowdale High SchoolGrades: 9-12Distance: 1 mi
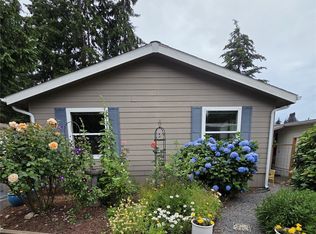
- $237,5002 bd2 ba1.4k sqft4515 176th St SW UNIT 25, Lynnwood, WA 98037Sold
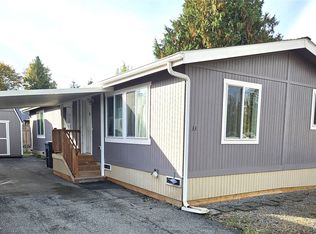
- $157,0003 bd2 ba1.2k sqft4515 176th St SW UNIT 33, Lynnwood, WA 98037Sold
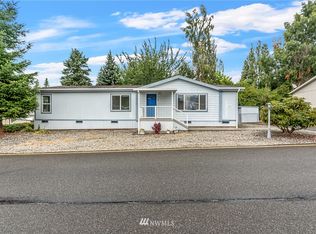
- $220,5002 bd2 ba1.5k sqft17408 44th Ave W, Lynnwood, WA 98037Off Market
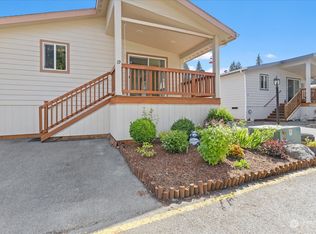
- $215,0002 bd2 ba1.2k sqft17408 44th Ave W UNIT 19, Lynnwood, WA 98037Sold
- $245,0003 bd2 ba1.5k sqft17408 44th Ave W UNIT 27, Lynnwood, WA 98037Sold
- $225,0003 bd2 ba1.1k sqft17408 44th Ave W UNIT 32, Lynnwood, WA 98037Sold
- $237,0003 bd2 ba1.2k sqft17408 44th Ave W UNIT 11, Lynnwood, WA 98037Sold
- $240,0002 bd1 ba796 sqft4701 176th St SW APT A6, Lynnwood, WA 98037Sold
A local agent can set up tours, give advice and negotiate with sellers.
Similar homes
- $285,0002 bd1 ba796 sqftNewcourt Condominiums, Lynnwood, WA 98037Active
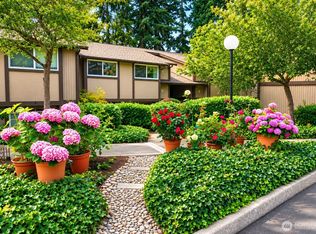 MLS ID #2559497, Michael McKinney. NWMLS as distributed by MLS GRID
 - $275,0002 bd2 ba998 sqftWildemere, Mountlake Terrace, WA 98043Active
 MLS ID #2569580, Karen Sorensen. NWMLS as distributed by MLS GRID
 - $259,0003 bd2 ba1.3k sqft5810 Fleming Street #77, Everett, WA 98203Active
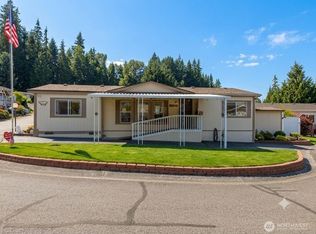 MLS ID #2564799, Savannah Dahab. NWMLS as distributed by MLS GRID
 - $295,0002 bd2 ba1k sqftOlympic View Terrace, Lynnwood, WA 98087Active
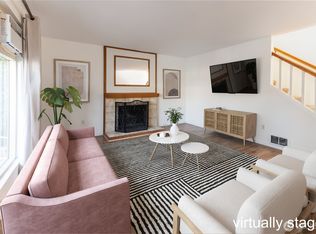 MLS ID #2549679, Kippie Pasowicz. NWMLS as distributed by MLS GRID
 - $215,0001 bd1 ba675 sqftShadow Wood, Lynnwood, WA 98037ActiveMLS ID #2526914, Chris C. Nye. NWMLS as distributed by MLS GRID
- $280,0002 bd1 ba922 sqftIslandia, Lynnwood, WA 98036ActiveMLS ID #2551771, Jose Martinez-Gomez. NWMLS as distributed by MLS GRID
- $279,5002 bd2 ba936 sqftBrio, Lynnwood, WA 98087ActiveMLS ID #2550364, Brenton Holland. NWMLS as distributed by MLS GRID
- $330,0002 bd2 ba1.2k sqft23825 15th Avenue SE #60, Bothell, WA 98021ActiveMLS ID #2558703, Heidi Morisset. NWMLS as distributed by MLS GRID
- $320,0002 bd2 ba963 sqftMarthas Landing Condo, Lynnwood, WA 98037ActiveMLS ID #2528921, Bryan Hulen. NWMLS as distributed by MLS GRID
- $315,0002 bd2 ba1.1k sqft23825 15th Avenue SE #108, Bothell, WA 98021ActiveMLS ID #2529259, Marie Strong. NWMLS as distributed by MLS GRID
- $294,9502 bd1 ba812 sqftRacquetwood Village, Lynnwood, WA 98036ActiveMLS ID #2492908, Heather Palmer. NWMLS as distributed by MLS GRID
- $315,0002 bd2 ba892 sqftWalden Park, Everett, WA 98204ActiveMLS ID #2567804, Cindy Clement. NWMLS as distributed by MLS GRID
- $280,0004 bd2 ba1.5k sqft23708 Locust Way #64, Bothell, WA 98021ActiveMLS ID #2550830, Karrie Kelley. NWMLS as distributed by MLS GRID
- $251,7541 bd1 ba656 sqftSilver Glen Cooperative, Bellevue, WA 98007ActiveMLS ID #2559780, Cyman Huang. NWMLS as distributed by MLS GRID
- $275,0002 bd2 ba1k sqftParadise View Estates, Port Ludlow, WA 98365ActiveMLS ID #2548464, Geoff S. Bell. NWMLS as distributed by MLS GRID
- $176,9503 bd2 ba1.4k sqft1427 100th Street SW #8, Everett, WA 98204ActiveMLS ID #2543518, George Caudill. NWMLS as distributed by MLS GRID
- $210,0001 bd1 ba740 sqftThe Brio, Lynnwood, WA 98087ActiveMLS ID #2562535, Trang Pogosyan. NWMLS as distributed by MLS GRID
- $269,9501 bd1 ba712 sqftThe Hamptons, Mukilteo, WA 98275ActiveMLS ID #2557071, Steve Volpone. NWMLS as distributed by MLS GRID
- $277,4002 bd1 ba844 sqftKingston Bay View Estate, Kingston, WA 98346ActiveMLS ID #2568162, Nisha Bharti. NWMLS as distributed by MLS GRID
- $360,0002 bd2 ba1k sqftGoldleaf, Lynnwood, WA 98087ActiveMLS ID #2544566, Auguster Montgomery. NWMLS as distributed by MLS GRID
