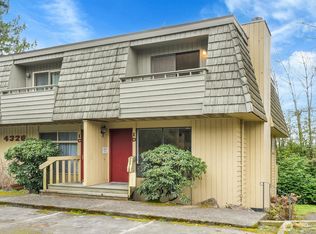
You Win..CASH or seller finance. 1086 sf living space. let's make this work. End-unit privacy, abundant storage, and investment-friendly flexibility! This spacious 2-bedroom, 1.75-bath townhome offers 1,086 sq. ft. of comfortable living with a pet-friendly community and no rental cap—making it an excellent opportunity for both homeowners and investors.The main level features a generous living room with a cozy fireplace, a dedicated dining area, and a functional kitchen with an oversized pantry/storage room. A convenient half bath and main-floor laundry add everyday ease. Step outside to the large west-facing deck and enjoy beautiful sunsets, territorial views, and exceptional privacy.Upstairs, the spacious primary bedroom includes a wall of closets, a private east-facing balcony with additional storage, and access to a Jack-and-Jill style bath with a separate vanity and storage area connecting to the full bath shared with the second bedroom. The second bedroom enjoys west-facing exposure for warm afternoon light.Need storage? This home delivers with an incredible detached basement storage room measuring approximately 14' x 9'—a rare bonus offering space for bikes, seasonal items, hobbies, or outdoor gear. Comparable storage alone could easily rent for around $200 per month. Two assigned parking spaces complete the package.A rare combination of privacy, generous storage, outdoor living, and flexible ownership options makes this end-unit townhome one you won't want to miss!
Active
Listed by: Windermere Real Estate Co. • Kippie Pasowicz
$247,000
4326 156th Street SW #1A, Lynnwood, WA 98087
2beds
1,086sqft
Townhouse, Condominium
Built in 1977
1.93 Acres Lot
$244,100 Zestimate®
$227/sqft
$440/mo HOA
What's special
Private east-facing balconyCozy fireplaceBeautiful sunsetsJack-and-jill style bathFunctional kitchenMain-floor laundryTerritorial views
- --
- on Zillow
- 1,533
- views
- 93
- saves
Likely to sell faster than
Zillow last checked:
Listing updated:
Listed by:
Kippie Pasowicz,
Windermere Real Estate Co.
Source: NWMLS as distributed by MLS GRID,MLS#: 2585361
Facts & features
Interior
Bedrooms & bathrooms
- Bedrooms: 2
- Bathrooms: 2
- Full bathrooms: 1
- 1/2 bathrooms: 1
- Main level bathrooms: 1
Primary bedroom
- Level: Second
Bedroom
- Level: Second
Bathroom full
- Level: Second
Other
- Level: Main
Dining room
- Level: Main
Entry hall
- Level: Main
Kitchen without eating space
- Level: Main
Living room
- Level: Main
Utility room
- Level: Main
Heating
- Fireplace, Wall Furnace, Electric
Cooling
- Window Unit(s)
Appliances
- Included: Dishwasher, Disposal, Refrigerator, Stove(s)/Range(s), Dishwasher(s), Garbage Disposal, Refrigerator(s), Water Heater: electric, Water Heater Location: storage off 1/2 bath, Cooking - Electric Hookup, Cooking-Electric, Dryer-Electric, Ice Maker, Washer
- Laundry: Electric Dryer Hookup, Washer Hookup
Features
- Flooring: Vinyl Plank, Carpet
- Windows: Insulated Windows, Coverings: blinds/curtains
- Number of fireplaces: 1
- Fireplace features: Wood Burning, Main Level: 1, Fireplace
Interior area
- Total structure area: 1,086
- Total interior livable area: 1,086 sqft
Property
Parking
- Total spaces: 2
- Parking features: Off Street, Uncovered
- Uncovered spaces: 2
Features
- Levels: Multi/Split
- Entry location: Main
- Patio & porch: Cooking-Electric, Dryer-Electric, End Unit, Fireplace, Ground Floor, Ice Maker, Insulated Windows, Washer, Water Heater
- Has view: Yes
- View description: Mountain(s), Territorial
Lot
- Size: 1.93 Acres
- Features: Paved
Details
- Parcel number: 00668200100100
- Special conditions: Standard
Construction
Type & style
- Home type: Townhouse
- Architectural style: Townhouse
- Property subtype: Townhouse, Condominium
Materials
- Wood Siding, Wood Products
- Roof: Flat
Condition
- Year built: 1977
- Major remodel year: 1977
Utilities & green energy
- Electric: Company: PSE
- Sewer: Company: HOA
- Water: Company: HOA
- Utilities for property: Ziply
Green energy
- Energy efficient items: Insulated Windows
Community & HOA
Community
- Subdivision: North Lynnwood
HOA
- Services included: Common Area Maintenance, Maintenance Grounds, Sewer, Water
- HOA fee: $440 monthly
- HOA phone: 425-343-6012
Location
- Region: Lynnwood
Financial & listing details
- Price per square foot: $227/sqft
- Tax assessed value: $335,000
- Annual tax amount: $2,862
- Date on market: 9/22/2026
- Inclusions: Dishwasher(s), Garbage Disposal, Refrigerator(s), Stove(s)/Range(s)
- Total actual rent: 2500
Estimated market value
$244,100
$232,000 - $256,000
$2,273/mo
Price history
| Date | Event | Price |
|---|---|---|
| 9/22/2026 | Listed for sale | $247,000+126.6%$227/sqft |
Source:  NWMLS as distributed by MLS GRID #2585361 Report a problem NWMLS as distributed by MLS GRID #2585361 Report a problem | ||
| 7/11/2026 | Listing removed | $2,300$2/sqft |
Source: Zillow Rentals Report a problem | ||
| 7/4/2026 | Listed for rent | $2,300-11.5%$2/sqft |
Source: Zillow Rentals Report a problem | ||
| 6/29/2026 | Listing removed | $2,600$2/sqft |
Source: Zillow Rentals Report a problem | ||
| 6/10/2026 | Listed for rent | $2,600$2/sqft |
Source: Zillow Rentals Report a problem | ||
| 6/27/2013 | Sold | $109,000-31.2%$100/sqft |
Source: NWMLS as distributed by MLS GRID #429256 Report a problem | ||
| 11/22/2005 | Sold | $158,500+36.8%$146/sqft |
Source: NWMLS as distributed by MLS GRID #25154187 Report a problem | ||
| 4/7/2000 | Sold | $115,900+32.5%$107/sqft |
Source: NWMLS as distributed by MLS GRID #20010723 Report a problem | ||
| 5/21/1997 | Sold | $87,500+7.4%$81/sqft |
Source: Public Record Report a problem | ||
| 7/15/1994 | Sold | $81,500$75/sqft |
Source: Public Record Report a problem | ||
Public tax history
| Year | Property taxes | Tax assessment |
|---|---|---|
| 2025 | $2,862 +0.1% | $335,000 |
| 2024 | $2,859 -0.2% | $335,000 |
| 2023 | $2,865 +13.4% | $335,000 +9.5% |
| 2022 | $2,526 -10.3% | $306,000 +8.9% |
| 2021 | $2,817 +7.5% | $281,000 +8.1% |
| 2020 | $2,620 -0.4% | $260,000 +11.5% |
| 2019 | $2,632 | $233,100 +15.5% |
| 2018 | -- | $201,900 +57.7% |
| 2017 | $2,092 +57.4% | $128,000 +7.6% |
| 2016 | $1,329 | $119,000 +21.4% |
| 2015 | $1,329 +3.4% | $98,000 +8.9% |
| 2013 | $1,286 | $90,000 |
| 2011 | -- | -- |
| 2010 | -- | -- |
Find assessor info on the county website
Monthly payment
Est. payment
Payment breakdown
Explore the cost of this home by adjusting the details. Changes won't be saved.Climate risks
Neighborhood: North Lynnwood
Nearby schools
Schools provided by the listing agent
- Elementary: Beverly Elem
- Middle: Meadowdale Mid
- High: Meadowdale High
Source: NWMLS as distributed by MLS GRID. This data may not be complete. We recommend contacting the local school district to confirm school assignments for this home.
Similar homes
- $230,0002 bd2 ba924 sqftBrio Condominiums, Lynnwood, WA 98087Active
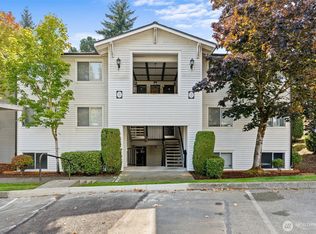 MLS ID #2590741, Devin Gordon Sr. NWMLS as distributed by MLS GRID
 - $279,5002 bd2 ba936 sqftBrio, Lynnwood, WA 98087Active
 MLS ID #2550364, Brenton Holland. NWMLS as distributed by MLS GRID
 - $240,0002 bd1 ba756 sqftShadow Wood, Lynnwood, WA 98037Active
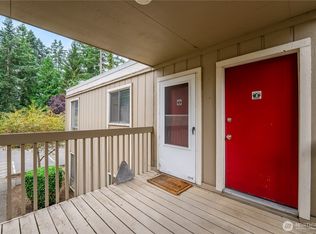 MLS ID #2583876, Megan Wilaby. NWMLS as distributed by MLS GRID
 - $210,0001 bd1 ba740 sqftThe Brio, Lynnwood, WA 98087Active
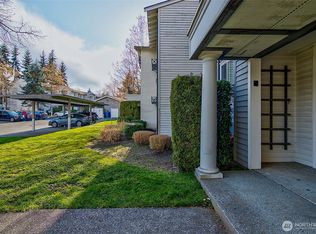 MLS ID #2562535, Trang Pogosyan. NWMLS as distributed by MLS GRID
