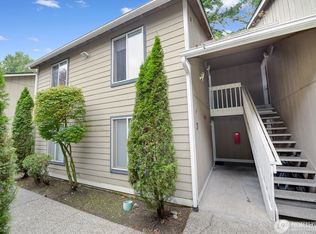
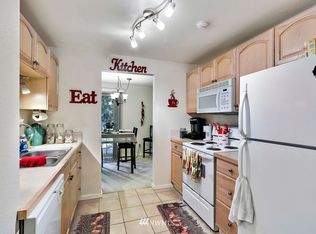
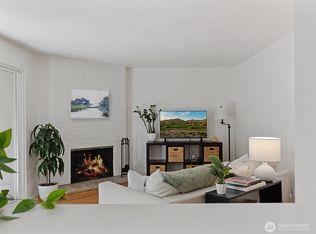
Welcome home to this beautifully maintained top-floor 2-bedroom, 1.5-bath condo offering 875 square feet of comfortable living space in a prime commuter location. The bright and inviting interior features durable vinyl plank and ceramic tile flooring throughout, fresh paint in 2025, and newer kitchen appliances including a refrigerator and dishwasher. Enjoy the privacy and tranquility of top-floor living with abundant natural light and a functional layout designed for everyday comfort. An added bonus for buyers: the seller has already paid a $30,000 special assessment, providing significant value and peace of mind. Conveniently located just minutes from Alderwood Mall, popular restaurants, shopping, and entertainment, with quick access to I-5 for an easy commute to Seattle, Everett, and surrounding areas. Whether you're looking for your first home, a low-maintenance lifestyle, or a great investment opportunity, this move-in-ready condo is a must-see!
Active
Listed by: BCR LLC • Christel EM Osterstrom
Price cut: $10K (6/27)
$289,950
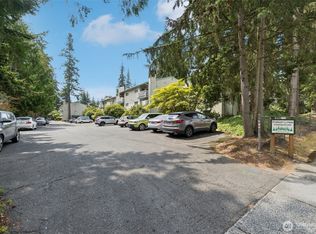
20030 66th Place W #3A, Lynnwood, WA 98036
2beds
857sqft
Condominium
Built in 1990
-- sqft lot
$287,600 Zestimate®
$338/sqft
$675/mo HOA
What's special
Abundant natural lightBright and inviting interior
- 77 days |
- 380 |
- 15 |
Zillow last checked:
Listing updated:
Listed by:
Christel EM Osterstrom,
BCR LLC,
Juli Anne Gibson,
BCR LLC
Source: NWMLS as distributed by MLS GRID,MLS#: 2534728
Facts & features
Interior
Bedrooms & bathrooms
- Bedrooms: 2
- Bathrooms: 2
- Full bathrooms: 1
- 1/2 bathrooms: 1
- Main level bathrooms: 2
- Main level bedrooms: 2
Primary bedroom
- Level: Main
Bedroom
- Level: Main
Bathroom full
- Level: Main
Other
- Level: Main
Entry hall
- Level: Main
Kitchen without eating space
- Level: Main
Living room
- Level: Main
Heating
- Fireplace, Wall Furnace, Electric
Cooling
- None
Appliances
- Included: Dishwasher, Disposal, Dryer, Microwave, Refrigerator, Stove(s)/Range(s), Washer, Dishwasher(s), Dryer(s), Garbage Disposal, Microwave(s), Refrigerator(s), Washer(s), Water Heater: Electric, Water Heater Location: Closet, Cooking - Electric Hookup, Cooking-Electric, Dryer-Electric
- Laundry: Electric Dryer Hookup, Washer Hookup
Features
- Flooring: Ceramic Tile, Vinyl Plank
- Windows: Coverings: blinds
- Number of fireplaces: 1
- Fireplace features: Wood Burning, Main Level: 1, Fireplace
Interior area
- Total structure area: 857
- Total interior livable area: 857 sqft
Video & virtual tour
Property
Parking
- Parking features: Carport, Off Street, Uncovered
- Has carport: Yes
Features
- Levels: One
- Stories: 1
- Entry location: Main
- Patio & porch: Cooking-Electric, Dryer-Electric, Fireplace, Washer, Water Heater
- Has view: Yes
- View description: Territorial
Lot
- Features: Paved
Details
- Parcel number: 00911500100300
- Special conditions: Standard
- Other equipment: Leased Equipment: None
Construction
Type & style
- Home type: Condo
- Architectural style: Traditional,Condo (1 Level)
- Property subtype: Condominium
Materials
- Wood Products
- Roof: Composition
Condition
- Year built: 1990
- Major remodel year: 1990
Utilities & green energy
- Electric: Company: PUD
- Sewer: Company: PUD
- Water: Company: PUD
Community & HOA
Community
- Subdivision: Lynnwood
HOA
- Services included: Common Area Maintenance, Sewer, Water
- HOA fee: $675 monthly
- HOA phone: 425-786-4596
Location
- Region: Lynnwood
Financial & listing details
- Price per square foot: $338/sqft
- Tax assessed value: $314,500
- Annual tax amount: $2,533
- Date on market: 6/5/2026
- Cumulative days on market: 79 days
- Listing terms: Conventional
- Inclusions: Dishwasher(s), Dryer(s), Garbage Disposal, Leased Equipment, Microwave(s), Refrigerator(s), Stove(s)/Range(s), Washer(s)
Estimated market value
$287,600
$273,000 - $302,000
$2,035/mo
Price history
| Date | Event | Price |
|---|---|---|
| 6/27/2026 | Price change | $289,950-3.3%$338/sqft |
Source:  NWMLS as distributed by MLS GRID #2534728 Report a problem NWMLS as distributed by MLS GRID #2534728 Report a problem | ||
| 6/6/2026 | Listed for sale | $299,995+30.4%$350/sqft |
Source: NWMLS as distributed by MLS GRID #2534728 Report a problem | ||
| 4/25/2019 | Sold | $230,000$268/sqft |
Source: NWMLS as distributed by MLS GRID #1421850 Report a problem | ||
| 3/29/2019 | Pending sale | $230,000$268/sqft |
Source: Compass Washington #1421850 Report a problem | ||
| 3/27/2019 | Listed for sale | $230,000+64.3%$268/sqft |
Source: Compass Washington #1421850 Report a problem | ||
| 11/8/2005 | Sold | $140,000$163/sqft |
Source: Public Record Report a problem | ||
Public tax history
| Year | Property taxes | Tax assessment |
|---|---|---|
| 2024 | $2,528 +4.5% | $314,500 +1.8% |
| 2023 | $2,418 +9.2% | $309,000 +5.3% |
| 2022 | $2,214 +4.6% | $293,500 +27.6% |
| 2021 | $2,116 +0.4% | $230,000 |
| 2020 | $2,108 -7.6% | $230,000 +3.8% |
| 2019 | $2,282 | $221,500 +7% |
| 2018 | -- | $207,000 +63.6% |
| 2017 | $1,978 +64.7% | $126,500 +5% |
| 2016 | $1,201 | $120,500 +13.1% |
| 2015 | $1,201 +18.8% | $106,500 +25.3% |
| 2013 | $1,011 | $85,000 |
| 2011 | -- | -- |
| 2010 | -- | -- |
Find assessor info on the county website
Monthly payment
Est. payment
Payment breakdown
Explore the cost of this home by adjusting the details. Changes won't be saved.Climate risks
Neighborhood: 98036
Nearby schools
GreatSchools rating
- 3/10College Place Elementary SchoolGrades: K-6Distance: 0.6 mi
- 4/10College Place Middle SchoolGrades: 7-8Distance: 0.6 mi
- 6/10Edmonds Woodway High SchoolGrades: 9-12Distance: 1.1 mi
- $310,0002 bd2 ba857 sqft20032 66th Pl W #B1, Lynnwood, WA 98036Sold

- $315,0002 bd2 ba857 sqft20104 66th Pl W #C3, Lynnwood, WA 98036Sold

- $300,0002 bd2 ba857 sqft20032 66th Pl W #B3, Lynnwood, WA 98036Sold
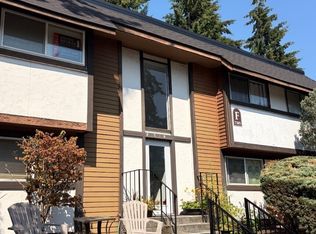
- $377,6002 bd2 ba857 sqft20030 66th` Pl W #A-1, Lynnwood, WA 98036Off Market
- $550,0002 bd1 ba1k sqft6703 201st Pl SW, Lynnwood, WA 98036Sold
- $315,0002 bd2 ba857 sqft20120 66th Pl W #E-4, Lynnwood, WA 98036Sold
- $350,0002 bd2 ba885 sqft20114 66th Pl W APT 1D, Lynnwood, WA 98036Sold
- $325,0002 bd2 ba857 sqft20120 66th Pl W #E-3, Lynnwood, WA 98036Sold
A local agent can set up tours, give advice and negotiate with sellers.
Similar homes
- $280,0002 bd1 ba898 sqftIslandia, Lynnwood, WA 98036Active
 MLS ID #2521087, Sheng Lam. NWMLS as distributed by MLS GRID
 - $273,0002 bd1 ba772 sqftNewcourt Condominiums, Lynnwood, WA 98037Active
 MLS ID #2568513, Leanne Erickson. NWMLS as distributed by MLS GRID
 - $298,0002 bd1 ba880 sqftMill Park Ii, Edmonds, WA 98026Active
 MLS ID #2566874, Joanne Soderlind. NWMLS as distributed by MLS GRID
 - $228,0002 bd1 ba750 sqftForest Lynn Condos, Lynnwood, WA 98036Active
 MLS ID #2500897, Joshua Lehman. NWMLS as distributed by MLS GRID
 - $275,0002 bd2 ba1k sqftOlympic View Terrace, Lynnwood, WA 98087ActiveMLS ID #2549679, Kippie Pasowicz. NWMLS as distributed by MLS GRID
- $365,0002 bd2 ba880 sqftPark Place At Edmonds, Edmonds, WA 98026ActiveMLS ID #2570900, Junior Torres. NWMLS as distributed by MLS GRID
- $245,0002 bd1 ba842 sqftLynnwood Estates, Lynnwood, WA 98037ActiveMLS ID #2546363, Troy M. Lehman. NWMLS as distributed by MLS GRID
- $299,9002 bd2 ba920 sqftRichmond Village, Shoreline, WA 98177ActiveMLS ID #2547516, Virginia Lawson. NWMLS as distributed by MLS GRID
- $315,0002 bd2 ba978 sqftBreve Condominiums, Edmonds, WA 98026ActiveMLS ID #2541689, Brian Alfi. NWMLS as distributed by MLS GRID
- $320,0002 bd1 ba847 sqftBalaton Condo, Lake Forest Park, WA 98155ActiveMLS ID #2519280, Josh Barnard. NWMLS as distributed by MLS GRID
- $332,5002 bd2 ba924 sqftSunrise At Edmonds, Edmonds, WA 98026ActiveMLS ID #2559324, Kippie Pasowicz. NWMLS as distributed by MLS GRID
- $320,0002 bd2 ba864 sqftTuscany At Lake City Condo, Seattle, WA 98125ActiveMLS ID #2529586, Lisa Nilsen. NWMLS as distributed by MLS GRID
- $340,0003 bd1 ba1k sqftKingsgate Ridge Condominium, Kirkland, WA 98034ActiveMLS ID #2565228, Ariel Sanchez. NWMLS as distributed by MLS GRID
- $299,5001 bd1 ba722 sqftPark At North Creek Condo, Bothell, WA 98012ActiveMLS ID #2569826, Maggie Sun. NWMLS as distributed by MLS GRID
- $197,5001 bd1 ba630 sqftCasa Del Ray, Lynnwood, WA 98036ActiveMLS ID #2523616, Jesse Ramirez. NWMLS as distributed by MLS GRID
- $312,5002 bd1 ba768 sqftThe Redwoods, Redmond, WA 98052ActiveMLS ID #2572121, Gordy Marks. NWMLS as distributed by MLS GRID
- $289,9002 bd1 ba844 sqftKingston Bay View Estates, Kingston, WA 98346ActiveMLS ID #2509834, Cari Shumaker. NWMLS as distributed by MLS GRID
- $325,0002 bd1 ba881 sqftBrookfield, Everett, WA 98204ActiveMLS ID #2564496, Mindy Knie. NWMLS as distributed by MLS GRID
- $285,0001 bd1 ba559 sqftPegasus Court Condominiums, Seattle, WA 98125ActiveMLS ID #2549552, Patricia Hurst. NWMLS as distributed by MLS GRID
- $400,0002 bd2 ba920 sqftBitter Lake Village Condos, Seattle, WA 98133ActiveMLS ID #2567780, Milani West. NWMLS as distributed by MLS GRID
