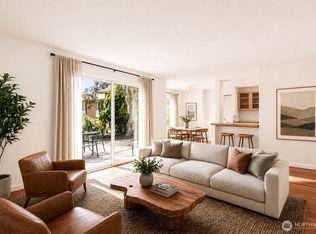
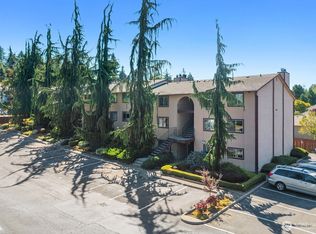
Located just one mile from the Kingston-Edmonds ferry, this ground unit condo at Kingston Bay View Estates, will not disappoint! Here you'll find a move-in ready home with light and bright fresh paint, clean flooring and new trim - a move-in ready home! This is a south facing end unit that offers a private feel with a patio overlooking a grassy area and even room to grow some plants! With 844 square feet and ample storage, you'll have plenty of space to call home. HOA dues are $329 include water, sewer and garbage and a personal parking space with option for a second parking spot that is currently rented for $20/month. Kingston Bay View Estates includes a car wash station and a garden area. Downtown Kingston is super close where you'll find fun shops, good food and the Kingston-Edmonds ferry, as well as the Seattle Fast Ferry which is a passenger ferry to Seattle from downtown and only takes 40 minutes - a commuters dream! Homeownership may seem impossible in Edmonds or Seattle, but come on over to the Kitsap Peninsula side and realize your home ownership dreams today!
Active
Listed by: Paramount Real Estate Group • Cari Shumaker
Price cut: $10.1K (7/27)
$289,900
26425 Pennsylvania Avenue NE #4, Kingston, WA 98346
2beds
844sqft
Condominium
Built in 1980
-- sqft lot
$289,200 Zestimate®
$343/sqft
$329/mo HOA
What's special
South facing end unitNew trimGarden areaAmple storageClean flooringMove-in ready home
- 132 days
- 346
- 13
Zillow last checked:
Listing updated:
Listed by:
Cari Shumaker,
Paramount Real Estate Group
Source: NWMLS as distributed by MLS GRID,MLS#: 2509834
Facts & features
Interior
Bedrooms & bathrooms
- Bedrooms: 2
- Bathrooms: 1
- Full bathrooms: 1
- Main level bathrooms: 1
- Main level bedrooms: 2
Primary bedroom
- Level: Main
Bedroom
- Level: Main
Bathroom full
- Level: Main
Dining room
- Level: Main
Great room
- Level: Main
Kitchen without eating space
- Level: Main
Living room
- Level: Main
Utility room
- Level: Main
Heating
- Fireplace, Stove/Free Standing, Electric
Cooling
- None
Appliances
- Included: Dishwasher, Dryer, Refrigerator, Stove(s)/Range(s), Washer, Dishwasher(s), Dryer(s), Refrigerator(s), Washer(s)
Features
- Flooring: Laminate, Vinyl Plank
- Number of fireplaces: 1
- Fireplace features: Wood Burning, Main Level: 1, Fireplace
Interior area
- Total structure area: 844
- Total interior livable area: 844 sqft
Property
Parking
- Total spaces: 2
- Parking features: Off Street, Uncovered
- Uncovered spaces: 2
Features
- Levels: One
- Stories: 1
- Patio & porch: End Unit, Fireplace, Ground Floor, Soaking Tub
- Has view: Yes
- View description: Bay
- Has water view: Yes
- Water view: Bay
Lot
- Features: Paved, Sidewalk
Details
- Parcel number: 80330000040000
- Special conditions: Standard
Construction
Type & style
- Home type: Condo
- Architectural style: Traditional,Condo (1 Level)
- Property subtype: Condominium
Materials
- Wood Siding
- Roof: Composition
Condition
- Year built: 1980
Community & HOA
Community
- Features: Cable TV
- Subdivision: Kingston
HOA
- Services included: Cable TV, Central Hot Water, Common Area Maintenance, See Remarks, Sewer, Water
- HOA fee: $329 monthly
Location
- Region: Kingston
Financial & listing details
- Price per square foot: $343/sqft
- Annual tax amount: $2,490
- Date on market: 4/16/2026
- Cumulative days on market: 135 days
- Listing terms: Conventional,VA Loan
- Inclusions: Dishwasher(s), Dryer(s), Refrigerator(s), Stove(s)/Range(s), Washer(s)
Estimated market value
$289,200
$275,000 - $304,000
$1,784/mo
Price history
| Date | Event | Price |
|---|---|---|
| 7/27/2026 | Price change | $289,900-3.4%$343/sqft |
Source:  NWMLS as distributed by MLS GRID #2509834 Report a problem NWMLS as distributed by MLS GRID #2509834 Report a problem | ||
| 4/18/2026 | Listed for sale | $300,000+372.4%$355/sqft |
Source: NWMLS as distributed by MLS GRID #2509834 Report a problem | ||
| 1/31/2002 | Sold | $63,500$75/sqft |
Source: NWMLS as distributed by MLS GRID #21048396 Report a problem | ||
Public tax history
Tax history is unavailable.
Monthly payment
Est. payment
Payment breakdown
Explore the cost of this home by adjusting the details. Changes won't be saved.Climate risks
Neighborhood: 98346
Nearby schools
Schools provided by the listing agent
- Elementary: Richard Gordon Elem
- Middle: Kingston Middle
- High: Kingston High School
Source: NWMLS as distributed by MLS GRID. This data may not be complete. We recommend contacting the local school district to confirm school assignments for this home.
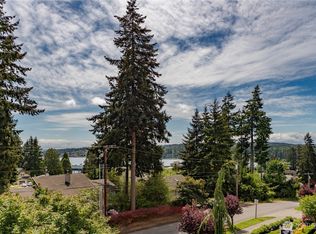
- $320,0002 bd1 ba844 sqft26425 Pennsylvania Ave NE #12, Kingston, WA 98346Sold
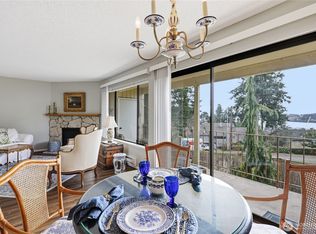
- $305,0002 bd1 ba844 sqft26425 Pennsylvania Ave NE #14, Kingston, WA 98346Sold
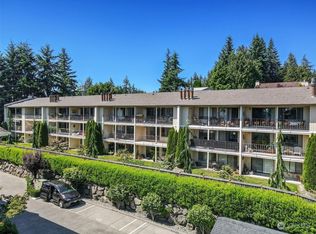
- $300,1002 bd1 ba844 sqft26425 Pennsylvania Ave NE #20, Kingston, WA 98346Off Market
- $277,4002 bd1 ba844 sqft26425 Pennsylvania Ave NE #34, Kingston, WA 98346For Sale

Similar homes
- $305,0002 bd1 ba890 sqftKingston Bay View Estates, Kingston, WA 98346Active
 MLS ID #2541449, Liz Tracy. NWMLS as distributed by MLS GRID
 - $314,0002 bd1 ba890 sqftBay View Estates, Kingston, WA 98346Active
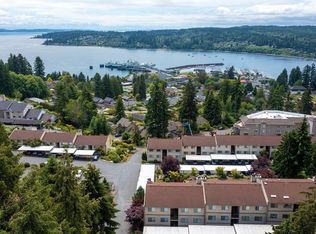 MLS ID #2511998, Susan Shorett. NWMLS as distributed by MLS GRID
 - $250,0002 bd1 ba847 sqftMill Park Condominium, Edmonds, WA 98026Active
 MLS ID #2509983, Laura Henderson. NWMLS as distributed by MLS GRID
 - $269,9502 bd1 ba916 sqftMukilteo West Condominiums, Mukilteo, WA 98275Active
 MLS ID #2568203, Hannah Kukula. NWMLS as distributed by MLS GRID
