Step into this condo that feels like it leapt right off the pages of Dwell! This modern ground-floor condo is packed with thoughtful upgrades and design flair. The kitchen has been completely transformed with sleek new cabinets, matching countertops and backsplash, all-new stainless steel appliances, and built-in shelving. Throughout, you'll find custom paint, updated flooring, modern blinds, and even the popcorn ceiling was removed for a cleaner, contemporary vibe. The living area features a chic new electric fireplace with custom paneling and a corner bar complete with retro lighting—perfect for entertaining. The spacious full bath boasts a marble topped vanity, while the primary bedroom offers direct access for convenience. The second bedroom does double duty with a custom built-in desk and a Murphy bed to host guests in style. Updated stackable W/D adds to the convenience to this 2 bed 1 bath condo. Step outside, and you’ll love the oversized patio that spans the width of the condo, overlooking lush, beautifully maintained landscaping. Ideally located just minutes from downtown Kingston, you'll enjoy easy access to the ferry, marina, restaurants, coffee shops, and all Kingston amenities.Don’t just see this home—experience it! This is modern living at its finest.
Active
Listed by: COMPASS • Susan Shorett
Price cut: $5K (8/18)
$314,000
26435 Pennsylvania Avenue NE #46, Kingston, WA 98346
2beds
890sqft
Condominium
Built in 1981
-- sqft lot
$313,800 Zestimate®
$353/sqft
$352/mo HOA
What's special
Sleek new cabinetsModern blindsUpdated flooringBuilt-in shelvingCustom paintAll-new stainless steel appliancesMatching countertops and backsplash
- 119 days |
- 279 |
- 15 |
Zillow last checked:
Listing updated:
Listed by:
Susan Shorett,
COMPASS
Source: NWMLS as distributed by MLS GRID,MLS#: 2511998
Facts & features
Interior
Bedrooms & bathrooms
- Bedrooms: 2
- Bathrooms: 1
- Full bathrooms: 1
- Main level bathrooms: 1
- Main level bedrooms: 2
Primary bedroom
- Level: Main
Bedroom
- Level: Main
Bathroom full
- Level: Main
Entry hall
- Level: Main
Kitchen with eating space
- Level: Main
Living room
- Level: Main
Utility room
- Level: Main
Heating
- Fireplace, Wall Furnace, Electric
Cooling
- Has cooling: Yes
Appliances
- Included: Dishwasher, Disposal, Dryer, Refrigerator, Stove(s)/Range(s), Washer, Dishwasher(s), Dryer(s), Garbage Disposal, Refrigerator(s), Washer(s), Water Heater: Electric, Water Heater Location: Hall closet, Cooking - Electric Hookup, Cooking-Electric, Dryer-Electric
- Laundry: Electric Dryer Hookup, Washer Hookup
Features
- Flooring: Vinyl Plank
- Windows: Coverings: Blinds
- Number of fireplaces: 1
- Fireplace features: Electric, Main Level: 1, Fireplace
Interior area
- Total structure area: 890
- Total interior livable area: 890 sqft
Property
Parking
- Total spaces: 1
- Parking features: Carport
- Has carport: Yes
- Covered spaces: 1
Features
- Levels: Three Or More
- Entry location: Main
- Patio & porch: Cooking-Electric, Dryer-Electric, Fireplace, Ground Floor, Soaking Tub, Washer, Water Heater
- Has view: Yes
- View description: See Remarks
Lot
- Features: Dead End Street, Secluded
Details
- Parcel number: 80440020460003
- Special conditions: Standard
Construction
Type & style
- Home type: Condo
- Architectural style: Traditional,Condo (3 Levels)
- Property subtype: Condominium
Materials
- Wood Siding
- Roof: Composition
Condition
- Year built: 1981
Utilities & green energy
- Electric: Company: PSE
- Sewer: Company: HOA
- Water: Company: HOA
Community & HOA
Community
- Features: Garden Space
- Subdivision: Kingston
HOA
- Services included: Common Area Maintenance, Maintenance Grounds, Sewer, Water
- HOA fee: $352 monthly
- HOA phone: 360-260-1444
Location
- Region: Kingston
Financial & listing details
- Price per square foot: $353/sqft
- Tax assessed value: $252,790
- Annual tax amount: $2,442
- Date on market: 4/29/2026
- Cumulative days on market: 120 days
- Listing terms: Conventional,VA Loan
- Inclusions: Dishwasher(s), Dryer(s), Garbage Disposal, Refrigerator(s), Stove(s)/Range(s), Washer(s)
Estimated market value
$313,800
$298,000 - $329,000
$1,837/mo
Price history
| Date | Event | Price |
|---|---|---|
| 8/18/2026 | Price change | $314,000-1.6%$353/sqft |
Source:  NWMLS as distributed by MLS GRID #2511998 Report a problem NWMLS as distributed by MLS GRID #2511998 Report a problem | ||
| 7/10/2026 | Price change | $319,000-1.8%$358/sqft |
Source: NWMLS as distributed by MLS GRID #2511998 Report a problem | ||
| 4/30/2026 | Listed for sale | $325,000+9.9%$365/sqft |
Source: NWMLS as distributed by MLS GRID #2511998 Report a problem | ||
| 1/29/2025 | Sold | $295,777$332/sqft |
Source: NWMLS as distributed by MLS GRID #2302826 Report a problem | ||
| 12/3/2024 | Pending sale | $295,777$332/sqft |
Source: NWMLS as distributed by MLS GRID #2302826 Report a problem | ||
| 11/8/2024 | Price change | $295,777-0.7%$332/sqft |
Source: NWMLS as distributed by MLS GRID #2302826 Report a problem | ||
| 10/17/2024 | Listed for sale | $297,777+111.5%$335/sqft |
Source: NWMLS as distributed by MLS GRID #2302826 Report a problem | ||
| 8/30/2024 | Sold | $140,777-8.4%$158/sqft |
Source: NWMLS as distributed by MLS GRID #2285082 Report a problem | ||
| 9/21/2006 | Sold | $153,700+132.9%$173/sqft |
Source: NWMLS as distributed by MLS GRID #26033143 Report a problem | ||
| 11/27/2002 | Sold | $66,000$74/sqft |
Source: Public Record Report a problem | ||
Public tax history
| Year | Property taxes | Tax assessment |
|---|---|---|
| 2025 | $2,304 -3.3% | $252,790 -5% |
| 2024 | $2,381 +3.4% | $266,090 |
| 2023 | $2,304 +18.2% | $266,090 +20% |
| 2022 | $1,949 +18.9% | $221,740 +25% |
| 2021 | $1,640 -1.6% | $177,390 +8% |
| 2020 | $1,666 +34.8% | $164,250 +36.5% |
| 2019 | $1,236 +10.2% | $120,328 +69% |
| 2018 | $1,121 | $71,200 |
| 2017 | $1,121 +20.7% | $71,200 |
| 2016 | $928 -7.2% | $71,200 |
| 2015 | $1,001 | $71,200 |
| 2014 | $1,001 +0.9% | $71,200 -18.8% |
| 2013 | $991 -10.8% | $87,730 |
| 2012 | $1,111 -18.6% | $87,730 -25% |
| 2011 | $1,366 +0.9% | $116,970 -7% |
| 2010 | $1,354 +1.1% | $125,770 -8% |
| 2009 | $1,340 -0.3% | $136,710 -4% |
| 2008 | $1,344 -0.9% | $142,400 +6.8% |
| 2007 | $1,356 +33% | $133,300 +75.3% |
| 2005 | $1,019 | $76,060 +9.6% |
| 2002 | -- | $69,410 |
Find assessor info on the county website
Monthly payment
Est. payment
Payment breakdown
Explore the cost of this home by adjusting the details. Changes won't be saved.Climate risks
Neighborhood: 98346
Nearby schools
GreatSchools rating
- 6/10Richard Gordon Elementary SchoolGrades: PK-5Distance: 0.9 mi
- 3/10Kingston Middle SchoolGrades: 6-8Distance: 1.4 mi
- 9/10Kingston High SchoolGrades: 9-12Distance: 1.1 mi
Schools provided by the listing agent
- Elementary: Richard Gordon Elem
- Middle: Kingston Middle
- High: Kingston High School
Source: NWMLS as distributed by MLS GRID. This data may not be complete. We recommend contacting the local school district to confirm school assignments for this home.
- $310,0002 bd1 ba890 sqft26435 Pennsylvania Ave NE UNIT 47, Kingston, WA 98346For Sale

- $305,0002 bd1 ba890 sqft26435 Pennsylvania Ave NE UNIT 49, Kingston, WA 98346For Sale

- $325,0002 bd1 ba890 sqft26435 Pennsylvania Ave NE #54, Kingston, WA 98346For Sale
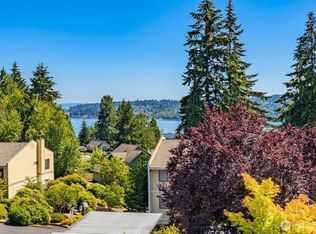
- $300,0002 bd2 ba954 sqft26435 Pennsylvania Ave NE UNIT 37, Kingston, WA 98346Sold
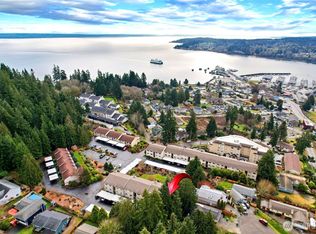
- $320,0002 bd2 ba954 sqft26435 Pennsylvania Ave NE UNIT 38, Kingston, WA 98346Sold
- $315,0002 bd2 ba954 sqft26435 Pennsylvania Ave NE #39, Kingston, WA 98346Sold
- $300,0002 bd1 ba890 sqft26435 Pennsylvania Ave NE UNIT 40, Kingston, WA 98346Sold
- $314,0002 bd1 ba890 sqft26435 Pennsylvania Ave NE #50, Kingston, WA 98346Sold
A local agent can set up tours, give advice and negotiate with sellers.
Similar homes
- $305,0002 bd1 ba890 sqftKingston Bay View Estates, Kingston, WA 98346ActiveMLS ID #2541449, Liz Tracy. NWMLS as distributed by MLS GRID
- $410,0003 bd3 ba1.2k sqftKingston Meadows, Kingston, WA 98346Active
 MLS ID #2514645, Keenan Grayson. NWMLS as distributed by MLS GRID
 - $350,0002 bd2 ba1k sqftPark Meridian, Seattle, WA 98133Active
 MLS ID #2574585, Jessica Livingston. NWMLS as distributed by MLS GRID
 - $365,0002 bd2 ba880 sqftPark Place At Edmonds, Edmonds, WA 98026Active
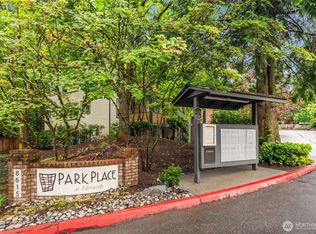 MLS ID #2570900, Junior Torres. NWMLS as distributed by MLS GRID
 - $320,0002 bd1 ba851 sqftForest Villa At Fremont Place 2, Shoreline, WA 98133ActiveMLS ID #2540293, Jennifer Bowman. NWMLS as distributed by MLS GRID
- $312,5001 bd1 ba712 sqftEldorado Ii, Seattle, WA 98199ActiveMLS ID #2560030, Emily Shepodd. NWMLS as distributed by MLS GRID
- $299,9502 bd1 ba970 sqftNorthgate Villa, Seattle, WA 98125ActiveMLS ID #2568808, Michelle Lions. NWMLS as distributed by MLS GRID
- $280,0002 bd1 ba898 sqftIslandia, Lynnwood, WA 98036ActiveMLS ID #2521087, Sheng Lam. NWMLS as distributed by MLS GRID
- $310,0002 bd1 ba857 sqftJohnson Court, Kenmore, WA 98028ActiveMLS ID #2495662, Liliana Fedorova. NWMLS as distributed by MLS GRID
- $355,0002 bd2 ba842 sqftEcho Lake Waterfront Condominiums, Shoreline, WA 98133ActiveMLS ID #2551750, Kelly Fulks. NWMLS as distributed by MLS GRID
- $345,0002 bd1 ba856 sqftWildemere Condominiums (Part Of Mountlake Terrace, Mountlake Terrace, WA 98043ActiveMLS ID #2488091, Robert Kurka. NWMLS as distributed by MLS GRID
- $320,0001 bd1 ba618 sqftAxis, Mountlake Terrace, WA 98043ActiveMLS ID #2523596, Arika Josephson. NWMLS as distributed by MLS GRID
- $395,0002 bd2 ba1k sqftPark Meridian Condominium, Seattle, WA 98133ActiveMLS ID #2569026, Sandra Cugier. NWMLS as distributed by MLS GRID
- $340,0001 bd1 ba688 sqftSedona Court, Seattle, WA 98125ActiveMLS ID #2572917, Kathleen Foster. NWMLS as distributed by MLS GRID
- $275,0002 bd2 ba952 sqftCedar Pointe, Seattle, WA 98133ActiveMLS ID #2565179, Diane M Coyne. NWMLS as distributed by MLS GRID
- $319,0001 bd1 ba689 sqftMt. Olympus View Condominium, Seattle, WA 98133ActiveMLS ID #2565971, Andy Randles. NWMLS as distributed by MLS GRID
- $399,0002 bd2 ba930 sqftSheffield Manor, Bothell, WA 98011ActiveMLS ID #2570060, Traci Fischer. NWMLS as distributed by MLS GRID
- $310,0002 bd1 ba923 sqftKingsgate Ridge Manor Condominiums, Kirkland, WA 98034ActiveMLS ID #2510078, Mila Samakhvalava. NWMLS as distributed by MLS GRID
- $325,0002 bd1 ba763 sqftTimber Ridge Condominium, Woodinville, WA 98072ActiveMLS ID #2559254, Karen B Hake. NWMLS as distributed by MLS GRID
- $399,9502 bd2 ba1.1k sqftHeritage Place, Seattle, WA 98125ActiveMLS ID #2571847, Sarah V. Rudinoff. NWMLS as distributed by MLS GRID
