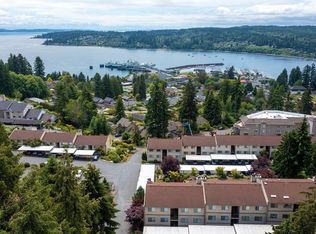
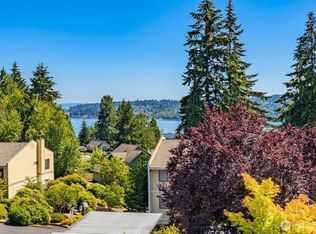
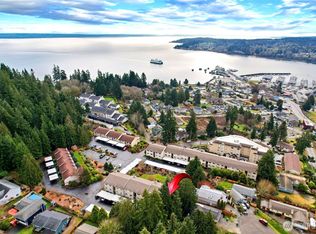
Beautifully updated 2-bedroom+1-bath condo in the heart of Kingston! The spacious living room with cozy fireplace opens to a private deck where you can enjoy peekaboo water views and views of majestic Mt. Rainier. The functional galley kitchen offers ample cabinet and counter space, granite countertops, new stylish tile backsplash, and freshly painted cabinets. The generous primary bedroom provides a peaceful retreat. This move-in ready home features all-new luxury vinyl plank flooring, fresh interior paint updated bathroom. Additional updates include new white outlets, switches, and heaters for a clean, modern finish. HOA covers water, sewer, trash and lawn service. The deck also features a private storage room. One assigned covered parking space and lots of extra guest parking nearby. Conveniently located near the Kingston ferry, shopping, restaurants, parks, and beaches, making commuting and enjoying the best of the Kitsap Peninsula easy.
Active
Listed by: Keller Williams Greater 360 • Abby Dukes
$310,000
26435 Pennsylvania Avenue #47, Kingston, WA 98346
2beds
890sqft
Condominium
Built in 1981
-- sqft lot
$308,300 Zestimate®
$348/sqft
$353/mo HOA
What's special
Peekaboo water viewsFunctional galley kitchenNew stylish tile backsplashUpdated bathroomPrivate deckFresh interior paintGranite countertops
- 42 days
- 220
- 10
Zillow last checked:
Listing updated:
Listed by:
Abby Dukes,
Keller Williams Greater 360,
Jamie Garcia,
Keller Williams Greater 360
Source: NWMLS as distributed by MLS GRID,MLS#: 2556449
Facts & features
Interior
Bedrooms & bathrooms
- Bedrooms: 2
- Bathrooms: 1
- Full bathrooms: 1
- Main level bathrooms: 1
- Main level bedrooms: 2
Primary bedroom
- Level: Main
Bedroom
- Level: Main
Bathroom full
- Level: Main
Dining room
- Level: Main
Entry hall
- Level: Main
Kitchen without eating space
- Level: Main
Living room
- Level: Main
Heating
- Fireplace, Baseboard, Wall Furnace, Electric, Wood
Cooling
- None
Appliances
- Included: Dishwasher, Disposal, Dryer, Microwave, Refrigerator, Stove(s)/Range(s), Washer, Dishwasher(s), Dryer(s), Garbage Disposal, Microwave(s), Refrigerator(s), Washer(s), Water Heater: Electric, Water Heater Location: Laundry, Cooking - Electric Hookup, Cooking-Electric, Dryer-Electric
- Laundry: Electric Dryer Hookup, Washer Hookup
Features
- Flooring: Ceramic Tile, Engineered Hardwood
- Windows: Insulated Windows
- Number of fireplaces: 1
- Fireplace features: Wood Burning, Main Level: 1, Fireplace
Interior area
- Total structure area: 890
- Total interior livable area: 890 sqft
Property
Parking
- Parking features: Carport
- Has carport: Yes
Features
- Levels: One
- Stories: 1
- Entry location: Main
- Patio & porch: Alarm System, Cooking-Electric, Dryer-Electric, Fireplace, Insulated Windows, Washer, Water Heater
- Has view: Yes
- View description: Bay, Mountain(s), Sound
- Has water view: Yes
- Water view: Bay,Sound
Lot
- Features: Curbs, Dead End Street, Paved, Sidewalk
Details
- Parcel number: 80440020470002
- Special conditions: Standard
Construction
Type & style
- Home type: Condo
- Architectural style: Condo (1 Level)
- Property subtype: Condominium
Materials
- Wood Siding
- Roof: Composition
Condition
- Year built: 1981
Utilities & green energy
- Electric: Company: PSE
- Sewer: Company: HOA
- Water: Company: HOA
- Utilities for property: Xfinity
Green energy
- Energy efficient items: Insulated Windows
Community & HOA
Community
- Features: Outside Entry, Trail(s)
- Security: Fire Sprinkler System
- Subdivision: Kingston
HOA
- Services included: Common Area Maintenance, Maintenance Grounds, Sewer, Water
- HOA fee: $353 monthly
- HOA phone: 206-407-3017
Location
- Region: Kingston
Financial & listing details
- Price per square foot: $348/sqft
- Tax assessed value: $268,570
- Annual tax amount: $2,585
- Date on market: 7/16/2026
- Cumulative days on market: 44 days
- Listing terms: Conventional,FHA,VA Loan
- Inclusions: Dishwasher(s), Dryer(s), Garbage Disposal, Microwave(s), Refrigerator(s), Stove(s)/Range(s), Washer(s)
Estimated market value
$308,300
$293,000 - $324,000
$1,837/mo
Price history
| Date | Event | Price |
|---|---|---|
| 7/17/2026 | Listed for sale | $310,000+34.8%$348/sqft |
Source:  NWMLS as distributed by MLS GRID #2556449 Report a problem NWMLS as distributed by MLS GRID #2556449 Report a problem | ||
| 3/29/2021 | Sold | $230,000+30.3%$258/sqft |
Source: NWMLS as distributed by MLS GRID #1749399 Report a problem | ||
| 3/8/2018 | Sold | $176,500+108.9%$198/sqft |
Source: NWMLS as distributed by MLS GRID #1235929 Report a problem | ||
| 3/12/2003 | Sold | $84,500+17.4%$95/sqft |
Source: NWMLS as distributed by MLS GRID #22088394 Report a problem | ||
| 7/30/1999 | Sold | $72,000$81/sqft |
Source: Public Record Report a problem | ||
Public tax history
| Year | Property taxes | Tax assessment |
|---|---|---|
| 2025 | $2,447 -3.3% | $268,570 -5% |
| 2024 | $2,530 +3.4% | $282,710 |
| 2023 | $2,447 +18.2% | $282,710 +20% |
| 2022 | $2,071 +18.9% | $235,590 +25% |
| 2021 | $1,742 -1.6% | $188,471 +8% |
| 2020 | $1,770 +34.8% | $174,510 +36.5% |
| 2019 | $1,313 +10.8% | $127,849 +69% |
| 2018 | $1,185 | $75,650 |
| 2017 | $1,185 +20.8% | $75,650 |
| 2016 | $981 -7.3% | $75,650 |
| 2015 | $1,058 | $75,650 |
| 2014 | $1,058 +0.9% | $75,650 -18.8% |
| 2013 | $1,048 -10.9% | $93,210 |
| 2012 | $1,176 +58707% | $93,210 -25% |
| 2011 | $2 -99.9% | $124,280 -7% |
| 2010 | $1,434 +1.1% | $133,630 -8% |
| 2009 | $1,419 -0.4% | $145,250 -4% |
| 2008 | $1,424 +2.5% | $151,300 +10.7% |
| 2007 | $1,389 +33.1% | $136,727 +75.3% |
| 2005 | $1,044 | $78,018 +9.6% |
| 2002 | -- | $71,190 |
Find assessor info on the county website
Monthly payment
Est. payment
Payment breakdown
Explore the cost of this home by adjusting the details. Changes won't be saved.Climate risks
Neighborhood: 98346
Nearby schools
Schools provided by the listing agent
- Elementary: Richard Gordon Elem
- Middle: Kingston Middle
- High: Kingston High School
Source: NWMLS as distributed by MLS GRID. This data may not be complete. We recommend contacting the local school district to confirm school assignments for this home.
- $314,0002 bd1 ba890 sqft26435 Pennsylvania Ave NE #46, Kingston, WA 98346For Sale
- $305,0002 bd1 ba890 sqft26435 Pennsylvania Ave NE UNIT 49, Kingston, WA 98346For Sale

- $325,0002 bd1 ba890 sqft26435 Pennsylvania Ave NE #54, Kingston, WA 98346For Sale
- $300,0002 bd2 ba954 sqft26435 Pennsylvania Ave NE UNIT 37, Kingston, WA 98346Sold
Similar homes
- $305,0002 bd1 ba890 sqftKingston Bay View Estates, Kingston, WA 98346ActiveMLS ID #2541449, Liz Tracy. NWMLS as distributed by MLS GRID
- $325,0002 bd1 ba890 sqftKingston Bayview Estates, Kingston, WA 98346ActiveMLS ID #2549678, Rebecca Olodort. NWMLS as distributed by MLS GRID
- $314,0002 bd1 ba890 sqftBay View Estates, Kingston, WA 98346ActiveMLS ID #2511998, Susan Shorett. NWMLS as distributed by MLS GRID
- $277,4002 bd1 ba844 sqftKingston Bay View Estate, Kingston, WA 98346Active
 MLS ID #2568162, Nisha Bharti. NWMLS as distributed by MLS GRID
