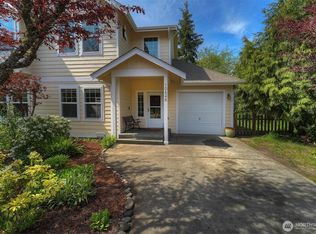
Price reduced with $5,000 offer towards buyers closing costs or interest rate buy down. Well maintained 2 story Craftsman Style Townhouse/condo in Kingston Meadows. Nicely maintained inside and out you won't be disappointed. Inviting covered front porch with main floor entry. Generous sized living room with gas fireplace and Mini split for heating and cooling. Cozy dining area with sliding glass door to secluded patio. Galley style kitchen is light and bright with under cabinet lighting. Main floor guest bath is tucked down a hallway. Primary and 2 bedrooms upstairs, all 3 bedrooms have upgraded mini split for heat and A/C. Primary bedroom has a full ensuite, walk in closet and large enough for a king size bed. Full hallway bath for bedroom 2 and 3. Attached 1 car garage with some storage. Lots of visitor parking, strategically designated around this neighborhood.
Active
Listed by: John L. Scott, Inc. • Jana Salmans
Price cut: $12.3K (6/12)
$407,750
10543 NE Kingston Meadows Circle #354, Kingston, WA 98346
3beds
1,261sqft
Townhouse, Condominium
Built in 2003
-- sqft lot
$407,400 Zestimate®
$323/sqft
$577/mo HOA
What's special
Gas fireplaceWalk in closetCozy dining areaUnder cabinet lightingInviting covered front porchMain floor entry
- 185 days
- 294
- 11
Zillow last checked:
Listing updated:
Listed by:
Jana Salmans,
John L. Scott, Inc.,
Brian P. Wilson,
John L. Scott, Inc.
Source: NWMLS as distributed by MLS GRID,MLS#: 2480937
Facts & features
Interior
Bedrooms & bathrooms
- Bedrooms: 3
- Bathrooms: 3
- Full bathrooms: 2
- 1/2 bathrooms: 1
- Main level bathrooms: 1
Primary bedroom
- Level: Second
Bedroom
- Level: Second
Bedroom
- Level: Second
Bathroom full
- Level: Second
Bathroom full
- Level: Second
Other
- Level: Main
Dining room
- Level: Main
Entry hall
- Level: Main
Kitchen without eating space
- Level: Main
Living room
- Level: Main
Utility room
- Level: Second
Heating
- Fireplace, Ductless, Forced Air, Heat Pump, High Efficiency (Unspecified), Wall Furnace, Electric, Propane
Cooling
- Ductless
Appliances
- Included: Dishwasher, Microwave, Stove(s)/Range(s), Dishwasher(s), Microwave(s), Water Heater: Electric, Water Heater Location: Utility Room, Cooking-Gas, Dryer-Electric, Washer
- Laundry: Electric Dryer Hookup, Washer Hookup
Features
- Flooring: Bamboo/Cork, Laminate, Vinyl, Carpet
- Windows: Insulated Windows, Coverings: Included
- Number of fireplaces: 1
- Fireplace features: Gas, Main Level: 1, Fireplace
Interior area
- Total structure area: 1,261
- Total interior livable area: 1,261 sqft
Property
Parking
- Total spaces: 1
- Parking features: Individual Garage, Off Street
- Has garage: Yes
- Covered spaces: 1
Features
- Levels: Multi/Split
- Entry location: Main
- Patio & porch: Cooking-Gas, Dryer-Electric, End Unit, Fireplace, Ground Floor, Insulated Windows, Primary Bathroom, Walk-In Closet(s), Washer, Water Heater
Lot
- Features: Corner Lot, Cul-De-Sac, Curbs, Open Lot, Paved, Sidewalk
Details
- Parcel number: 81360040350001
- Special conditions: Standard
Construction
Type & style
- Home type: Townhouse
- Architectural style: Contemporary,Townhouse
- Property subtype: Townhouse, Condominium
Materials
- Cement Planked, Cement Plank
- Roof: Composition
Condition
- Year built: 2003
Utilities & green energy
- Electric: Company: Puget Sound Energy
- Utilities for property: Comcast, Xfinity
Green energy
- Energy efficient items: Insulated Windows
Community & HOA
Community
- Subdivision: Kingston
HOA
- Services included: Common Area Maintenance, Earthquake Insurance, Maintenance Grounds, Road Maintenance, Sewer, Water
- HOA fee: $577 monthly
- HOA phone: 206-855-1131
Location
- Region: Kingston
Financial & listing details
- Price per square foot: $323/sqft
- Annual tax amount: $3,386
- Date on market: 2/25/2026
- Cumulative days on market: 187 days
- Listing terms: Conventional
- Inclusions: Dishwasher(s), Microwave(s), Stove(s)/Range(s)
Estimated market value
$407,400
$387,000 - $428,000
$2,569/mo
Price history
| Date | Event | Price |
|---|---|---|
| 6/12/2026 | Price change | $407,750-2.9%$323/sqft |
Source:  NWMLS as distributed by MLS GRID #2480937 Report a problem NWMLS as distributed by MLS GRID #2480937 Report a problem | ||
| 2/27/2026 | Listed for sale | $420,000+89.6%$333/sqft |
Source: NWMLS as distributed by MLS GRID #2480937 Report a problem | ||
| 8/22/2017 | Sold | $221,500+17.8%$176/sqft |
Source: NWMLS as distributed by MLS GRID #1158433 Report a problem | ||
| 4/29/2010 | Sold | $188,000$149/sqft |
Source: NWMLS as distributed by MLS GRID #29169843 Report a problem | ||
Public tax history
Tax history is unavailable.
Monthly payment
Est. payment
Payment breakdown
Explore the cost of this home by adjusting the details. Changes won't be saved.Climate risks
Neighborhood: 98346
Nearby schools
Schools provided by the listing agent
- Elementary: Richard Gordon Elem
- Middle: Kingston Middle
- High: Kingston High School
Source: NWMLS as distributed by MLS GRID. This data may not be complete. We recommend contacting the local school district to confirm school assignments for this home.
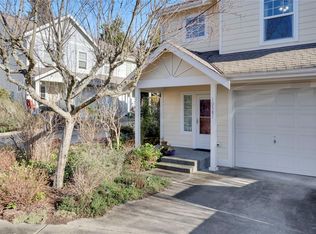
- $399,9993 bd3 ba1.3k sqft10581 NE Kingston Meadows Cir #313, Kingston, WA 98346Sold
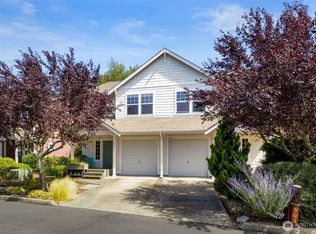
- $380,0003 bd3 ba1.3k sqft10597 NE Kingston Meadows Cir, Kingston, WA 98346Sold
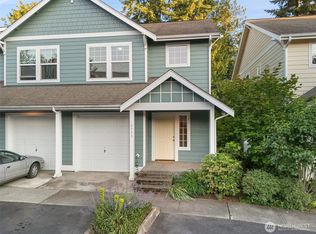
- $380,0003 bd3 ba1.2k sqft10533 NE Kingston Meadows Cir, Kingston, WA 98346Sold

- $391,0003 bd3 ba1.2k sqft10563 NE Kingston Meadows Cir, Kingston, WA 98346Sold
Similar homes
- $410,0003 bd3 ba1.2k sqftKingston Meadows, Kingston, WA 98346Active
 MLS ID #2514645, Keenan Grayson. NWMLS as distributed by MLS GRID
 - $419,9003 bd3 ba1.2k sqftKingston Meadows, Kingston, WA 98346Active
 MLS ID #2537684, Pamela Evenson. NWMLS as distributed by MLS GRID
 - $419,9004 bd3 ba1.3k sqft10648 NE Kingston Meadow Circle, Kingston, WA 98346Active
 MLS ID #2518433, Jill Campy. NWMLS as distributed by MLS GRID
 - $277,4002 bd1 ba844 sqftKingston Bay View Estate, Kingston, WA 98346Active
 MLS ID #2568162, Nisha Bharti. NWMLS as distributed by MLS GRID
