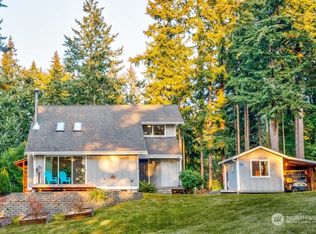
Private Island Living in the Puget Sound. Tucked into the shimmering waters of the Puget Sound just 15 minutes from Everett, Hat Island is one of Western Washington’s best-kept secrets. Accessible by private ferry or boat. This island community offers something truly rare, a life completely set apart from the ordinary. This little gem offers comfortable island living with 3 bd, 1.75 bath, a bonus room, and a workshop, giving you space to spread out, create, and truly settle in. Daylight pours through generous windows & skylights. Walk out your front door and your steps from a 9-hole PGA golf course. Catch peekaboo views of the Puget Sound from the property. Daily wildlife includes seals, gray whales, porpoises, orcas, eagles, herons, and ospreys. Drop a crab pot, dig for clams, cast a line, pull up shrimp, or spend a morning beach combing the shoreline. Hat Island isn’t just a place to live, it’s a lifestyle. Residents enjoy access to a private marina & boat ramp. Tennis, pickleball, volleyball & bocce ball courts. Community garden & fish pond. Community bonfires & beach concerts. Yacht Club with membership, hosting happy hours and potlucks. Peaceful, private island atmosphere year-round. Whether you’re searching for a tranquil weekend escape or a full-time forever home, this Hat Island property delivers on every level. Island life is calling.
Active
Listed by: CENTURY 21 North Homes Realty • Hannah Schwalenberg
Price cut: $55.1K (8/30)
$399,950
66 Port Susan Dr., Hat Island, WA 98206
3beds
1,650sqft
Single Family Residence
Built in 1991
10,454 Square Feet Lot
$397,600 Zestimate®
$242/sqft
$150/mo HOA
What's special
Bonus room
- --
- on Zillow
- 1,453
- views
- 131
- saves
Zillow last checked:
Listing updated:
Listed by:
Hannah Schwalenberg,
CENTURY 21 North Homes Realty,
Paula Bafaro,
CENTURY 21 North Homes Realty
Source: NWMLS as distributed by MLS GRID,MLS#: 2564414
Facts & features
Interior
Bedrooms & bathrooms
- Bedrooms: 3
- Bathrooms: 2
- Full bathrooms: 1
- 3/4 bathrooms: 1
Primary bedroom
- Level: Lower
Bedroom
- Level: Second
Bedroom
- Level: Second
Bathroom three quarter
- Level: Second
Bathroom full
- Level: Lower
Bonus room
- Level: Lower
Entry hall
- Level: Split
Kitchen with eating space
- Level: Second
Living room
- Level: Second
Utility room
- Level: Lower
Heating
- Wall Furnace, Electric
Cooling
- None
Appliances
- Included: Dishwasher, Disposal, Dryer, Microwave, Refrigerator, Stove(s)/Range(s), Washer, Dishwasher(s), Dryer(s), Garbage Disposal, Microwave(s), Refrigerator(s), Washer(s), Water Heater: Electric, Water Heater Location: Lower Level
Features
- Bath Off Primary, Dining Room
- Flooring: Laminate, Carpet
- Doors: French Doors
- Windows: Skylight(s)
- Basement: Daylight,Finished
- Has fireplace: No
- Fireplace features: Electric
Interior area
- Total structure area: 1,650
- Total interior livable area: 1,650 sqft
Video & virtual tour
Property
Parking
- Parking features: Driveway
Features
- Levels: Multi/Split
- Entry location: Split
- Patio & porch: Bath Off Primary, Dining Room, French Doors, Skylight(s), Vaulted Ceiling(s), Water Heater
- Has view: Yes
- View description: Golf Course, Ocean, Partial, Sea, Sound
- Has water view: Yes
- Water view: Ocean,Sea,Sound
Lot
- Size: 10,454 Square Feet
- Features: Secluded, Cable TV, Deck, High Speed Internet, Patio, Shop
- Topography: Partial Slope
- Residential vegetation: Fruit Trees, Wooded
Details
- Parcel number: 00466200006600
- Zoning description: Jurisdiction: County
- Special conditions: Standard
Construction
Type & style
- Home type: SingleFamily
- Architectural style: Split Entry
- Property subtype: Single Family Residence
Materials
- Cement Planked, Cement Plank
- Foundation: Poured Concrete, Slab
- Roof: Metal
Condition
- Year built: 1991
Utilities & green energy
- Electric: Company: PUD
- Sewer: Septic Tank, Company: Septic
- Water: Community, Company: Hat Island
- Utilities for property: Whidbey Telecom, Whidbey Telecom
Community & HOA
Community
- Features: Athletic Court, Boat Launch, CCRs, Clubhouse, Gated, Golf, Playground, Trail(s)
- Subdivision: Hat Island
HOA
- Services included: Common Area Maintenance, Road Maintenance, Snow Removal
- HOA fee: $1,800 annually
- HOA phone: 360-444-6611
Location
- Region: Everett
Financial & listing details
- Price per square foot: $242/sqft
- Annual tax amount: $1,988
- Date on market: 8/4/2026
- Listing terms: Conventional,FHA,VA Loan
- Inclusions: Dishwasher(s), Dryer(s), Garbage Disposal, Microwave(s), Refrigerator(s), Stove(s)/Range(s), Washer(s)
- Road surface type: Dirt
Estimated market value
$397,600
$378,000 - $417,000
$3,274/mo
Price history
| Date | Event | Price |
|---|---|---|
| 8/30/2026 | Price change | $399,950-12.1%$242/sqft |
Source:  NWMLS as distributed by MLS GRID #2564414 Report a problem NWMLS as distributed by MLS GRID #2564414 Report a problem | ||
| 8/4/2026 | Listed for sale | $455,000$276/sqft |
Source: NWMLS as distributed by MLS GRID #2564414 Report a problem | ||
Public tax history
Tax history is unavailable.
Monthly payment
Est. payment
Payment breakdown
Explore the cost of this home by adjusting the details. Changes won't be saved.Climate risks
Neighborhood: 98201
Similar homes
- $450,0002 bd2 ba1.3k sqft55 A Snohomish Way, Hat Island, WA 98206Active
 MLS ID #2561396, Kimla Weller. NWMLS as distributed by MLS GRID
 - $499,9953 bd2 ba1.3k sqft29 G Sound Place, Hat Island, WA 98206Active
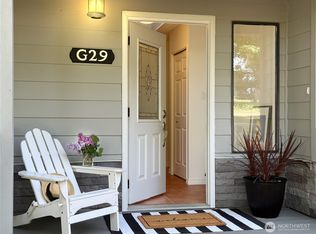 MLS ID #2367091, Paula Bafaro. NWMLS as distributed by MLS GRID
 - $579,0003 bd2 ba1.9k sqft79 G Mukilteo Way, Hat Island, WA 98206Active
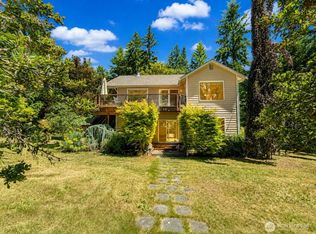 MLS ID #2537198, Paula Bafaro. NWMLS as distributed by MLS GRID
 - $575,0002 bd1 ba1k sqft16 A Saratoga (Including D-15) Drive, Hat Island, WA 98206Active
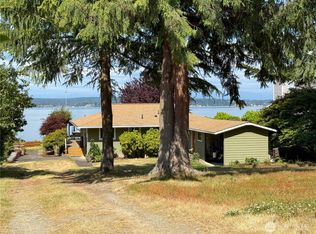 MLS ID #2388914, Paula Bafaro. NWMLS as distributed by MLS GRID
