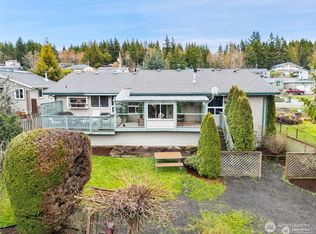
Welcome to Scatchet Head! This wonderful community offers an array of amenities including a private beach, boat launch, picnic area, indoor swimming pool, tennis courts & more. Nicely maintained and nestled on nearly 2 wooded acres at the end of a quiet cul-de-sac, this split-level home offers privacy, peaceful surroundings & beautiful evergreen and native trees. The upper level features 3 bedrooms, a full bath, comfortable living room, spacious kitchen and dining area with access to the deck. Downstairs, enjoy a generous family room, half bath/laundry room with washer & dryer, plus access to the finished 2-car attached garage. A wonderful opportunity to enjoy the relaxed South Whidbey lifestyle with space, privacy and community amenities!
Active
Listed by: RE/MAX Gateway • Jake Ryan Sandefur
Price cut: $16K (9/14)
$559,000
8103 Hawaii Lane, Clinton, WA 98236
3beds
1,600sqft
Single Family Residence
Built in 1992
1.88 Acres Lot
$554,600 Zestimate®
$349/sqft
$47/mo HOA
What's special
Generous family roomAccess to the deck
- --
- on Zillow
- 490
- views
- 39
- saves
Zillow last checked:
Listing updated:
Listed by:
Jake Ryan Sandefur,
RE/MAX Gateway,
Kelli Lang,
RE/MAX Gateway
Source: NWMLS as distributed by MLS GRID,MLS#: 2566291
Facts & features
Interior
Bedrooms & bathrooms
- Bedrooms: 3
- Bathrooms: 2
- Full bathrooms: 1
- 1/2 bathrooms: 1
Primary bedroom
- Level: Second
Bedroom
- Level: Second
Bedroom
- Level: Second
Bathroom full
- Level: Second
Other
- Level: Lower
Dining room
- Level: Second
Entry hall
- Level: Split
Family room
- Level: Lower
Great room
- Level: Second
Utility room
- Level: Lower
Heating
- Baseboard, Ductless, Electric
Cooling
- Ductless
Appliances
- Included: Dishwasher, Dryer, Microwave, Refrigerator, See Remarks, Stove(s)/Range(s), Washer, Dishwasher(s), Dryer(s), Microwave(s), Refrigerator(s), Washer(s), Water Heater: Electric, Water Heater Location: Closet
Features
- Ceiling Fan(s), Dining Room
- Flooring: Vinyl, Carpet
- Basement: None
- Has fireplace: No
Interior area
- Total structure area: 1,600
- Total interior livable area: 1,600 sqft
Property
Parking
- Total spaces: 2
- Parking features: Attached Garage
- Has attached garage: Yes
- Covered spaces: 2
Features
- Levels: Multi/Split
- Entry location: Split
- Patio & porch: Ceiling Fan(s), Dining Room, Water Heater, Wired for Generator
- Has view: Yes
- View description: Territorial
Lot
- Size: 1.88 Acres
- Dimensions: 219 x 136 x 240 x 227 x 82 x 82 x 281
- Features: Cul-De-Sac, Paved, Deck, High Speed Internet
- Topography: Level,Partial Slope
- Residential vegetation: Garden Space, Wooded
Details
- Parcel number: S811003120510
- Zoning: Residential
- Zoning description: Jurisdiction: County
- Special conditions: Standard
- Other equipment: Wired for Generator
Construction
Type & style
- Home type: SingleFamily
- Architectural style: Split Entry
- Property subtype: Single Family Residence
Materials
- Wood Siding
- Foundation: Poured Concrete
- Roof: Composition
Condition
- Year built: 1992
Utilities & green energy
- Electric: Company: Puget Sound Energy
- Sewer: Septic Tank, Company: Septic
- Water: Community, Company: Skatchet Head
Community & HOA
Community
- Features: Athletic Court, Boat Launch, CCRs, Clubhouse, Park, Playground
- Subdivision: Scatchet Head
HOA
- Services included: Common Area Maintenance, Road Maintenance
- HOA fee: $565 annually
Location
- Region: Clinton
Financial & listing details
- Price per square foot: $349/sqft
- Tax assessed value: $491,155
- Annual tax amount: $3,404
- Date on market: 8/27/2026
- Listing terms: Conventional,FHA,USDA Loan,VA Loan
- Inclusions: Dishwasher(s), Dryer(s), Microwave(s), Refrigerator(s), See Remarks, Stove(s)/Range(s), Washer(s)
Estimated market value
$554,600
$527,000 - $582,000
$3,045/mo
Price history
| Date | Event | Price |
|---|---|---|
| 9/14/2026 | Price change | $559,000-2.8%$349/sqft |
Source:  NWMLS as distributed by MLS GRID #2566291 Report a problem NWMLS as distributed by MLS GRID #2566291 Report a problem | ||
| 8/27/2026 | Listed for sale | $575,000+16.2%$359/sqft |
Source: NWMLS as distributed by MLS GRID #2566291 Report a problem | ||
| 9/1/2023 | Sold | $495,000$309/sqft |
Source: NWMLS as distributed by MLS GRID #2066241 Report a problem | ||
| 7/26/2023 | Pending sale | $495,000$309/sqft |
Source: NWMLS as distributed by MLS GRID #NWM2066241 Report a problem | ||
| 7/10/2023 | Price change | $495,000-2.8%$309/sqft |
Source: NWMLS as distributed by MLS GRID #NWM2066241 Report a problem | ||
| 7/5/2023 | Price change | $509,500-3.7%$318/sqft |
Source: NWMLS as distributed by MLS GRID #NWM2066241 Report a problem | ||
| 6/29/2023 | Price change | $529,000-2.9%$331/sqft |
Source: NWMLS as distributed by MLS GRID #NWM2066241 Report a problem | ||
| 6/5/2023 | Listed for sale | $545,000+12.4%$341/sqft |
Source: NWMLS as distributed by MLS GRID #NWM2066241 Report a problem | ||
| 6/4/2022 | Listing removed | -- |
Source: Zillow Rental Manager Report a problem | ||
| 5/24/2022 | Listed for rent | $2,200$1/sqft |
Source: Zillow Rental Manager Report a problem | ||
| 1/26/2022 | Sold | $485,000+5.4%$303/sqft |
Source: Public Record Report a problem | ||
| 1/11/2022 | Pending sale | $460,000$288/sqft |
Source: NWMLS as distributed by MLS GRID #1870546 Report a problem | ||
| 1/6/2022 | Listed for sale | $460,000+84%$288/sqft |
Source: NWMLS as distributed by MLS GRID #1870546 Report a problem | ||
| 6/28/2018 | Sold | $250,000$156/sqft |
Source: Public Record Report a problem | ||
Public tax history
| Year | Property taxes | Tax assessment |
|---|---|---|
| 2025 | $3,915 +15% | $491,155 +4.7% |
| 2024 | $3,404 +9.2% | $469,245 -0.4% |
| 2023 | $3,116 +4.4% | $471,229 +7.2% |
| 2022 | $2,986 +1.5% | $439,393 +20.1% |
| 2021 | $2,942 +14.6% | $366,008 +12.6% |
| 2020 | $2,568 +48.1% | $325,068 +16% |
| 2019 | $1,734 -19.9% | $280,209 +21.9% |
| 2018 | $2,165 +34.1% | $229,908 +20.6% |
| 2017 | $1,614 +14.3% | $190,598 +4.7% |
| 2016 | $1,412 +4.5% | $181,980 +8.1% |
| 2015 | $1,351 | $168,364 +0.4% |
| 2013 | -- | $167,723 |
| 2012 | -- | -- |
| 2010 | -- | -- |
| 2009 | -- | $241,071 -3.2% |
| 2008 | -- | $249,134 +15.5% |
| 2007 | -- | $215,634 +19% |
| 2006 | -- | $181,134 +24.7% |
| 2005 | -- | $145,223 +8.3% |
| 2002 | -- | $134,109 +4.1% |
| 2000 | $1,307 | $128,821 |
Find assessor info on the county website
Monthly payment
Est. payment
Payment breakdown
Explore the cost of this home by adjusting the details. Changes won't be saved.Climate risks
Neighborhood: 98236
Nearby schools
Schools provided by the listing agent
- Middle: South Whidbey Middle
- High: So. Whidbey High
Source: NWMLS as distributed by MLS GRID. This data may not be complete. We recommend contacting the local school district to confirm school assignments for this home.
Similar homes
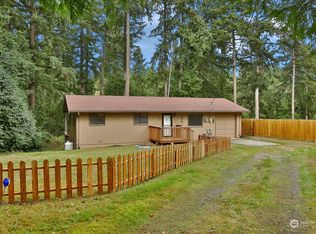
- $549,0003 bd2 ba1.4k sqft37433 NE Fern Place, Hansville, WA 98340Active
 MLS ID #2567144, Shayne Turgeon. NWMLS as distributed by MLS GRID
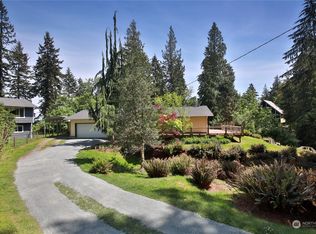
 - $649,0003 bd4 ba2.1k sqftKingston Hill Div 2, Kingston, WA 98346Active
 MLS ID #2586137, Evann Grealish. NWMLS as distributed by MLS GRID
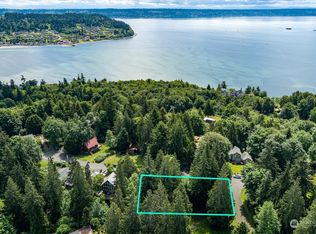
 - $520,0003 bd3 ba1.4k sqft9915 Marine Drive, Tulalip, WA 98271Active
 MLS ID #2580375, Julie Lutovsky. NWMLS as distributed by MLS GRID
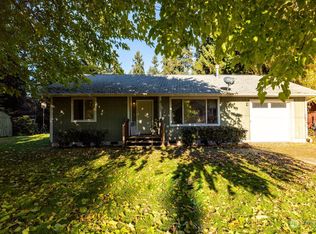
 - $529,0002 bd2 ba1.4k sqftDriftwood Keys, Hansville, WA 98340Active
 MLS ID #2576752, Jane Woodward. NWMLS as distributed by MLS GRID
