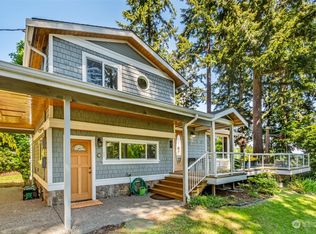
Tucked beneath a beautiful canopy of mature evergreens, this distinctive Northwest home offers privacy, character, and a wonderful connection to its natural surroundings. Step inside to a bright, open interior featuring soaring vaulted ceilings, expansive windows, warm hardwood floors, and an impressive open-concept layout. The centrally located kitchen offers generous cabinetry, abundant counter space, a large island, and an easy connection to the dining and living areas—perfect for everyday living and entertaining. An upper-level loft with open railing overlooks the main living space, creating architectural interest while providing flexible space for an office, reading area, hobby room, or additional sitting area. Large windows throughout the home capture natural light and peaceful views of the surrounding trees. Multiple access points extend the living space outdoors to expansive decking, providing plenty of room for dining, relaxing, entertaining, or simply enjoying the quiet wooded setting.
Active
Listed by: KW South Whidbey • John D. Joynt
$525,000
8057 Island Court, Clinton, WA 98236
2beds
1,614sqft
Single Family Residence
Built in 1990
0.69 Acres Lot
$514,400 Zestimate®
$325/sqft
$51/mo HOA
What's special
Warm hardwood floorsLarge islandQuiet wooded settingAbundant counter spaceGenerous cabinetryExpansive deckingImpressive open-concept layout
- --
- on Zillow
- 523
- views
- 70
- saves
Likely to sell faster than
Zillow last checked:
Listing updated:
Listed by:
John D. Joynt,
KW South Whidbey
Source: NWMLS as distributed by MLS GRID,MLS#: 2585393
Facts & features
Interior
Bedrooms & bathrooms
- Bedrooms: 2
- Bathrooms: 2
- Full bathrooms: 1
- 3/4 bathrooms: 1
- Main level bathrooms: 1
- Main level bedrooms: 1
Primary bedroom
- Level: Second
Bedroom
- Level: Main
Bathroom full
- Level: Second
Bathroom three quarter
- Level: Main
Dining room
- Level: Main
Entry hall
- Level: Main
Family room
- Level: Second
Kitchen with eating space
- Level: Main
Living room
- Level: Main
Utility room
- Level: Main
Heating
- Fireplace, Forced Air, Electric, Propane, Wood
Cooling
- None
Appliances
- Included: Dishwasher, Disposal, Dryer, Microwave, Refrigerator, Stove(s)/Range(s), Washer, Dishwasher(s), Dryer(s), Garbage Disposal, Microwave(s), Refrigerator(s), Washer(s)
Features
- Bath Off Primary, Central Vacuum, Ceiling Fan(s), Dining Room
- Flooring: Hardwood, Vinyl, Carpet
- Windows: Dbl Pane/Storm Window
- Basement: None
- Number of fireplaces: 1
- Fireplace features: Wood Burning, Upper Level: 1, Fireplace
Interior area
- Total structure area: 1,614
- Total interior livable area: 1,614 sqft
Property
Parking
- Total spaces: 3
- Parking features: Attached Garage
- Has attached garage: Yes
- Covered spaces: 2
- Uncovered spaces: 1
Features
- Levels: Two
- Stories: 2
- Entry location: Main
- Patio & porch: Bath Off Primary, Built-In Vacuum, Ceiling Fan(s), Dbl Pane/Storm Window, Dining Room, Fireplace, Fireplace (Primary Bedroom), Vaulted Ceiling(s), Walk-In Closet(s)
- Has view: Yes
- View description: Mountain(s), Partial, Sound, Territorial
- Has water view: Yes
- Water view: Sound
Lot
- Size: 0.69 Acres
- Features: Cul-De-Sac, Deck, High Speed Internet, Outbuildings, Propane, Shop
- Topography: Level,Sloped
- Residential vegetation: Brush, Wooded
Details
- Parcel number: S811000120070
- Special conditions: Standard
Construction
Type & style
- Home type: SingleFamily
- Architectural style: 2 Story
- Property subtype: Single Family Residence
Materials
- Wood Siding
- Foundation: Poured Concrete
- Roof: Composition
Condition
- Year built: 1990
- Major remodel year: 1990
Utilities & green energy
- Electric: Company: PSE
- Sewer: Septic Tank, Company: Private Septic
- Water: Community, Company: Scatchet Head Water Dist
- Utilities for property: Whidbey Tel - Fiber
Community & HOA
Community
- Features: Boat Launch, CCRs, Clubhouse, Playground
- Subdivision: Scatchet Head
HOA
- Services included: Common Area Maintenance, Road Maintenance
- HOA fee: $612 annually
Location
- Region: Clinton
Financial & listing details
- Price per square foot: $325/sqft
- Tax assessed value: $488,027
- Annual tax amount: $3,510
- Date on market: 9/24/2026
- Inclusions: Dishwasher(s), Dryer(s), Garbage Disposal, Microwave(s), Refrigerator(s), Stove(s)/Range(s), Washer(s)
Estimated market value
$514,400
$489,000 - $540,000
$3,291/mo
Price history
| Date | Event | Price |
|---|---|---|
| 9/24/2026 | Listed for sale | $525,000+193.3%$325/sqft |
Source:  NWMLS as distributed by MLS GRID #2585393 Report a problem NWMLS as distributed by MLS GRID #2585393 Report a problem | ||
| 11/1/1990 | Sold | $179,000$111/sqft |
Source: Agent Provided Report a problem | ||
Public tax history
| Year | Property taxes | Tax assessment |
|---|---|---|
| 2025 | $3,867 +10.3% | $488,027 +0.3% |
| 2024 | $3,504 +7.9% | $486,625 -1.7% |
| 2023 | $3,248 +4.5% | $495,225 +7.3% |
| 2022 | $3,109 +5.3% | $461,537 +24.7% |
| 2021 | $2,951 +9.3% | $370,254 +7.5% |
| 2020 | $2,700 +25.5% | $344,571 +14.9% |
| 2019 | $2,152 -6.2% | $299,760 +5.1% |
| 2018 | $2,293 +11.9% | $285,253 +15.9% |
| 2017 | $2,049 +10.9% | $246,226 +1.2% |
| 2016 | $1,848 -3.8% | $243,204 -0.8% |
| 2015 | $1,922 | $245,183 -2.1% |
| 2013 | -- | $250,446 |
| 2012 | -- | -- |
| 2010 | -- | -- |
| 2009 | -- | $331,994 -4.3% |
| 2008 | -- | $346,925 +10.2% |
| 2007 | -- | $314,749 +16.1% |
| 2006 | -- | $271,173 +21.9% |
| 2005 | -- | $222,525 -3.2% |
| 2002 | -- | $229,892 +3.5% |
| 2000 | $2,254 | $222,167 |
Find assessor info on the county website
Monthly payment
Est. payment
Payment breakdown
Explore the cost of this home by adjusting the details. Changes won't be saved.Climate risks
Neighborhood: 98236
Similar homes
- $--2 bd3 ba1.7k sqft7735 Cultus Bay Rd, Clinton, WA 98236AuctionAuction.com 2
- $559,0003 bd2 ba1.6k sqft8103 Hawaii Lane, Clinton, WA 98236Active
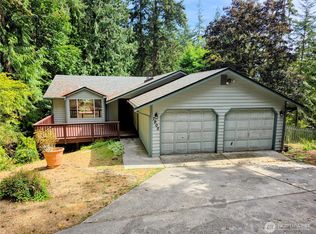
 MLS ID #2566291, Jake Ryan Sandefur. NWMLS as distributed by MLS GRID
 - $554,0003 bd3 ba2.1k sqftScatchet Head Addition, Clinton, WA 98236Active
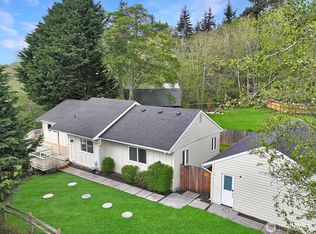
 MLS ID #2566835, Sandra A Everett. NWMLS as distributed by MLS GRID
 - $595,0002 bd2 ba1.5k sqftScatchet Head 1, Clinton, WA 98236Active
 MLS ID #2530506, Suzanne Leisher. NWMLS as distributed by MLS GRID
