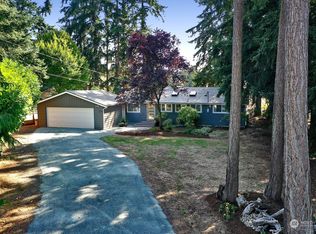
Make Whidbey Island living easy in the charming Sun Vista Circle neighborhood. This comfortable single-level home offers 3 bedrooms, 1.75 baths, and 1,416 +/- SF with a practical layout designed for everyday living with abundant storage solutions throughout. Freshly painted inside and out, the bright interiors are ready for you to make it your own. The spacious garage provides room for a workshop, vehicles, hobbies, and custom cabinetry for excellent organization. A fully fenced backyard creates a private space for gardening, entertaining, pets, and play. Conveniently located near Bayview groceries, nursery, hardware store, farmers market, and much more. Whether you are starting out, or looking to simplify, come take a look. Welcome home to Whidbey!
Active
Listed by: Windermere Whidbey Island • Gregory Young • 360-320-0673
$589,000
2712 Sun Vista Circle, Clinton, WA 98236
3beds
1,416sqft
Single Family Residence
Built in 1989
10,402 Square Feet Lot
$577,500 Zestimate®
$416/sqft
$39/mo HOA
What's special
Bright interiorsSingle-level homeSpacious garageFully fenced backyardAbundant storage solutions throughout
- --
- on Zillow
- 354
- views
- 11
- saves
Zillow last checked:
Listing updated:
Listed by:
Gregory Young 360-320-0673 gregorysellswhidbey@gmail.com,
Windermere Whidbey Island
Source: NWMLS as distributed by MLS GRID,MLS#: 2592297
Facts & features
Interior
Bedrooms & bathrooms
- Bedrooms: 3
- Bathrooms: 2
- Full bathrooms: 1
- 3/4 bathrooms: 1
- Main level bathrooms: 2
- Main level bedrooms: 3
Primary bedroom
- Level: Main
Bedroom
- Level: Main
Bedroom
- Level: Main
Bathroom full
- Level: Main
Bathroom three quarter
- Level: Main
Entry hall
- Level: Main
Great room
- Level: Main
Kitchen with eating space
- Level: Main
Living room
- Level: Main
Utility room
- Level: Main
Heating
- Fireplace, Baseboard, Stove/Free Standing, Electric, Propane
Cooling
- None
Appliances
- Included: Dishwasher, Dryer, Refrigerator, Stove(s)/Range(s), Washer, Dishwasher(s), Dryer(s), Refrigerator(s), Washer(s), Water Heater: Electric, Water Heater Location: Outside Access
Features
- Bath Off Primary
- Flooring: Ceramic Tile, Carpet
- Windows: Dbl Pane/Storm Window, Skylight(s)
- Basement: None
- Number of fireplaces: 1
- Fireplace features: Gas, Main Level: 1, Fireplace
Interior area
- Total structure area: 1,416
- Total interior livable area: 1,416 sqft
Video & virtual tour
Property
Parking
- Total spaces: 2
- Parking features: Attached Garage
- Has attached garage: Yes
- Covered spaces: 2
Features
- Levels: One
- Stories: 1
- Entry location: Main
- Patio & porch: Bath Off Primary, Dbl Pane/Storm Window, Fireplace, Skylight(s), Water Heater
- Has view: Yes
- View description: Territorial
Lot
- Size: 10,402 Square Feet
- Features: Paved, Fenced-Fully, High Speed Internet, Outbuildings, Patio, Propane
- Topography: Level
- Residential vegetation: Garden Space
Details
- Parcel number: S828000020100
- Special conditions: Standard
- Other equipment: Leased Equipment: Propane Tank
Construction
Type & style
- Home type: SingleFamily
- Architectural style: 1 Story
- Property subtype: Single Family Residence
Materials
- Wood Siding
- Foundation: Poured Concrete
- Roof: Composition
Condition
- Good
- Year built: 1989
Utilities & green energy
- Electric: Company: Puget Sound Energy
- Sewer: Septic Tank
- Water: Community, Company: Sun Vista/Sunlight Beach
- Utilities for property: Whidbey Telecom
Community & HOA
Community
- Features: CCRs
- Subdivision: Sunlight Shores
HOA
- Services included: Water
- HOA fee: $116 quarterly
Location
- Region: Clinton
Financial & listing details
- Price per square foot: $416/sqft
- Tax assessed value: $504,395
- Annual tax amount: $3,995
- Date on market: 10/8/2026
- Listing terms: Conventional,VA Loan
- Inclusions: Dishwasher(s), Dryer(s), Leased Equipment, Refrigerator(s), Stove(s)/Range(s), Washer(s)
Estimated market value
$577,500
$549,000 - $606,000
$2,996/mo
Price history
| Date | Event | Price |
|---|---|---|
| 10/8/2026 | Listed for sale | $589,000$416/sqft |
Source:  NWMLS as distributed by MLS GRID #2592297 Report a problem | ||
Public tax history
| Year | Property taxes | Tax assessment |
|---|---|---|
| 2025 | $3,995 +9.4% | $504,395 -0.6% |
| 2024 | $3,653 +13.5% | $507,528 +3.4% |
| 2023 | $3,218 +10.1% | $490,661 +13.2% |
| 2022 | $2,924 +17.7% | $433,601 +39.5% |
| 2021 | $2,485 +3.9% | $310,808 +2% |
| 2020 | $2,393 +22.2% | $304,699 +1.8% |
| 2019 | $1,958 -14.5% | $299,173 +15.2% |
| 2018 | $2,289 +18.8% | $259,598 +12.6% |
| 2017 | $1,926 +13.5% | $230,447 +3.7% |
| 2016 | $1,697 -3.8% | $222,143 -0.8% |
| 2015 | $1,764 | $223,840 -3.3% |
| 2013 | -- | $231,574 |
| 2012 | -- | -- |
| 2010 | -- | -- |
| 2009 | -- | $267,825 -8.1% |
| 2008 | -- | $291,494 +11.8% |
| 2007 | -- | $260,764 +12.8% |
| 2006 | -- | $231,086 +23.8% |
| 2005 | -- | $186,707 +28.4% |
| 2002 | -- | $145,411 +2.3% |
| 2000 | $1,443 | $142,202 |
Find assessor info on the county website
Monthly payment
Est. payment
Payment breakdown
Explore the cost of this home by adjusting the details. Changes won't be saved.Climate risks
Neighborhood: 98236
Similar homes
- $--2 bd3 ba1.7k sqft7735 Cultus Bay Rd, Clinton, WA 98236Auction
 Auction.com 2
- $535,0003 bd2 ba1.6k sqft8103 Hawaii Lane, Clinton, WA 98236Active
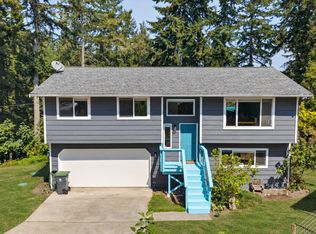 MLS ID #2566291, Jake Ryan Sandefur. NWMLS as distributed by MLS GRID
- $529,0002 bd3 ba2k sqft4361 Shadowood Drive, Clinton, WA 98236Active
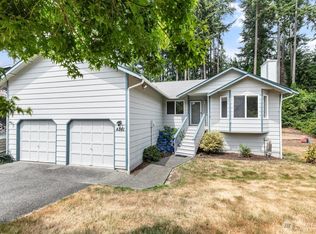 MLS ID #2560879, Buz McKinley. NWMLS as distributed by MLS GRID
- $549,9993 bd2 ba1.2k sqft18 B Whidbey Island Drive, Hat Island, WA 98206Active
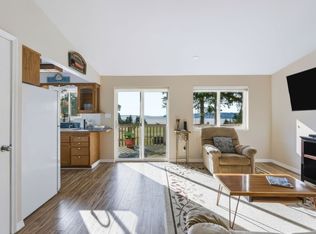 MLS ID #2593905, Paula Bafaro. NWMLS as distributed by MLS GRID
