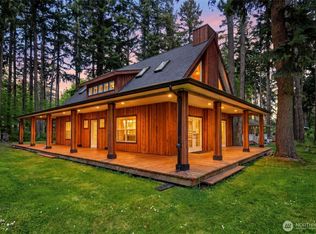
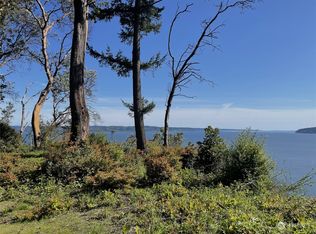
Beautiful south facing view home on the corner of a quiet street on Private Pristine Hat Island just minutes from bustling Everett Marina. Bright and open home has a San Juan feel with madronas and firs outside the large glass doors and windows. Roomy kitchen has expansive counter, eat-in bar with stools, and built in bench seats in dining room making for an entertainer's dream. Overflow to the 2nd story wraparound deck for indoor/outdoor entertaining while enjoying the seaside views, mountains, whales, eagles, and more. The home is bright and spacious with two roomy bedrooms, each with private deck access, and a spa like 5 piece bathroom on upper level. Main floor has an additional bedroom and plenty of space for a brightly lit den/office, game or rec room, and full bathroom. Attached garage is accessed from main level. Main floor opens to the patio and large landscaped yard, with mature trees, flowers, garden space. Come and enjoy Hat Island, a private gem in the PNW, with 48 passenger foot ferry running 6 days a week, 9 hole USGA golf course and frisbee golf, summer beach concerts, craft fairs, Yacht Club Friday social hours, trails, playgrounds, tennis and pickleball, and so much more. Enjoy all a unique private island community offers. Purchase bluff view lot with outbuilding and power across the road for reasonable additional price!
Active
Listed by: CENTURY 21 North Homes Realty • Paula Bafaro • 206-240-6975
Price cut: $20K (8/27)
$579,000
79 G Mukilteo Way, Hat Island, WA 98206
3beds
1,980sqft
Single Family Residence
Built in 2008
0.27 Acres Lot
$576,800 Zestimate®
$292/sqft
$150/mo HOA
What's special
Roomy kitchenSouth facing view homeTwo roomy bedroomsExpansive counterEat-in bar with stools
- --
- on Zillow
- 256
- views
- 23
- saves
Zillow last checked:
Listing updated:
Listed by:
Paula Bafaro 206-240-6975 paulabafaro@gmail.com,
CENTURY 21 North Homes Realty
Source: NWMLS as distributed by MLS GRID,MLS#: 2537198
Facts & features
Interior
Bedrooms & bathrooms
- Bedrooms: 3
- Bathrooms: 2
- Full bathrooms: 2
- Main level bathrooms: 1
Primary bedroom
- Level: Second
Bedroom
- Level: Second
Bedroom
- Level: Second
Bathroom full
- Level: Second
Bathroom full
- Level: Main
Bonus room
- Level: Main
Den office
- Level: Main
Dining room
- Level: Second
Entry hall
- Level: Second
Family room
- Level: Main
Great room
- Level: Second
Kitchen with eating space
- Level: Second
Living room
- Level: Second
Utility room
- Level: Main
Heating
- Fireplace, Stove/Free Standing, Wall Furnace, Electric, Wood
Cooling
- None
Appliances
- Included: Dishwasher, Double Oven, Dryer, Microwave, Refrigerator, Stove(s)/Range(s), Washer, Dishwasher(s), Dryer(s), Microwave(s), Refrigerator(s), Washer(s)
Features
- Ceiling Fan(s), Dining Room
- Flooring: Ceramic Tile, Laminate
- Windows: Dbl Pane/Storm Window, Skylight(s)
- Basement: None
- Number of fireplaces: 1
- Fireplace features: Wood Burning, Upper Level: 1, Fireplace
Interior area
- Total structure area: 1,980
- Total interior livable area: 1,980 sqft
Video & virtual tour
Property
Parking
- Total spaces: 1
- Parking features: Attached Garage, Off Street
- Has attached garage: Yes
- Covered spaces: 1
Features
- Levels: Two
- Stories: 2
- Entry location: Upper (2nd Floor)
- Patio & porch: Ceiling Fan(s), Dbl Pane/Storm Window, Dining Room, Fireplace, Skylight(s)
- Has view: Yes
- View description: Bay, Islands, Mountain(s), Ocean, Sea, Sound
- Has water view: Yes
- Water view: Bay,Ocean,Sea,Sound
Lot
- Size: 0.27 Acres
- Features: Corner Lot, Deck, High Speed Internet, Patio
- Topography: Level
- Residential vegetation: Fruit Trees
Details
- Parcel number: 00466700007900
- Special conditions: Standard
Construction
Type & style
- Home type: SingleFamily
- Architectural style: Contemporary,2 Story
- Property subtype: Single Family Residence
Materials
- Wood Siding
- Foundation: Poured Concrete
- Roof: Composition
Condition
- Very Good
- Year built: 2008
Utilities & green energy
- Electric: Company: Snohomish County PUD
- Sewer: Septic Tank
- Water: Community, Company: HICA
Community & HOA
Community
- Features: Athletic Court, Boat Launch, CCRs, Clubhouse, Golf, Park, Playground, Trail(s)
- Subdivision: Hat Island
HOA
- Services included: Common Area Maintenance, Road Maintenance
- HOA fee: $150 monthly
- HOA phone: 360-444-6611
Location
- Region: Everett
Financial & listing details
- Price per square foot: $292/sqft
- Annual tax amount: $4,559
- Date on market: 6/19/2026
- Listing terms: Conventional,FHA,VA Loan
- Inclusions: Dishwasher(s), Double Oven, Dryer(s), Microwave(s), Refrigerator(s), Stove(s)/Range(s), Washer(s)
- Road surface type: Dirt
Estimated market value
$576,800
$548,000 - $606,000
$3,406/mo
Price history
| Date | Event | Price |
|---|---|---|
| 8/27/2026 | Price change | $579,000-3.3%$292/sqft |
Source:  NWMLS as distributed by MLS GRID #2537198 Report a problem NWMLS as distributed by MLS GRID #2537198 Report a problem | ||
| 7/30/2026 | Price change | $599,000-4.8%$303/sqft |
Source: NWMLS as distributed by MLS GRID #2537198 Report a problem | ||
| 7/21/2026 | Price change | $629,000-1.7%$318/sqft |
Source: NWMLS as distributed by MLS GRID #2537198 Report a problem | ||
| 6/19/2026 | Listed for sale | $640,000$323/sqft |
Source: NWMLS as distributed by MLS GRID #2537198 Report a problem | ||
Public tax history
Tax history is unavailable.
Monthly payment
Est. payment
Payment breakdown
Explore the cost of this home by adjusting the details. Changes won't be saved.Climate risks
Neighborhood: 98201


Similar homes
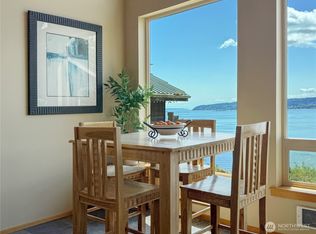
- $599,9002 bd2 ba1.1k sqftHat Island, Hat Island, WA 98206Active
 MLS ID #2389126, Paula Bafaro. NWMLS as distributed by MLS GRID
 - $399,9503 bd2 ba1.6k sqft66 Port Susan Dr., Hat Island, WA 98206Active
 MLS ID #2564414, Hannah Schwalenberg. NWMLS as distributed by MLS GRID
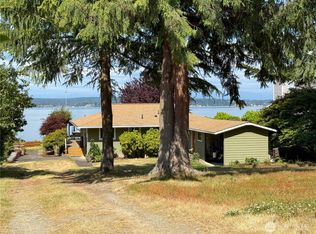
 - $575,0002 bd1 ba1k sqft16 A Saratoga (Including D-15) Drive, Hat Island, WA 98206Active
 MLS ID #2388914, Paula Bafaro. NWMLS as distributed by MLS GRID
 - $670,0002 bd2 ba1.3k sqft38 M Cascade Drive, Hat Island, WA 98206Active
 MLS ID #2519706, Paula Bafaro. NWMLS as distributed by MLS GRID
