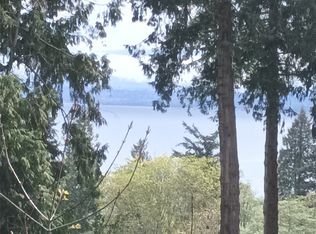
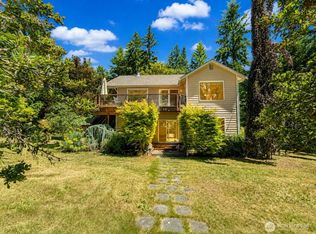
Improved price! This beautiful, custom built home is architecturally designed with two fully independent, equivalent master suites making it a perfect opportunity for those seeking single- or co-ownership. Experience unparalleled island living in this expansive two-story home on Hat Island, boasting breathtaking panoramic views of Saratoga Passage, Olympic and Cascade Mountains, Mount Baker and surrounding islands from almost every room in the home. Enjoy privacy and serene waterfront-view living, perfect for a coastal retreat or full-time residence. This beautiful custom built home is ready for entertaining, with large deck, firepit, lawn games, BBQ and more. Large open floor plan, custom kitchen, dining room and full built in bar that seats up to 8 (you must see!). Walk in pantry and room for wine cellar. The two master suites on the second level feature decks and full en suite bathrooms, and additional bonus room for sleeping or den. Detached garage has loft for extra beds or storage. Separate beach shed can hold golf cart or lawn mower and tools. Private 48 passenger foot ferry or your own boat to this private island paradise, with 9-hole Golf Course, Private Marina, Tennis Court, Volunteer Garden, summer beach concert series, and more! This rare opportunity combines tranquil island life with ample functional space, making it a must-see for those seeking a unique PNW coastal retreat.
Active
Listed by: CENTURY 21 North Homes Realty • Paula Bafaro • 206-240-6975
$839,000
27 M Cascade Drive, Hat Island, WA 98206
2beds
2,156sqft
Single Family Residence
Built in 2003
8,712 Square Feet Lot
$827,100 Zestimate®
$389/sqft
$150/mo HOA
What's special
Custom kitchenLarge deckRoom for wine cellarDining roomLawn gamesLarge open floor plan
- --
- on Zillow
- 95
- views
- 2
- saves
Zillow last checked:
Listing updated:
Listed by:
Paula Bafaro 206-240-6975 paulabafaro@gmail.com,
CENTURY 21 North Homes Realty
Source: NWMLS as distributed by MLS GRID,MLS#: 2480975
Facts & features
Interior
Bedrooms & bathrooms
- Bedrooms: 2
- Bathrooms: 3
- Full bathrooms: 3
- Main level bathrooms: 1
Primary bedroom
- Level: Second
Bedroom
- Level: Second
Bathroom full
- Level: Second
Bathroom full
- Level: Second
Bathroom full
- Level: Main
Dining room
- Level: Main
Entry hall
- Level: Main
Kitchen without eating space
- Level: Main
Living room
- Level: Main
Utility room
- Level: Main
Heating
- Fireplace, Stove/Free Standing, Wall Furnace, Electric, Pellet
Cooling
- None
Appliances
- Included: Dishwasher, Dryer, Microwave, Refrigerator, Stove(s)/Range(s), Trash Compactor, Washer, Dishwasher(s), Dryer(s), Microwave(s), Refrigerator(s), Washer(s), Water Heater: Electric, Water Heater Location: Laundry room
Features
- Bath Off Primary, Ceiling Fan(s), Dining Room, Pantry
- Flooring: Hardwood, Carpet
- Windows: Dbl Pane/Storm Window, Skylight(s)
- Basement: None
- Number of fireplaces: 1
- Fireplace features: Pellet Stove, Main Level: 1, Fireplace
Interior area
- Total structure area: 2,156
- Total interior livable area: 2,156 sqft
Video & virtual tour
Property
Parking
- Total spaces: 3
- Parking features: Detached Garage, Off Street
- Has garage: Yes
- Covered spaces: 1
- Uncovered spaces: 2
Features
- Levels: Two
- Stories: 2
- Entry location: Main
- Patio & porch: Second Primary Bedroom, Bath Off Primary, Ceiling Fan(s), Dbl Pane/Storm Window, Dining Room, Fireplace, Pantry, Skylight(s), Vaulted Ceiling(s), Walk-In Closet(s), Water Heater, Wet Bar, Wine/Beverage Refrigerator
- Has view: Yes
- View description: Bay, City, Islands, Mountain(s), Ocean, Sea, Sound, Strait
- Has water view: Yes
- Water view: Bay,Ocean,Sea,Sound,Strait
Lot
- Size: 8,712 Square Feet
- Features: Deck, Fenced-Partially, Outbuildings, Shop
- Topography: Level
Details
- Parcel number: 00467100002700
- Special conditions: Standard
- Other equipment: Leased Equipment: No
Construction
Type & style
- Home type: SingleFamily
- Architectural style: Cape Cod,2 Story
- Property subtype: Single Family Residence
Materials
- Metal/Vinyl, Wood Siding
- Foundation: Poured Concrete
- Roof: Metal
Condition
- Year built: 2003
Utilities & green energy
- Electric: Company: Snohomish County PUD
- Sewer: Septic Tank, Company: Septic
- Water: Community, See Remarks, Company: Hat Island Community Association
Community & HOA
Community
- Features: Athletic Court, Boat Launch, CCRs, Golf, Park, Playground, Trail(s)
- Subdivision: Hat Island
HOA
- Services included: Common Area Maintenance, Road Maintenance
- HOA fee: $150 monthly
- HOA phone: 360-444-6611
Location
- Region: Everett
Financial & listing details
- Price per square foot: $389/sqft
- Annual tax amount: $5,444
- Date on market: 3/4/2026
- Listing terms: Conventional,FHA,VA Loan
- Inclusions: Dishwasher(s), Dryer(s), Leased Equipment, Microwave(s), Refrigerator(s), Stove(s)/Range(s), Trash Compactor, Washer(s)
- Road surface type: Dirt
Estimated market value
$827,100
$786,000 - $868,000
$3,415/mo
Price history
| Date | Event | Price |
|---|---|---|
| 7/3/2026 | Price change | $839,000-4.7%$389/sqft |
Source:  NWMLS as distributed by MLS GRID #2480975 Report a problem NWMLS as distributed by MLS GRID #2480975 Report a problem | ||
| 3/4/2026 | Listed for sale | $880,000+1.1%$408/sqft |
Source: NWMLS as distributed by MLS GRID #2480975 Report a problem | ||
| 9/1/2022 | Sold | $870,777-0.8%$404/sqft |
Source: NWMLS as distributed by MLS GRID #1972118 Report a problem | ||
| 7/30/2022 | Pending sale | $877,777$407/sqft |
Source: NWMLS as distributed by MLS GRID #1972118 Report a problem | ||
| 7/22/2022 | Listed for sale | $877,777$407/sqft |
Source: NWMLS as distributed by MLS GRID #1972118 Report a problem | ||
Public tax history
Tax history is unavailable.
Monthly payment
Est. payment
Payment breakdown
Explore the cost of this home by adjusting the details. Changes won't be saved.Climate risks
Neighborhood: 98201

Similar homes
- $670,0002 bd2 ba1.3k sqft38 M Cascade Drive, Hat Island, WA 98206Active
 MLS ID #2519706, Paula Bafaro. NWMLS as distributed by MLS GRID
 - $795,0003 bd2 ba2.1k sqft26 G Sound Place, Hat Island, WA 98206Active
 MLS ID #2429741, Paula Bafaro. NWMLS as distributed by MLS GRID
 - $599,9002 bd2 ba1.1k sqftHat Island, Hat Island, WA 98206Active
 MLS ID #2389126, Paula Bafaro. NWMLS as distributed by MLS GRID
 - $579,0003 bd2 ba1.9k sqft79 G Mukilteo Way, Hat Island, WA 98206Active
 MLS ID #2537198, Paula Bafaro. NWMLS as distributed by MLS GRID
