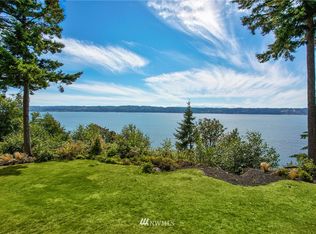
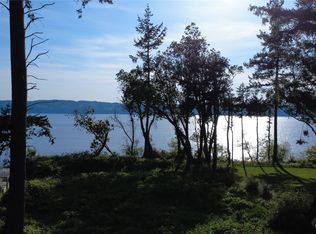
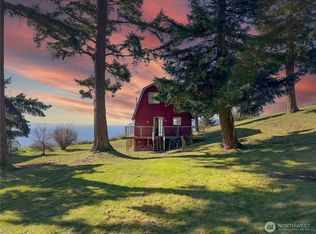
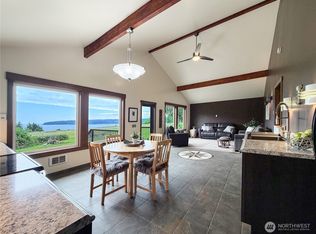
Upscale Cape Cod style home with incredible west-facing ocean and sunset views. 2nd adjacent lot provides generous yard and expansive views. Lovingly maintained, fully furnished turn-key two-story home on private Hat Island, truly turn-key. Nearly every room and 2 decks offer breathtaking vistas of Puget Sound and the Olympic Mountains. Unobstructed panoramic views for whale watching, sunsets, and easy beach access. Hat Island delivers a one-of-a-kind lifestyle with its private 9-hole USGA golf course, scenic nature trails, pristine beaches, crabbing, clamming, fishing, summer beach concerts, yacht club happy hours, tennis, pirate ship playground. A rare invitation to embrace peace, adventure, and an unforgettable island lifestyle.
Active
Listed by: CENTURY 21 North Homes Realty • Paula Bafaro
$649,900
49 M Whidbey Island Drive, Hat Island, WA 98206
2beds
1,186sqft
:
Get pre-qualified$4,266/mo
Single Family Residence
Built in 2009
0.43 Acres Lot
$633,300 Zestimate®
$548/sqft
$300/mo HOA
What's special
Unobstructed panoramic viewsExpansive viewsBreathtaking vistasGenerous yard
- 418 days |
- 353 |
- 29 |
Zillow last checked:
Listing updated:
Listed by:
Paula Bafaro,
CENTURY 21 North Homes Realty
Source: NWMLS as distributed by MLS GRID,MLS#: 2389126
Facts & features
Interior
Bedrooms & bathrooms
- Bedrooms: 2
- Bathrooms: 2
- Full bathrooms: 1
- 3/4 bathrooms: 1
- Main level bathrooms: 1
- Main level bedrooms: 1
Bedroom
- Level: Main
Bathroom three quarter
- Level: Main
Heating
- Fireplace, Heat Pump, Wall Furnace, Electric, Wood
Cooling
- None
Appliances
- Included: Dishwasher, Dryer, Microwave, Refrigerator, Stove(s)/Range(s), Washer, Dishwasher(s), Dryer(s), Microwave(s), Refrigerator(s), Washer(s), Water Heater: Electric, Water Heater Location: In closet off kitchen
Features
- Bath Off Primary, Ceiling Fan(s), Dining Room
- Flooring: Slate, Carpet
- Windows: Dbl Pane/Storm Window, Skylight(s)
- Basement: None
- Number of fireplaces: 1
- Fireplace features: Wood Burning, Main Level: 1, Fireplace
Interior area
- Total structure area: 1,186
- Total interior livable area: 1,186 sqft
Video & virtual tour
Property
Parking
- Parking features: Off Street
Features
- Levels: Two
- Stories: 2
- Entry location: Main
- Patio & porch: Bath Off Primary, Ceiling Fan(s), Dbl Pane/Storm Window, Dining Room, Fireplace, Skylight(s), Vaulted Ceiling(s), Walk-In Closet(s), Water Heater
- Has view: Yes
- View description: Bay, Mountain(s), Ocean, Sea, Sound, Strait
- Has water view: Yes
- Water view: Bay,Ocean,Sea,Sound,Strait
Lot
- Size: 0.43 Acres
- Features: Deck, Patio
- Topography: Level,Partial Slope
Details
- Parcel number: 00467100004900
- Zoning: R5
- Special conditions: Standard
Construction
Type & style
- Home type: SingleFamily
- Architectural style: 2 Story
- Property subtype: Single Family Residence
Materials
- Wood Siding, Wood Products
- Foundation: Poured Concrete
- Roof: Composition
Condition
- Year built: 2009
- Major remodel year: 2009
Utilities & green energy
- Electric: Company: Sno Co PUD
- Sewer: Septic Tank, Company: Septic
- Water: Community, Company: Hat Island Community
Community & HOA
Community
- Features: Athletic Court, Boat Launch, CCRs, Golf, Park, Playground, Trail(s)
- Subdivision: Hat Island
HOA
- Services included: Common Area Maintenance, Road Maintenance, See Remarks
- HOA fee: $900 quarterly
Location
- Region: Everett
Financial & listing details
- Price per square foot: $548/sqft
- Annual tax amount: $4,848
- Date on market: 6/17/2025
- Cumulative days on market: 419 days
- Listing terms: Conventional,FHA
- Inclusions: Dishwasher(s), Dryer(s), Microwave(s), Refrigerator(s), Stove(s)/Range(s), Washer(s)
Estimated market value
$633,300
$602,000 - $665,000
$2,841/mo
Price history
| Date | Event | Price |
|---|---|---|
| 3/30/2026 | Price change | $649,900-5.8%$548/sqft |
Source:  NWMLS as distributed by MLS GRID #2389126 Report a problem NWMLS as distributed by MLS GRID #2389126 Report a problem | ||
| 2/13/2026 | Price change | $689,900-1.4%$582/sqft |
Source: NWMLS as distributed by MLS GRID #2389126 Report a problem | ||
| 1/2/2026 | Price change | $699,900-2.1%$590/sqft |
Source: NWMLS as distributed by MLS GRID #2389126 Report a problem | ||
| 10/21/2025 | Price change | $715,000-1.4%$603/sqft |
Source: NWMLS as distributed by MLS GRID #2389126 Report a problem | ||
| 9/2/2025 | Price change | $725,499-1.4%$612/sqft |
Source: NWMLS as distributed by MLS GRID #2389126 Report a problem | ||
| 7/17/2025 | Price change | $735,4990%$620/sqft |
Source: NWMLS as distributed by MLS GRID #2389126 Report a problem | ||
| 6/18/2025 | Listed for sale | $735,500$620/sqft |
Source: NWMLS as distributed by MLS GRID #2389126 Report a problem | ||
Public tax history
Tax history is unavailable.
Monthly payment
Est. payment
Payment breakdown
Explore the cost of this home by adjusting the details. Changes won't be saved.Climate risks
Neighborhood: 98201
Nearby schools
GreatSchools rating
- 8/10Mukilteo Elementary SchoolGrades: K-5Distance: 5.9 mi
- 8/10Olympic View Middle SchoolGrades: 6-8Distance: 6 mi
- NASno-Isle Skills CenterGrades: 11-12Distance: 7.4 mi
- $1,069,7002 bd3 ba2.6k sqft47B Whidbey Island Dr, Everett, WA 98201Off Market
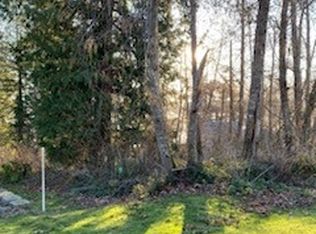
- $110,0000.27 acres45 B Whidbey Island Dr, Everett, WA 98201Sold
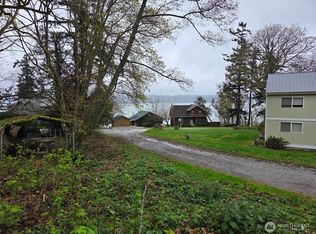
- $28,0009,583 sqft61 Skagit Way #M, Everett, WA 98206Sold
- $35,0009,583 sqft61 M Cascade Dr, Everett, WA 98201Pending
- $18,0000.26 acres113 Whidbey Island Dr #B, Everett, WA 98206Lot/Land
- $35,0000.32 acres76 M Skagit Way, Everett, WA 98201Lot/Land
- $250,0000.47 acres1 & 2 Olympic Dr #M, Everett, WA 98201Lot/Land
- $32,00010,454 sqft74 M Skagit Way, Everett, WA 98201Lot/Land
A local agent can set up tours, give advice and negotiate with sellers.
Similar homes
- $670,0002 bd2 ba1.3k sqft38 M Cascade Drive, Hat Island, WA 98206Active
 MLS ID #2519706, Paula Bafaro. NWMLS as distributed by MLS GRID
 - $684,9502 bd2 ba816 sqft46 G Mukilteo Way, Hat Island, WA 98206Active
 MLS ID #2475618, Paula Bafaro. NWMLS as distributed by MLS GRID
 - $455,0003 bd2 ba1.6k sqft66 Port Susan Dr., Hat Island, WA 98206Active
 MLS ID #2564414, Hannah Schwalenberg. NWMLS as distributed by MLS GRID
 - $559,0002 bd2 ba1k sqft17 B Whidbey Island Drive, Hat Island, WA 98206Active
 MLS ID #2507928, Paula Bafaro. NWMLS as distributed by MLS GRID
 - $450,0002 bd2 ba1.3k sqft55 A Snohomish Way, Hat Island, WA 98206ActiveMLS ID #2561396, Kimla Weller. NWMLS as distributed by MLS GRID
- $707,0002 bd2 ba1.5k sqft14 H South Beach Drive, Hat Island, WA 98206ActiveMLS ID #2539706, Paula Bafaro. NWMLS as distributed by MLS GRID
- $575,0002 bd1 ba1k sqft16 A Saratoga (Including D-15) Drive, Hat Island, WA 98206ActiveMLS ID #2388914, Paula Bafaro. NWMLS as distributed by MLS GRID
- $499,9953 bd2 ba1.3k sqft29 G Sound Place, Hat Island, WA 98206ActiveMLS ID #2367091, Paula Bafaro. NWMLS as distributed by MLS GRID
- $499,9502 bd2 ba1.3k sqftH Division, Hat Island, WA 98206ActiveMLS ID #2455515, Daniel Rike. NWMLS as distributed by MLS GRID
- $485,0003 bd2 ba790 sqft2 S Pilchuck Ave, Hat Island, WA 98206ActiveMLS ID #2539342, Paula Bafaro. NWMLS as distributed by MLS GRID
- $498,0002 bd1 ba900 sqft9 I Hat Island Walk, Hat Island, WA 98206ActiveMLS ID #2540799, Paula Bafaro. NWMLS as distributed by MLS GRID
- $649,9003 bd2 ba1.5k sqft1930 Grand Avenue, Everett, WA 98201PendingMLS ID #2507231, Deanna Barley. NWMLS as distributed by MLS GRID
- $639,0003 bd2 ba1.4k sqft2903 Hi Crest Road, Langley, WA 98260ActiveMLS ID #2489054, Jonathan Forbes. NWMLS as distributed by MLS GRID
- $625,0002 bd3 ba1.6k sqft5296 Slocum Way, Freeland, WA 98249ActiveMLS ID #2550366, Megan Blankenship. NWMLS as distributed by MLS GRID
- $639,9503 bd3 ba1.6k sqftKayak Landing, Stanwood, WA 98292ActiveMLS ID #2550335, Cindy Chaves. NWMLS as distributed by MLS GRID
- $599,0002 bd1 ba1.1k sqftGetchell, Lake Stevens, WA 98258ActiveMLS ID #2565719, Adriano Tori. NWMLS as distributed by MLS GRID
- $699,5002 bd2 ba1.7k sqftTulare Beach Div 2, Marysville, WA 98271ActiveMLS ID #2550601, Mark Gallagher. NWMLS as distributed by MLS GRID
- $699,0002 bd2 ba1.2k sqftUseless Bay, Langley, WA 98260ActiveMLS ID #2540832, Lisa Dayton Leonard. NWMLS as distributed by MLS GRID
- $669,9502 bd2 ba1.3k sqft1988 Cascade View Drive, Camano Island, WA 98282ActiveMLS ID #2540722, Angela Coatney. NWMLS as distributed by MLS GRID
- $629,0003 bd2 ba1.3k sqft135 Hosanna Way, Camano Island, WA 98282ActiveMLS ID #2499642, Corrie Hayes. NWMLS as distributed by MLS GRID
