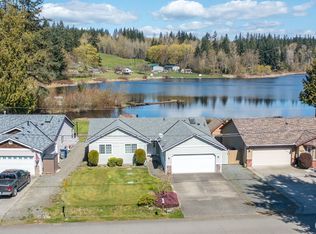
MOTIVATED SELLER!! Welcome to this lovingly maintained two-story home, proudly offered by its original owner. Built in 1998 and meticulously cared for throughout the years, pride of ownership shines in every detail. Situated on a generous .46 acre lot, this 3 bed, 2.5 bath home offers the perfect blend of comfort, space, & natural beauty. Room for a potential future 4th bedroom in flex space upstairs. Step inside to soaring cathedral ceilings and an abundance of natural light streaming through beautiful skylights. The spacious floor plan features comfortable bedrooms, a dining room conveniently located off the kitchen, and a lovely deck perfect for al fresco dining, morning coffee, or summer entertaining. Outside, the expansive backyard provides room to relax, garden, and enjoy the peaceful surroundings. You can clear off more of the land for more space to enjoy or have the current less upkeep. Wildlife lovers will appreciate the frequent visits from local deer, including a beloved regular affectionately nicknamed "John." Whether you're enjoying the view from the deck or watching nature pass through the yard, this property offers a special connection to the outdoors while still being close to everyday conveniences. A rare opportunity to own a home that has been cherished from day one and is ready for its next chapter of treasured memories. Close to Shopping, Camping, Medical Services, Disc Golf Course, Hiking, Beaches, Multiple Lakes and modern amenities.
Active
Listed by: RE/MAX Town Center • Cindy Chaves
Price cut: $30K (7/14)
$675,000
8618 154th Place NW, Stanwood, WA 98292
3beds
1,668sqft
:
Get pre-qualified$4,133/mo
Single Family Residence
Built in 1998
0.46 Acres Lot
$672,000 Zestimate®
$405/sqft
$15/mo HOA
What's special
Beautiful skylightsSoaring cathedral ceilingsSpacious floor planComfortable bedroomsAbundance of natural lightLovingly maintained two-story home
- 19 days |
- 545 |
- 20 |
Zillow last checked:
Listing updated:
Listed by:
Cindy Chaves,
RE/MAX Town Center
Source: NWMLS as distributed by MLS GRID,MLS#: 2550335
Facts & features
Interior
Bedrooms & bathrooms
- Bedrooms: 3
- Bathrooms: 3
- Full bathrooms: 1
- 3/4 bathrooms: 1
- 1/2 bathrooms: 1
- Main level bathrooms: 2
- Main level bedrooms: 1
Primary bedroom
- Level: Main
Bedroom
- Level: Second
Bedroom
- Level: Second
Bathroom full
- Level: Second
Bathroom three quarter
- Level: Main
Other
- Level: Main
Dining room
- Level: Main
Entry hall
- Level: Main
Kitchen without eating space
- Level: Main
Living room
- Level: Main
Other
- Level: Second
Utility room
- Level: Main
Heating
- Fireplace, Forced Air, Electric, Natural Gas
Cooling
- None
Appliances
- Included: Dishwasher, Dryer, Microwave, Refrigerator, Stove(s)/Range(s), Washer, Dishwasher(s), Dryer(s), Microwave(s), Refrigerator(s), Washer(s), Water Heater: Natural Gas, Water Heater Location: Garage
Features
- Bath Off Primary, Dining Room
- Flooring: Hardwood, Vinyl, Vinyl Plank, Carpet
- Windows: Skylight(s)
- Number of fireplaces: 1
- Fireplace features: Gas, Main Level: 1, Fireplace
Interior area
- Total structure area: 1,668
- Total interior livable area: 1,668 sqft
Property
Parking
- Total spaces: 2
- Parking features: Driveway, Attached Garage
- Has attached garage: Yes
- Covered spaces: 2
Features
- Levels: Two
- Stories: 2
- Entry location: Main
- Patio & porch: Bath Off Primary, Dining Room, Fireplace, Skylight(s), Walk-In Closet(s), Water Heater
- Has view: Yes
- View description: Territorial
Lot
- Size: 0.46 Acres
- Features: Paved, Cable TV, Deck
- Topography: Level
Details
- Parcel number: 00867600001000
- Zoning: R20000
- Special conditions: Standard
- Other equipment: Leased Equipment: None
Construction
Type & style
- Home type: SingleFamily
- Architectural style: 2 Story
- Property subtype: Single Family Residence
Materials
- Wood Products
- Foundation: Poured Concrete
- Roof: Composition
Condition
- Very Good
- Year built: 1998
- Major remodel year: 1998
Utilities & green energy
- Electric: Company: Snohomish County PUD
- Sewer: Septic Tank, Company: Septic
- Water: Public
Community & HOA
Community
- Features: CCRs
- Subdivision: Stanwood
HOA
- Services included: Common Area Maintenance
- HOA fee: $175 annually
- HOA phone: 425-474-5829
Location
- Region: Stanwood
Financial & listing details
- Price per square foot: $405/sqft
- Tax assessed value: $573,800
- Annual tax amount: $5,020
- Date on market: 7/7/2026
- Cumulative days on market: 21 days
- Listing terms: Conventional,FHA
- Inclusions: Dishwasher(s), Dryer(s), Leased Equipment, Microwave(s), Refrigerator(s), Stove(s)/Range(s), Washer(s)
Estimated market value
$672,000
$638,000 - $706,000
$3,167/mo
Price history
| Date | Event | Price |
|---|---|---|
| 7/14/2026 | Price change | $675,000-4.3%$405/sqft |
Source:  NWMLS as distributed by MLS GRID #2550335 Report a problem NWMLS as distributed by MLS GRID #2550335 Report a problem | ||
| 7/8/2026 | Listed for sale | $705,000+287.2%$423/sqft |
Source: NWMLS as distributed by MLS GRID #2550335 Report a problem | ||
| 8/19/1998 | Sold | $182,079+59%$109/sqft |
Source: Public Record Report a problem | ||
| 3/18/1998 | Sold | $114,500$69/sqft |
Source: Public Record Report a problem | ||
Public tax history
| Year | Property taxes | Tax assessment |
|---|---|---|
| 2024 | $4,726 +8.6% | $573,800 +9.6% |
| 2023 | $4,352 +2.3% | $523,700 -3.1% |
| 2022 | $4,255 -7.3% | $540,500 +14.2% |
| 2021 | $4,588 +9.8% | $473,100 +16.8% |
| 2020 | $4,179 +4.6% | $405,100 +7.1% |
| 2019 | $3,994 | $378,100 +6.7% |
| 2018 | -- | $354,200 +23.7% |
| 2017 | $3,493 +22.1% | $286,300 +7.1% |
| 2016 | $2,861 | $267,200 +7% |
| 2015 | $2,861 +22% | $249,800 +30.8% |
| 2013 | $2,346 | $191,000 |
| 2012 | -- | -- |
| 2011 | -- | -- |
| 2010 | -- | -- |
| 2009 | -- | -- |
| 2008 | -- | -- |
| 2007 | -- | -- |
| 2002 | -- | -- |
| 2001 | $2,091 +1.6% | $192,900 +25.2% |
| 2000 | $2,058 | $154,100 |
Find assessor info on the county website
Monthly payment
Est. payment
Payment breakdown
Explore the cost of this home by adjusting the details. Changes won't be saved.Climate risks
Neighborhood: 98292
Nearby schools
GreatSchools rating
- 7/10Stanwood Elementary SchoolGrades: PK-5Distance: 7.6 mi
- 7/10Port Susan Middle SchoolGrades: 6-8Distance: 7 mi
- 7/10Stanwood High SchoolGrades: 9-12Distance: 7.4 mi
- $680,0003 bd2 ba1.6k sqft8624 154th Pl NW, Stanwood, WA 98292Sold
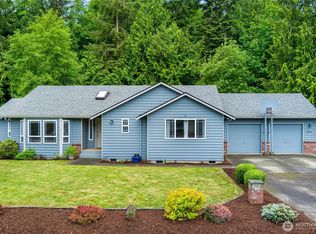
- $699,0003 bd2 ba1.7k sqft15515 88th Dr NW, Stanwood, WA 98292For Sale

- $689,0003 bd2 ba1.8k sqft15608 85th Ave NW, Stanwood, WA 98292Sold
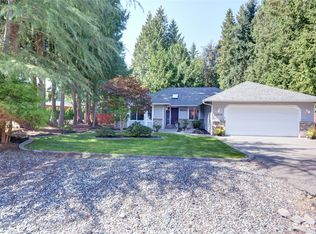
- $610,0003 bd3 ba1.7k sqft15611 87th Dr NW, Stanwood, WA 98292Sold
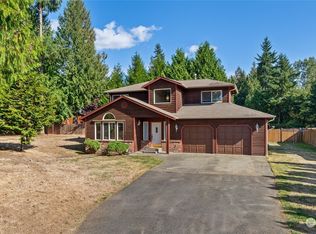
- $789,9004 bd3 ba2.1k sqft15619 85th Ave NW, Stanwood, WA 98292For Sale
- $667,0003 bd2 ba1.4k sqft15608 88th Dr NW, Stanwood, WA 98292Sold
- $715,0003 bd2 ba2k sqft8605 157th Pl NW, Stanwood, WA 98292Sold
- $1,275,0006 bd6 ba4.4k sqft14819 Kayak Point Rd, Stanwood, WA 98292Sold
A local agent can set up tours, give advice and negotiate with sellers.
Similar homes
- $645,0003 bd3 ba1.9k sqftHawk's Prairie, Stanwood, WA 98292Active
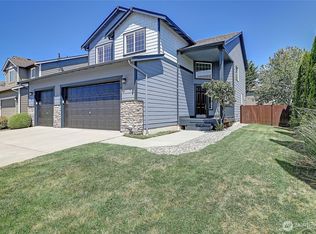 MLS ID #2551234, JP DeBoer. NWMLS as distributed by MLS GRID
 - $710,0004 bd3 ba2.4k sqft6827 278th St NW, Stanwood, WA 98292Contingent
 MLS ID #2550163, Cindy Chaves. NWMLS as distributed by MLS GRID
 - $730,0004 bd3 ba1.8k sqft31528 W Lake Ketchum Road, Stanwood, WA 98292Active
 MLS ID #2545507, James Edwards. NWMLS as distributed by MLS GRID
 - $660,0003 bd2 ba1.3k sqft2303 256th St NW, Stanwood, WA 98292Active
 MLS ID #2503419, Amy Paden. NWMLS as distributed by MLS GRID
 - $998,5003 bd3 ba2k sqft16519 74th Avenue NW, Stanwood, WA 98292ActiveMLS ID #2516450, Ferenc E. Doner. NWMLS as distributed by MLS GRID
- $679,0003 bd3 ba2.1k sqftLost Lake, Camano Island, WA 98282ActiveMLS ID #2492202, Cristina Badger. NWMLS as distributed by MLS GRID
- $699,9503 bd2 ba1.8k sqftSierra Park, Camano Island, WA 98282ActiveMLS ID #2536667, Tracy L Stevens. NWMLS as distributed by MLS GRID
- $629,0003 bd2 ba1.3k sqft135 Hosanna Way, Camano Island, WA 98282ActiveMLS ID #2499642, Corrie Hayes. NWMLS as distributed by MLS GRID
- $750,0003 bd3 ba2.1k sqft1011 43rd Street NW, Marysville, WA 98271ActiveMLS ID #2556290, Rick Iversen. NWMLS as distributed by MLS GRID
- $599,9994 bd2 ba1.6k sqft28602 74th Drive NW, Stanwood, WA 98292ActiveMLS ID #2531009, Lylah Baker. NWMLS as distributed by MLS GRID
- $695,0002 bd2 ba1k sqft1529 150th Place NW, Marysville, WA 98271ActiveMLS ID #2524175, Kerri Krause. NWMLS as distributed by MLS GRID
- $759,0003 bd2 ba1.9k sqft500 Wandering Lane, Coupeville, WA 98239ActiveMLS ID #2557993, Andrew Holmstrom. NWMLS as distributed by MLS GRID
- $749,0004 bd3 ba2.3k sqft3192 Santa Fe Court, Camano Island, WA 98282ActiveMLS ID #2538442, Jennifer Dunkinson. NWMLS as distributed by MLS GRID
- $659,9503 bd2 ba1.5k sqftHeather Glen Division 1, Marysville, WA 98271ActiveMLS ID #2539065, Debbie Barger Smith. NWMLS as distributed by MLS GRID
- $869,0004 bd3 ba2.5k sqft2289 Moody Lane, Camano Island, WA 98282ActiveMLS ID #2556124, Nicole Swenson. NWMLS as distributed by MLS GRID
- $759,9002 bd2 ba2k sqft1834 Lake Drive, Camano Island, WA 98282ActiveMLS ID #2549702, Tawnia Marie Coulter. NWMLS as distributed by MLS GRID
- $675,0003 bd3 ba1.7k sqft5726 67th Street NE, Marysville, WA 98270ActiveMLS ID #2543033, Brian Alfi. NWMLS as distributed by MLS GRID
- $710,0004 bd3 ba1.8k sqft3511 187th Street NE, Arlington, WA 98223ActiveMLS ID #2547060, Nicole Swenson. NWMLS as distributed by MLS GRID
- $565,0003 bd2 ba1.4k sqftTotem Park, Arlington, WA 98223ActiveMLS ID #2557164, Chris J. Bacoka Jr. NWMLS as distributed by MLS GRID
- $798,9994 bd3 ba2k sqftMeadowbrook, Arlington, WA 98223ActiveMLS ID #2558995, Caue Ucelli Marques. NWMLS as distributed by MLS GRID
