Welcome Home to excellent curb appeal and awesome updates in this immaculate, single-story rambler & beautiful property! Here you will find the perfect blend of classic features, modern comfort & quiet coastal charm. You'll appreciate the extra peace of mind and value of a BRAND-NEW ROOF, newer paint + beautiful new Luxury Vinyl Plank (LVP) flooring~ just some of the awesome updates here. The spacious 1800+ square foot floorplan is open, light and bright with lovely, vaulted ceilings & skylights. Everyone will enjoy the roomy living room with a toasty wood-burning fireplace, a nice formal dining room and a large, well-appointed eat-in kitchen. Also, there’s a huge, separate Family/Flex room w/pocket doors for privacy, if desired. Three nicely sized bedrooms include a Primary Suite with a double walk-in shower, walk-in closet & French doors to the lovely, sunny back patio. The fully fenced back yard features glorious, colorful flower gardens, a giant firepit + a handy and handsome tool shed. Enjoy partial water views from the living room and/or relax with a nice beverage and the view from the spacious front deck. Welcome to your beautiful new Sierra Vista home and Camano Island. Camano is the Friendly, Sunny, “no-ferry” Island with lots to do and see! And be sure to check out the awesome and exclusive community beach just down the hill-- where the new owners will enjoy their Beach Rights and making lots of wonderful new memories!
Active
Listed by: RE/MAX Elite • Tracy L Stevens
$699,950
2942 Janet Avenue, Camano Island, WA 98282
3beds
1,808sqft
:
Get pre-qualified$4,217/mo
Single Family Residence
Built in 1977
10,750 Square Feet Lot
$684,400 Zestimate®
$387/sqft
$-- HOA
What's special
Toasty wood-burning fireplaceLarge well-appointed eat-in kitchenWalk-in closetSpacious front deckNice formal dining roomGlorious colorful flower gardensVaulted ceilings and skylights
- 28 days |
- 820 |
- 26 |
Zillow last checked:
Listing updated:
Listed by:
Tracy L Stevens,
RE/MAX Elite
Source: NWMLS as distributed by MLS GRID,MLS#: 2536667
Facts & features
Interior
Bedrooms & bathrooms
- Bedrooms: 3
- Bathrooms: 2
- Full bathrooms: 1
- 3/4 bathrooms: 1
- Main level bathrooms: 2
- Main level bedrooms: 3
Primary bedroom
- Level: Main
Bedroom
- Level: Main
Bedroom
- Level: Main
Bathroom full
- Level: Main
Bathroom three quarter
- Level: Main
Dining room
- Level: Main
Entry hall
- Level: Main
Family room
- Level: Main
Kitchen with eating space
- Level: Main
Living room
- Level: Main
Utility room
- Level: Main
Heating
- Fireplace, Wall Furnace, Electric, Wood
Cooling
- None
Appliances
- Included: Dishwasher, Dryer, Microwave, Refrigerator, Stove(s)/Range(s), Washer, Dishwasher(s), Dryer(s), Microwave(s), Refrigerator(s), Washer(s), Water Heater: Electric, Water Heater Location: Garage
Features
- Bath Off Primary, Ceiling Fan(s), Dining Room
- Flooring: Vinyl, Vinyl Plank, Carpet
- Doors: French Doors
- Windows: Dbl Pane/Storm Window, Skylight(s)
- Basement: None
- Number of fireplaces: 1
- Fireplace features: Wood Burning, Main Level: 1, Fireplace
Interior area
- Total structure area: 1,808
- Total interior livable area: 1,808 sqft
Property
Parking
- Total spaces: 6
- Parking features: Driveway, Attached Garage, Off Street, RV Parking
- Has attached garage: Yes
- Covered spaces: 2
- Uncovered spaces: 4
Accessibility
- Accessibility features: Accessible Approach with Ramp, Accessible Central Living Area, Accessible Entrance, Accessible Kitchen
Features
- Levels: One
- Stories: 1
- Entry location: Main
- Patio & porch: Bath Off Primary, Ceiling Fan(s), Dbl Pane/Storm Window, Dining Room, Fireplace, French Doors, Skylight(s), Vaulted Ceiling(s), Walk-In Closet(s), Water Heater
- Has view: Yes
- View description: Bay, Partial
- Has water view: Yes
- Water view: Bay
Lot
- Size: 10,750 Square Feet
- Features: Dead End Street, Paved, Deck, Fenced-Fully, Outbuildings, Patio, RV Parking
- Topography: Level
- Residential vegetation: Fruit Trees, Garden Space
Details
- Parcel number: S816500000080
- Zoning description: Jurisdiction: County
- Special conditions: Standard
- Other equipment: Leased Equipment: none
Construction
Type & style
- Home type: SingleFamily
- Architectural style: Traditional,1 Story
- Property subtype: Single Family Residence
Materials
- Wood Siding
- Foundation: Poured Concrete
- Roof: Composition,See Remarks
Condition
- Very Good
- Year built: 1977
Utilities & green energy
- Electric: Company: Snoh. County P.U.D.
- Sewer: Septic Tank, Company: Septic
- Water: Community, Company: Sierra Vista Water Assn.
- Utilities for property: Multiple
Community & HOA
Community
- Features: CCRs
- Subdivision: Sierra Vista
Location
- Region: Camano Island
Financial & listing details
- Price per square foot: $387/sqft
- Tax assessed value: $486,968
- Annual tax amount: $3,781
- Date on market: 6/29/2026
- Cumulative days on market: 30 days
- Listing terms: Conventional,FHA,VA Loan
- Inclusions: Dishwasher(s), Dryer(s), Leased Equipment, Microwave(s), Refrigerator(s), Stove(s)/Range(s), Washer(s)
Estimated market value
$684,400
$650,000 - $719,000
$3,016/mo
Price history
| Date | Event | Price |
|---|---|---|
| 7/1/2026 | Listed for sale | $699,950+259.1%$387/sqft |
Source:  NWMLS as distributed by MLS GRID #2536667 Report a problem NWMLS as distributed by MLS GRID #2536667 Report a problem | ||
| 9/24/2015 | Sold | $194,900$108/sqft |
Source: NWMLS as distributed by MLS GRID #823739 Report a problem | ||
| 8/3/2015 | Pending sale | $194,900$108/sqft |
Source: Preview Properties NW LLC #823739 Report a problem | ||
| 7/23/2015 | Listed for sale | $194,900$108/sqft |
Source: Preview Properties NW LLC #823739 Report a problem | ||
Public tax history
| Year | Property taxes | Tax assessment |
|---|---|---|
| 2024 | $3,590 -4.6% | $486,968 -0.8% |
| 2023 | $3,762 +12.3% | $490,663 +9.4% |
| 2022 | $3,350 +5.9% | $448,424 +31.6% |
| 2021 | $3,164 +7.6% | $340,698 +11.2% |
| 2020 | $2,940 +10.9% | $306,295 +6.7% |
| 2019 | $2,650 -5.1% | $287,184 +3.4% |
| 2018 | $2,793 +3.1% | $277,700 +7.3% |
| 2017 | $2,709 +27% | $258,734 +14.6% |
| 2016 | $2,133 +11% | $225,799 +15.6% |
| 2015 | $1,923 | $195,275 -2.1% |
| 2013 | -- | $199,454 |
| 2012 | -- | -- |
| 2010 | -- | -- |
| 2009 | -- | $239,304 -0.3% |
| 2008 | -- | $240,111 -0.9% |
| 2007 | -- | $242,185 +6% |
| 2006 | -- | $228,492 +44.8% |
| 2005 | -- | $157,800 +28.3% |
| 2002 | -- | $123,022 +7.7% |
| 2000 | $1,251 | $114,243 |
Find assessor info on the county website
Monthly payment
Est. payment
Payment breakdown
Explore the cost of this home by adjusting the details. Changes won't be saved.Climate risks
Neighborhood: 98282
Nearby schools
GreatSchools rating
- 4/10Elger Bay Elementary SchoolGrades: K-5Distance: 4.2 mi
- 4/10Stanwood Middle SchoolGrades: 6-8Distance: 9.8 mi
- 7/10Stanwood High SchoolGrades: 9-12Distance: 10.1 mi
Schools provided by the listing agent
- Elementary: Elger Bay Elem
- High: Stanwood High
Source: NWMLS as distributed by MLS GRID. This data may not be complete. We recommend contacting the local school district to confirm school assignments for this home.
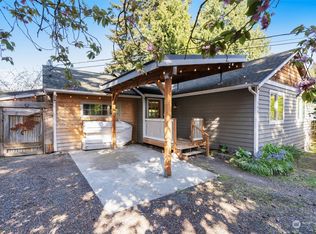
- $450,0003 bd1 ba1.3k sqft1481 Sierra Park Ln, Camano Island, WA 98282Sold
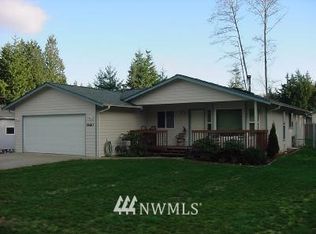
- $560,6003 bd2 ba1.3k sqft1460 E Karen Way, Camano Island, WA 98282Off Market
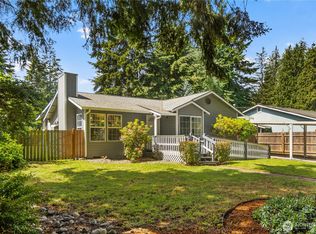
- $474,0002 bd2 ba1.2k sqft2956 Janet Ave, Camano Island, WA 98282For Sale
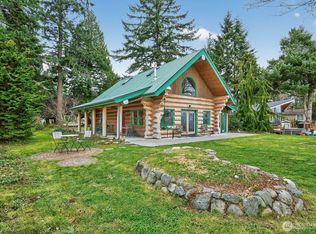
- $605,0002 bd2 ba1.2k sqft2945 Janet Ave, Camano Island, WA 98282Sold
- $570,0003 bd3 ba2k sqft2926 Newell Rd, Camano Island, WA 98282Sold
- $437,500-- bd-- ba1k sqft1480 Sierra Park Ln, Camano Island, WA 98282Off Market
- $859,0002 bd2 ba1.4k sqft2916 Newell Rd, Camano Island, WA 98282Sold
- $--10,219.176 Square Feet2914 Newell Rd, Camano Island, WA 98282Off Market
A local agent can set up tours, give advice and negotiate with sellers.
A local lender can help you make sure your offer is ready when you are.
Similar homes
- $679,0003 bd3 ba2.1k sqftLost Lake, Camano Island, WA 98282Active
 MLS ID #2492202, Cristina Badger. NWMLS as distributed by MLS GRID
 - $674,9502 bd3 ba1.7k sqft663 Vesper Way, Camano Island, WA 98282Active
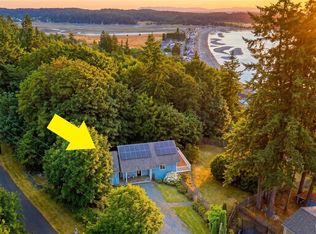 MLS ID #2534943, Kenzie Kipper. NWMLS as distributed by MLS GRID
 - $869,0004 bd3 ba2.5k sqft2289 Moody Lane, Camano Island, WA 98282Active
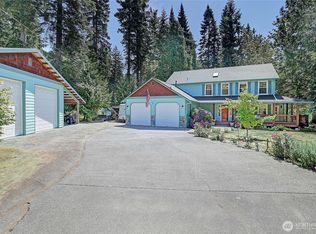 MLS ID #2556124, Nicole Swenson. NWMLS as distributed by MLS GRID
 - $664,9003 bd2 ba1.9k sqft801 Livingston Bay Shore Drive, Camano Island, WA 98282Active
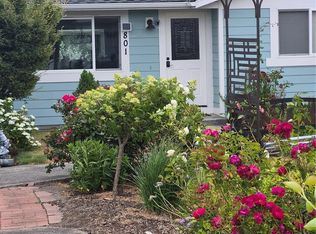 MLS ID #2490356, Barbara Tissell. NWMLS as distributed by MLS GRID
 - $720,0004 bd3 ba2.3k sqft1314 Sunrise Estates Place, Camano Island, WA 98282ActiveMLS ID #2523427, Diane Holtan. NWMLS as distributed by MLS GRID
- $665,0003 bd3 ba2.2k sqft1881 Lake Drive, Camano Island, WA 98282ContingentMLS ID #2486431, Alana Bercot. NWMLS as distributed by MLS GRID
- $635,0002 bd2 ba1.5k sqft1612 Country Club Drive, Camano Island, WA 98282ActiveMLS ID #2540041, Amanda Chapman. NWMLS as distributed by MLS GRID
- $675,0003 bd3 ba1.6k sqftKayak Landing, Stanwood, WA 98292ActiveMLS ID #2550335, Cindy Chaves. NWMLS as distributed by MLS GRID
- $745,0004 bd4 ba2.5k sqft243 Henning Drive, Camano Island, WA 98282ActiveMLS ID #2529145, Robert Stanton. NWMLS as distributed by MLS GRID
- $849,0003 bd2 ba1.5k sqft610 Maple Heights Road, Camano Island, WA 98282ActiveMLS ID #2552553, Kevin Flynn. NWMLS as distributed by MLS GRID
- $775,0004 bd3 ba2.4k sqft33 Zermatt Court, Camano Island, WA 98282ActiveMLS ID #2520473, Cathy Szechenyi. NWMLS as distributed by MLS GRID
- $749,0004 bd3 ba2.1k sqftCamano Laguna Vista, Camano Island, WA 98282ActiveMLS ID #2549415, John Hein. NWMLS as distributed by MLS GRID
- $755,0002 bd4 ba2.7k sqft1225 SE Camano Drive, Camano Island, WA 98282ActiveMLS ID #2524258, Nicole Swenson. NWMLS as distributed by MLS GRID
- $699,0003 bd3 ba2.2k sqft2591 Hillis Drive, Langley, WA 98260ActiveMLS ID #2548718, Amy Robin Gulden. NWMLS as distributed by MLS GRID
- $600,0002 bd2 ba1.4k sqft283 Meadow Drive, Camano Island, WA 98282ActiveMLS ID #2541073, Kevin Flynn. NWMLS as distributed by MLS GRID
- $759,0003 bd2 ba1.9k sqft500 Wandering Lane, Coupeville, WA 98239ActiveMLS ID #2557993, Andrew Holmstrom. NWMLS as distributed by MLS GRID
- $819,9002 bd3 ba2.2k sqft1212 View Street, Camano Island, WA 98282ActiveMLS ID #2536753, Kenzie Kipper. NWMLS as distributed by MLS GRID
- $530,0002 bd2 ba1.8k sqft840 Wolverine Place, Camano Island, WA 98282ActiveMLS ID #2540826, Bill Jordan. NWMLS as distributed by MLS GRID
- $875,0002 bd1 ba1.8k sqft562 Moe Road, Camano Island, WA 98282ActiveMLS ID #2536658, Amanda Chapman. NWMLS as distributed by MLS GRID
- $659,9503 bd2 ba1.5k sqftHeather Glen Division 1, Marysville, WA 98271ActiveMLS ID #2539065, Debbie Barger Smith. NWMLS as distributed by MLS GRID
