Experience the best of island living on beautiful Camano Island. Nestled in the sought-after Sierra Vista community, this beautifully updated 2-bedroom, 1.75-bath home offers the perfect blend of coastal charm. Only a short walk to enjoy your exclusive beach rights to Tillicum Beach where you’ll enjoy beachcombing, whale watching, kayaking, fishing, and peaceful days by the water. Enjoy your morning coffee on the spacious screened-in deck and evenings entertaining in your private outdoor retreat. Inside, the inviting 1,237-square-foot floor plan features updated bathrooms, stainless steel appliances, and comfortable living spaces designed for everyday enjoyment. Outside, beautifully landscaped gardens, a generous backyard, versatile outbuildings, and ample guest parking provide endless opportunities for hobbies, gardening, and entertaining. Whether you’re looking for a full-time residence or the perfect island getaway, this home offers the relaxed coastal lifestyle you’ve been dreaming of. Welcome home to Camano Island.
Active
Listed by: Rain Town Realty + JPAR • Scott Huber
Price cut: $11K (7/18)
$474,000
2956 Janet Avenue, Camano Island, WA 98282
2beds
1,237sqft
:
Get pre-qualified$2,856/mo
Single Family Residence
Built in 1991
9,744 Square Feet Lot
$473,300 Zestimate®
$383/sqft
$-- HOA
What's special
Ample guest parkingGenerous backyardBeautifully landscaped gardensUpdated bathroomsVersatile outbuildingsSpacious screened-in deckStainless steel appliances
- 52 days |
- 1,404 |
- 67 |
Likely to sell faster than
Zillow last checked:
Listing updated:
Listed by:
Scott Huber,
Rain Town Realty + JPAR
Source: NWMLS as distributed by MLS GRID,MLS#: 2532843
Facts & features
Interior
Bedrooms & bathrooms
- Bedrooms: 2
- Bathrooms: 2
- Full bathrooms: 1
- 3/4 bathrooms: 1
- Main level bathrooms: 2
- Main level bedrooms: 2
Primary bedroom
- Level: Main
Bedroom
- Level: Main
Bathroom full
- Level: Main
Bathroom three quarter
- Level: Main
Dining room
- Level: Main
Entry hall
- Level: Main
Family room
- Level: Main
Kitchen with eating space
- Level: Main
Utility room
- Level: Main
Heating
- Baseboard, Electric
Cooling
- None
Appliances
- Included: Dishwasher, Dryer, Microwave, Refrigerator, Stove(s)/Range(s), Washer, Dishwasher(s), Dryer(s), Microwave(s), Refrigerator(s), Washer(s)
Features
- Bath Off Primary, Ceiling Fan(s)
- Flooring: Vinyl Plank
- Windows: Dbl Pane/Storm Window
- Basement: None
- Has fireplace: No
Interior area
- Total structure area: 1,237
- Total interior livable area: 1,237 sqft
Property
Parking
- Total spaces: 2
- Parking features: Driveway, Attached Garage
- Has attached garage: Yes
- Covered spaces: 2
Features
- Levels: One
- Stories: 1
- Entry location: Main
- Patio & porch: Bath Off Primary, Ceiling Fan(s), Dbl Pane/Storm Window, Walk-In Closet(s)
- Has view: Yes
- View description: Territorial
Lot
- Size: 9,744 Square Feet
- Features: Dead End Street, Paved, Cable TV, Deck, Fenced-Fully, High Speed Internet, Outbuildings
- Topography: Level
- Residential vegetation: Garden Space
Details
- Parcel number: S816500000110
- Special conditions: Standard
Construction
Type & style
- Home type: SingleFamily
- Architectural style: 1 Story
- Property subtype: Single Family Residence
Materials
- Wood Products
- Foundation: Poured Concrete
- Roof: Composition
Condition
- Very Good
- Year built: 1991
Utilities & green energy
- Electric: Company: Snohomish PUD
- Sewer: Septic Tank, Company: Septic
- Water: Community, Company: Sierra Vista Water Association
Community & HOA
Community
- Subdivision: Sierra Vista
Location
- Region: Camano Island
Financial & listing details
- Price per square foot: $383/sqft
- Tax assessed value: $456,916
- Annual tax amount: $3,371
- Date on market: 6/3/2026
- Cumulative days on market: 54 days
- Listing terms: Conventional,FHA,State Bond,VA Loan
- Inclusions: Dishwasher(s), Dryer(s), Microwave(s), Refrigerator(s), Stove(s)/Range(s), Washer(s)
Estimated market value
$473,300
$450,000 - $497,000
$2,682/mo
Price history
| Date | Event | Price |
|---|---|---|
| 7/18/2026 | Price change | $474,000-2.3%$383/sqft |
Source:  NWMLS as distributed by MLS GRID #2532843 Report a problem NWMLS as distributed by MLS GRID #2532843 Report a problem | ||
| 6/26/2026 | Price change | $485,000-2.8%$392/sqft |
Source: NWMLS as distributed by MLS GRID #2532843 Report a problem | ||
| 6/10/2026 | Price change | $499,000-2.2%$403/sqft |
Source: NWMLS as distributed by MLS GRID #2532843 Report a problem | ||
| 6/4/2026 | Listed for sale | $510,000+82.1%$412/sqft |
Source: NWMLS as distributed by MLS GRID #2532843 Report a problem | ||
| 8/16/2019 | Sold | $280,000+1.8%$226/sqft |
Source: NWMLS as distributed by MLS GRID #1472740 Report a problem | ||
| 7/1/2019 | Pending sale | $275,000$222/sqft |
Source: Keller-Williams Realty North Sound #1472740 Report a problem | ||
| 6/19/2019 | Listed for sale | $275,000+88.4%$222/sqft |
Source: Keller-Williams Realty North Sound #1472740 Report a problem | ||
| 3/31/2017 | Sold | $146,000-11.5%$118/sqft |
Source: NWMLS as distributed by MLS GRID #878313 Report a problem | ||
| 9/17/2016 | Price change | $165,000-5.7%$133/sqft |
Source: Keller Williams - Marysville #878313 Report a problem | ||
| 6/8/2016 | Listed for sale | $175,000$141/sqft |
Source: Keller Williams - Marysville #878313 Report a problem | ||
| 3/25/2016 | Listing removed | $175,000$141/sqft |
Source: Keller Williams - Marysville #878313 Report a problem | ||
| 3/8/2016 | Pending sale | $175,000$141/sqft |
Source: Keller Williams - Marysville #878313 Report a problem | ||
| 12/19/2015 | Listed for sale | $175,000$141/sqft |
Source: NWRE LLC #878313 Report a problem | ||
Public tax history
| Year | Property taxes | Tax assessment |
|---|---|---|
| 2024 | $3,371 -4.5% | $456,916 -0.7% |
| 2023 | $3,530 +12.3% | $460,065 +9.5% |
| 2022 | $3,142 +1.6% | $420,232 +26.2% |
| 2021 | $3,094 +11.4% | $333,088 +15.2% |
| 2020 | $2,778 +15.3% | $289,162 +10.3% |
| 2019 | $2,409 -5.6% | $262,066 +3.8% |
| 2018 | $2,552 +4.3% | $252,445 +8.3% |
| 2017 | $2,446 +29.3% | $233,197 +16.8% |
| 2016 | $1,892 +14% | $199,712 +18.9% |
| 2015 | $1,659 | $167,900 -1.7% |
| 2013 | -- | $170,732 |
| 2012 | -- | -- |
| 2010 | -- | -- |
| 2009 | -- | $195,521 0% |
| 2008 | -- | $195,612 -0.7% |
| 2007 | -- | $197,009 +7.8% |
| 2006 | -- | $182,729 +22.8% |
| 2005 | -- | $148,760 +23.1% |
| 2002 | -- | $120,843 +12.6% |
| 2000 | $1,175 | $107,333 |
Find assessor info on the county website
Monthly payment
Est. payment
Payment breakdown
Explore the cost of this home by adjusting the details. Changes won't be saved.Climate risks
Neighborhood: 98282
Nearby schools
GreatSchools rating
- 4/10Elger Bay Elementary SchoolGrades: K-5Distance: 4.2 mi
- 4/10Stanwood Middle SchoolGrades: 6-8Distance: 9.9 mi
- 7/10Stanwood High SchoolGrades: 9-12Distance: 10.1 mi
Schools provided by the listing agent
- Elementary: Elger Bay Elem
- Middle: Stanwood Mid
- High: Stanwood High
Source: NWMLS as distributed by MLS GRID. This data may not be complete. We recommend contacting the local school district to confirm school assignments for this home.
- $699,9503 bd2 ba1.8k sqft2942 Janet Ave, Camano Island, WA 98282For Sale

- $450,0003 bd1 ba1.3k sqft1481 Sierra Park Ln, Camano Island, WA 98282Sold
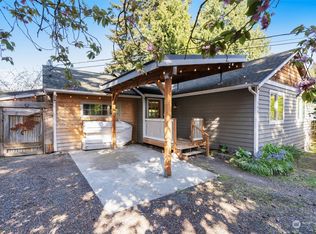
- $605,0002 bd2 ba1.2k sqft2945 Janet Ave, Camano Island, WA 98282Sold
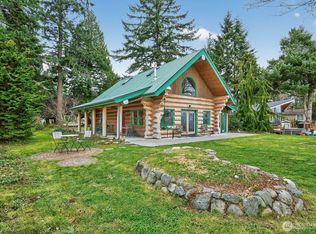
- $1,350,0003 bd3 ba2.3k sqft2967 Janet Ave, Camano Island, WA 98282Sold
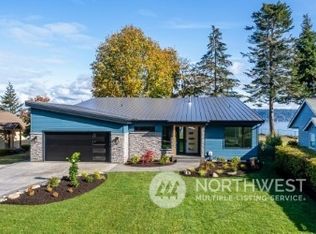
- $577,5003 bd2 ba1.3k sqft1460 E Karen Way, Camano Island, WA 98282Off Market
- $850,0003 bd2 ba1.6k sqft2971 Janet Ave, Camano Island, WA 98282Sold
- $451,900-- bd-- ba1k sqft1480 Sierra Park Ln, Camano Island, WA 98282Off Market
- $635,0002 bd2 ba1.4k sqft2976 Janet Ave, Camano Island, WA 98282Sold
A local agent can set up tours, give advice and negotiate with sellers.
A local lender can help you make sure your offer is ready when you are.
Similar homes
- $515,0003 bd2 ba1.6k sqft1486 Pilchuck Drive, Camano Island, WA 98282Active
 MLS ID #2551418, Nathaniel Saban. NWMLS as distributed by MLS GRID
 - $500,0003 bd2 ba1.4k sqftLost Lk Grv 6, Camano Island, WA 98282Active
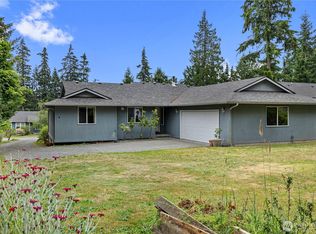 MLS ID #2546031, Stacy LaCount. NWMLS as distributed by MLS GRID
 - $499,0003 bd1 ba1.3k sqft2748 El Camano Street, Camano Island, WA 98282Active
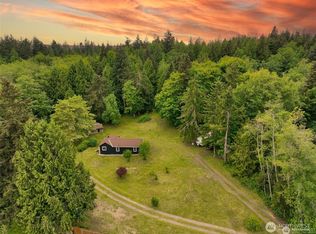 MLS ID #2492399, Merina Lipsky. NWMLS as distributed by MLS GRID
 - $550,0003 bd2 ba1.5k sqftLost Lake Grove Div 01, Camano Island, WA 98282Active
 MLS ID #2541172, Shanon Shepard. NWMLS as distributed by MLS GRID
 - $545,0002 bd2 ba1.4k sqft310 Scotland Drive, Camano Island, WA 98282ActiveMLS ID #2532618, Isaac May. NWMLS as distributed by MLS GRID
- $625,0003 bd2 ba1.3k sqft875 Milan Lane, Camano Island, WA 98282ActiveMLS ID #2549342, Molly E. Alumbaugh. NWMLS as distributed by MLS GRID
- $585,0002 bd2 ba1.4k sqftCameloch, Camano Island, WA 98282ActiveMLS ID #2541853, Gevin Frey. NWMLS as distributed by MLS GRID
- $595,0003 bd2 ba1.6k sqft364 Melissa Street, Camano Island, WA 98282ActiveMLS ID #2557083, Timothy Tilbury. NWMLS as distributed by MLS GRID
- $610,0003 bd2 ba1.6k sqft745 Erik Way, Camano Island, WA 98282ActiveMLS ID #2537272, Kerri Jones. NWMLS as distributed by MLS GRID
- $589,9503 bd3 ba1.4k sqft9915 Marine Drive, Tulalip, WA 98271ActiveMLS ID #2551799, Julie Lutovsky. NWMLS as distributed by MLS GRID
- $504,9953 bd2 ba1.2k sqft621 Crockett Lake Drive, Coupeville, WA 98239ActiveMLS ID #2549896, Andre D. Jones. NWMLS as distributed by MLS GRID
- $480,0003 bd1 ba1.2k sqft2115 140th Place NE, Marysville, WA 98271ActiveMLS ID #2519580, Tracie L. Diemert. NWMLS as distributed by MLS GRID
- $449,0003 bd1 ba1k sqft1580 NE 11th Avenue, Oak Harbor, WA 98277ActiveMLS ID #2558234, Mariaelena E. Mendoza. NWMLS as distributed by MLS GRID
- $519,5002 bd2 ba1k sqft6726 NE Whidbey Drive, Hansville, WA 98340ActiveMLS ID #2554691, Kristina Moneypenny. NWMLS as distributed by MLS GRID
- $575,0002 bd2 ba1.6k sqft4342 Herring Street, Langley, WA 98260ActiveMLS ID #2539219, Jen Knox. NWMLS as distributed by MLS GRID
- $484,9003 bd1 ba922 sqftLakewood Commons, Marysville, WA 98271ActiveMLS ID #2538840, Ricardo Rincon. NWMLS as distributed by MLS GRID
- $520,0003 bd1 ba1k sqft7631 273rd Street NW, Stanwood, WA 98292ActiveMLS ID #2550362, Zachary Taylor. NWMLS as distributed by MLS GRID
- $474,4993 bd2 ba1.2k sqftThe Woodlands, Everett, WA 98204ActiveMLS ID #2557686, Munal Mani. NWMLS as distributed by MLS GRID
- $515,0003 bd2 ba1.5k sqftIrondale Div No. 7, Port Hadlock, WA 98339ActiveMLS ID #2522560, Susie Haynes. NWMLS as distributed by MLS GRID
- $499,9003 bd2 ba1.1k sqftWillow Run, Lake Stevens, WA 98258ActiveMLS ID #2550244, Denise Nickels. NWMLS as distributed by MLS GRID
