Spectacular Bluff VIEW Beach-Home with Large Landscaped/Fenced Yard, High-Bay Shop/Garage PLUS a private Boat Launch below! Updated inside and out; single-level rambler on a level, private yard. Home features vaulted ceilings with great-room design. Updated kitchen is a chef's dream, plenty of room to entertain. Primary suite on a private wing of home, 5-piece bath and walk-in closet plus view patio access. Generous guest bedrooms with bath on opposite wing. Oversized 47' garage/shop w/ workbench and storage. Boat/Trailer parking. Covered outdoor space, fenced yard & new bluff-deck for taking in the Magnificent Port Susan/Cascade Mtn VIEWS. Private community-boat-launch for crabbing, fishing, paddling or whale watching. Welcome Home!
Sold
Listed by: Windermere Real Estate/CIR • JP DeBoer
Bought with: Windermere Real Estate/CIR
$850,000
2971 Janet Avenue, Camano Island, WA 98282
3beds
1,624sqft
Single Family Residence
Built in 1994
0.31 Acres Lot
$848,000 Zestimate®
$523/sqft
$2,920 Estimated rent
Home value
$848,000
$763,000 - $950,000
$2,920/mo
Zestimate® history
Owner options
List your home for rent
$2,920/mo
Rent Zestimate®
Find your next renter with Zillow Rental Manager. Plus, with online applications, you can quickly screen prospective tenants – for free.
$2,920/mo
Rent Zestimate®
Refinance and save
$5,322/mo
Est. payment
Refinancing to a lower rate could help reduce your monthly payments and save thousands over the life of the loan.
$5,322/mo
Est. payment
Explore your selling options
Work with a Zillow partner agent
Leverage their expertise and Zillow's premium Showcase listings to get your home seen by more buyers.
Get startedList with your own agent
Get your home in front of millions of buyers by listing it on Zillow.
Learn how to do itSell it yourself
Take full control of how buyers see your home on Zillow by listing For Sale by Owner (FSBO).
List your homeWhat's special
Bluff viewUpdated kitchenSingle-level ramblerCovered outdoor spaceView patio accessPrivate boat launchPrimary suite
Zillow last checked:
Listing updated:
Listed by:
JP DeBoer,
Windermere Real Estate/CIR
Bought with:
Doug Nemo, 112311
Windermere Real Estate/CIR
Source: NWMLS as distributed by MLS GRID,MLS#: 2404348
Facts & features
Interior
Bedrooms & bathrooms
- Bedrooms: 3
- Bathrooms: 2
- Full bathrooms: 2
- Main level bathrooms: 2
- Main level bedrooms: 3
Primary bedroom
- Level: Main
Bedroom
- Level: Main
Bedroom
- Level: Main
Bathroom full
- Level: Main
Bathroom full
- Level: Main
Dining room
- Level: Main
Entry hall
- Level: Main
Great room
- Level: Main
Kitchen with eating space
- Level: Main
Utility room
- Level: Main
Heating
- Fireplace, Fireplace Insert, Forced Air, Electric, Propane
Cooling
- None
Appliances
- Included: Dishwasher(s), Dryer(s), Microwave(s), Refrigerator(s), Stove(s)/Range(s), Washer(s), Water Heater: Propane Gas, Water Heater Location: Garage/Strapped w/ Exp Tank
Features
- Bath Off Primary, Dining Room, High Tech Cabling
- Flooring: Ceramic Tile, Vinyl Plank, Carpet
- Doors: French Doors
- Windows: Double Pane/Storm Window, Skylight(s)
- Basement: None
- Number of fireplaces: 1
- Fireplace features: Gas, Main Level: 1, Fireplace
Interior area
- Total structure area: 1,624
- Total interior livable area: 1,624 sqft
Property
Parking
- Total spaces: 4
- Parking features: Attached Garage
- Attached garage spaces: 4
Features
- Levels: One
- Stories: 1
- Entry location: Main
- Patio & porch: Bath Off Primary, Double Pane/Storm Window, Dining Room, Fireplace, French Doors, High Tech Cabling, Skylight(s), Vaulted Ceiling(s), Walk-In Closet(s), Water Heater, Wired for Generator
- Has view: Yes
- View description: Bay, City, Ocean, Sea, See Remarks, Sound
- Has water view: Yes
- Water view: Bay,Ocean,Sound
Lot
- Size: 0.31 Acres
- Dimensions: 75' x 183' x 75' x 175'
- Features: Dead End Street, Paved, Cable TV, Deck, Fenced-Partially, High Speed Internet, Patio, Propane, Shop
- Topography: Level
- Residential vegetation: Garden Space
Details
- Parcel number: 83200100090
- Zoning description: Jurisdiction: County
- Special conditions: Standard
- Other equipment: Leased Equipment: Propane Tank: Enviro, Wired for Generator
Construction
Type & style
- Home type: SingleFamily
- Property subtype: Single Family Residence
Materials
- Wood Siding, Wood Products
- Foundation: Poured Concrete
- Roof: Composition
Condition
- Year built: 1994
Utilities & green energy
- Electric: Company: PUD Snoho Co #1
- Sewer: Septic Tank, Company: Septic, Company: On-site, Company: Inspected/Good
- Water: Community, Shared Well, Company: Tillicum Beach Water Association
- Utilities for property: Astound Cable, Astound High-Speed Broadband
Community & HOA
Community
- Features: Boat Launch
- Subdivision: Camano Island
HOA
- HOA fee: $275 annually
- HOA phone: 360-387-0303
Location
- Region: Camano Island
Financial & listing details
- Price per square foot: $523/sqft
- Tax assessed value: $731,381
- Annual tax amount: $5,370
- Date on market: 9/5/2025
- Cumulative days on market: 204 days
- Listing terms: Conventional,VA Loan
- Inclusions: Dishwasher(s), Dryer(s), Leased Equipment, Microwave(s), Refrigerator(s), Stove(s)/Range(s), Washer(s)
Price history
| Date | Event | Price |
|---|---|---|
| 8/6/2025 | Sold | $850,000+3%$523/sqft |
Source:  NWMLS as distributed by MLS GRID #2404348 Report a problem NWMLS as distributed by MLS GRID #2404348 Report a problem | ||
| 7/12/2025 | Pending sale | $825,000$508/sqft |
Source: NWMLS as distributed by MLS GRID #2404348 Report a problem | ||
| 7/11/2025 | Listed for sale | $825,000+205.6%$508/sqft |
Source: NWMLS as distributed by MLS GRID #2404348 Report a problem | ||
| 6/9/2014 | Sold | $270,000-6.7%$166/sqft |
Source: NWMLS as distributed by MLS GRID #610991 Report a problem | ||
| 4/26/2014 | Pending sale | $289,500$178/sqft |
Source: RE/MAX TOWN CENTER #610991 Report a problem | ||
| 4/6/2014 | Listed for sale | $289,500$178/sqft |
Source: RE/MAX TOWN CENTER #610991 Report a problem | ||
| 4/5/2014 | Pending sale | $289,500$178/sqft |
Source: RE/MAX TOWN CENTER #610991 Report a problem | ||
| 3/29/2014 | Listed for sale | $289,500+15.8%$178/sqft |
Source: RE/MAX TOWN CENTER #610991 Report a problem | ||
| 9/28/2012 | Sold | $250,000-7.4%$154/sqft |
Source: NWMLS as distributed by MLS GRID #342051 Report a problem | ||
| 9/14/2012 | Listed for sale | $269,950-10%$166/sqft |
Source: Preview Properties LMS - Marysville #342051 Report a problem | ||
| 4/15/2012 | Listing removed | $299,950$185/sqft |
Source: Preview Properties, Inc. #342051 Report a problem | ||
| 4/13/2012 | Listed for sale | $299,950-30.1%$185/sqft |
Source: Preview Properties, Inc. #342051 Report a problem | ||
| 11/25/2008 | Listing removed | $429,000$264/sqft |
Source: XDeadline.com Inc #28053727 Report a problem | ||
| 9/14/2008 | Listed for sale | $429,000$264/sqft |
Source: XDeadline.com Inc #28053727 Report a problem | ||
Public tax history
| Year | Property taxes | Tax assessment |
|---|---|---|
| 2024 | $5,370 -4.4% | $731,381 -0.5% |
| 2023 | $5,617 +19.3% | $735,410 +16.3% |
| 2022 | $4,706 -4.5% | $632,371 +18.5% |
| 2021 | $4,928 +3% | $533,451 +6.3% |
| 2020 | $4,786 +15.1% | $501,647 +3.4% |
| 2019 | $4,159 -11.3% | $485,222 +11.3% |
| 2018 | $4,688 +21% | $435,793 +17.2% |
| 2017 | $3,875 +10.6% | $371,916 -0.6% |
| 2016 | $3,505 -2.3% | $374,012 +1.5% |
| 2015 | $3,587 | $368,332 +7.5% |
| 2013 | -- | $342,588 |
| 2012 | -- | -- |
| 2010 | -- | -- |
| 2009 | -- | $456,983 +28.6% |
| 2008 | -- | $355,412 -9.2% |
| 2007 | -- | $391,483 +8.6% |
| 2006 | -- | $360,363 +42.4% |
| 2005 | -- | $253,054 +12% |
| 2002 | -- | $225,882 +7.7% |
| 2000 | $2,295 | $209,653 |
Find assessor info on the county website
Neighborhood: 98282
Nearby homes
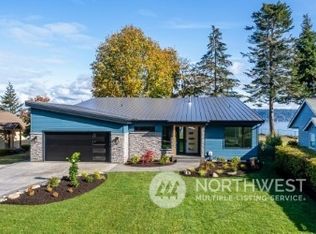
- $1,350,0003 bd3 ba2.3k sqft2967 Janet Ave, Camano Island, WA 98282Sold
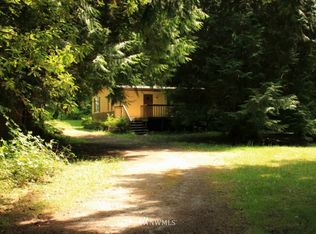
- $--2.16 Acres3007 Janet Ave, Camano Island, WA 98282Off Market
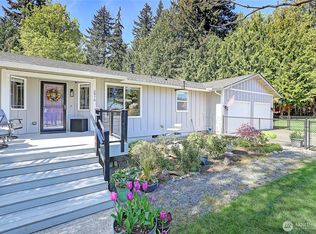
- $635,0002 bd2 ba1.4k sqft2976 Janet Ave, Camano Island, WA 98282Sold
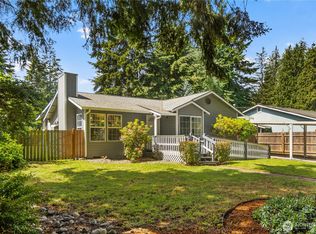
- $474,0002 bd2 ba1.2k sqft2956 Janet Ave, Camano Island, WA 98282For Sale
- $605,0002 bd2 ba1.2k sqft2945 Janet Ave, Camano Island, WA 98282Sold
- $950,0004 bd3 ba1.8k sqft2968 Tillicum Beach Dr, Camano Island, WA 98282Sold
- $1,060,0002 bd1 ba954 sqft2957 Tillicum Beach Dr, Camano Island, WA 98282Sold
- $1,795,0002 bd3 ba1.9k sqft2963 Tillicum Beach Dr, Camano Island, WA 98282For Sale
Nearby schools
GreatSchools rating
- 4/10Elger Bay Elementary SchoolGrades: K-5Distance: 4.3 mi
- 4/10Stanwood Middle SchoolGrades: 6-8Distance: 9.9 mi
- 7/10Stanwood High SchoolGrades: 9-12Distance: 10.1 mi
Schools provided by the listing agent
- Elementary: Elger Bay Elem
- Middle: Stanwood Mid
- High: Stanwood High
Source: NWMLS as distributed by MLS GRID. This data may not be complete. We recommend contacting the local school district to confirm school assignments for this home.


Get pre-qualified for a loan
At Zillow Home Loans, we can pre-qualify you in as little as 5 minutes with no impact to your credit score.An equal housing lender. NMLS #10287.
- Washington
- Island County
- Camano Island
- 98282
- 2971 Janet Avenue
Nearby cities
Nearby zip codes
Other Camano Island Topics
