Come and experience the spectacular mountain, water and sunrise views. This brand new modern NW contemporary offers the sensation of inviting the outside to become part of the inside. Walk to the beach and enjoy the island vibes. Imagine entertaining on the sweeping arched covered patio that takes in all the views. The kitchen offers upgraded SS appliances, two ovens, Kraus SS sink and a gourmet style gas stove. Ideal for entertaining especially with a huge waterfall style granite center island w/sitting for 5. The floor to ceiling slate style fireplace makes a statement. French doors open to the den and shares the views. The primary suite has all the comforts, big walk-in closet, w-in shower, soaking tub- not to mention the views!
Sold
Listed by: The Preview Group • Alexis Valenti
Bought with: MJB Real Estate Group
$1,350,000
2967 Janet Avenue, Camano Island, WA 98282
3beds
2,357sqft
Single Family Residence
Built in 2024
0.27 Acres Lot
$1,367,500 Zestimate®
$573/sqft
$3,732 Estimated rent
Home value
$1,367,500
$1.22M - $1.53M
$3,732/mo
Zestimate® history
Owner options
List your home for rent
$3,732/mo
Rent Zestimate®
Find your next renter with Zillow Rental Manager. Plus, with online applications, you can quickly screen prospective tenants – for free.
$3,732/mo
Rent Zestimate®
Refinance and save
$9,355/mo
Est. payment
Refinancing to a lower rate could help reduce your monthly payments and save thousands over the life of the loan.
$9,355/mo
Est. payment
Explore your selling options
Work with a Zillow partner agent
Leverage their expertise and Zillow's premium Showcase listings to get your home seen by more buyers.
Get startedList with your own agent
Get your home in front of millions of buyers by listing it on Zillow.
Learn how to do itSell it yourself
Take full control of how buyers see your home on Zillow by listing For Sale by Owner (FSBO).
List your homeWhat's special
Sweeping arched covered patioPrimary suiteSoaking tubBig walk-in closetW-in showerFrench doorsKraus ss sink
Zillow last checked:
Listing updated:
Listed by:
Alexis Valenti,
The Preview Group
Bought with:
Carey Burbank, 22008155
MJB Real Estate Group
Source: NWMLS as distributed by MLS GRID,MLS#: 2307432
Facts & features
Interior
Bedrooms & bathrooms
- Bedrooms: 3
- Bathrooms: 3
- Full bathrooms: 2
- 1/2 bathrooms: 1
- Main level bathrooms: 3
- Main level bedrooms: 3
Primary bedroom
- Level: Main
Bedroom
- Level: Main
Bedroom
- Level: Main
Bathroom full
- Level: Main
Bathroom full
- Level: Main
Other
- Level: Main
Den office
- Level: Main
Dining room
- Level: Main
Entry hall
- Level: Main
Great room
- Level: Main
Kitchen with eating space
- Level: Main
Utility room
- Level: Main
Heating
- Fireplace, Forced Air, Heat Pump, Electric, Propane
Cooling
- Forced Air, Heat Pump
Appliances
- Included: Dishwasher(s), Double Oven, Microwave(s), Refrigerator(s), Stove(s)/Range(s), Water Heater: Electric, Water Heater Location: Garage
Features
- Bath Off Primary, Dining Room
- Flooring: Ceramic Tile, Vinyl Plank, Carpet
- Doors: French Doors
- Windows: Double Pane/Storm Window
- Basement: None
- Number of fireplaces: 1
- Fireplace features: See Remarks, Main Level: 1, Fireplace
Interior area
- Total structure area: 2,357
- Total interior livable area: 2,357 sqft
Property
Parking
- Total spaces: 2
- Parking features: Attached Garage
- Attached garage spaces: 2
Features
- Levels: One
- Stories: 1
- Entry location: Main
- Patio & porch: Bath Off Primary, Double Pane/Storm Window, Dining Room, Fireplace, French Doors, Vaulted Ceiling(s), Walk-In Closet(s), Walk-In Pantry, Water Heater
- Has view: Yes
- View description: Bay, Territorial
- Has water view: Yes
- Water view: Bay
Lot
- Size: 0.27 Acres
- Features: Dead End Street, Drought Resistant Landscape, Paved, Fenced-Partially, Patio, Propane
- Topography: Level
- Residential vegetation: Garden Space
Details
- Parcel number: 832001000080
- Zoning: R
- Zoning description: Jurisdiction: County
- Special conditions: Standard
- Other equipment: Leased Equipment: Propane
Construction
Type & style
- Home type: SingleFamily
- Architectural style: Northwest Contemporary,1 Story
- Property subtype: Single Family Residence
Materials
- Stone, Wood Siding
- Foundation: Poured Concrete
- Roof: Metal
Condition
- Very Good
- New construction: Yes
- Year built: 2024
- Major remodel year: 2024
Details
- Builder name: Hansen & Hansen Construction Inc
Utilities & green energy
- Electric: Company: Snohomish PUD
- Sewer: Septic Tank, Company: Septic
- Water: Community, Company: Sierra Vista
Community & HOA
Community
- Subdivision: Sierra Vista
HOA
- HOA fee: $1,275 annually
Location
- Region: Camano Island
Financial & listing details
- Price per square foot: $573/sqft
- Tax assessed value: $531,538
- Annual tax amount: $1,456
- Date on market: 1/1/2025
- Cumulative days on market: 567 days
- Listing terms: Conventional
- Inclusions: Dishwasher(s), Double Oven, Leased Equipment, Microwave(s), Refrigerator(s), Stove(s)/Range(s)
Price history
| Date | Event | Price |
|---|---|---|
| 6/20/2025 | Sold | $1,350,000-3.5%$573/sqft |
Source:  NWMLS as distributed by MLS GRID #2307432 Report a problem NWMLS as distributed by MLS GRID #2307432 Report a problem | ||
| 5/22/2025 | Pending sale | $1,399,000$594/sqft |
Source: NWMLS as distributed by MLS GRID #2307432 Report a problem | ||
| 4/18/2025 | Price change | $1,399,000-3.5%$594/sqft |
Source: NWMLS as distributed by MLS GRID #2307432 Report a problem | ||
| 2/21/2025 | Price change | $1,450,000-1.7%$615/sqft |
Source: NWMLS as distributed by MLS GRID #2307432 Report a problem | ||
| 11/1/2024 | Listed for sale | $1,475,000+436.4%$626/sqft |
Source: NWMLS as distributed by MLS GRID #2307432 Report a problem | ||
| 5/31/2023 | Sold | $275,000-8.3%$117/sqft |
Source: NWMLS as distributed by MLS GRID #2057130 Report a problem | ||
| 4/28/2023 | Pending sale | $299,950$127/sqft |
Source: NWMLS as distributed by MLS GRID #NWM2057130 Report a problem | ||
| 4/18/2023 | Listed for sale | $299,950+76.4%$127/sqft |
Source: NWMLS as distributed by MLS GRID #NWM2057130 Report a problem | ||
| 6/17/2020 | Sold | $170,000-2.8%$72/sqft |
Source: NWMLS as distributed by MLS GRID #1491225 Report a problem | ||
| 5/23/2020 | Pending sale | $174,900$74/sqft |
Source: Windermere Real Estate/CIR #1491225 Report a problem | ||
| 5/12/2020 | Price change | $174,900-5.5%$74/sqft |
Source: Windermere Real Estate/CIR #1491225 Report a problem | ||
| 1/23/2020 | Price change | $185,000-2.1%$78/sqft |
Source: Windermere Real Estate/CIR #1491225 Report a problem | ||
| 10/15/2019 | Price change | $189,000-5%$80/sqft |
Source: Windermere Real Estate/CIR #1491225 Report a problem | ||
| 7/16/2019 | Listed for sale | $199,000+26.8%$84/sqft |
Source: Windermere Real Estate/CIR #1491225 Report a problem | ||
| 7/28/2017 | Sold | $157,000+25.3%$67/sqft |
Source: NWMLS as distributed by MLS GRID #1119158 Report a problem | ||
| 5/31/2011 | Sold | $125,280-43.7%$53/sqft |
Source: Public Record Report a problem | ||
| 7/17/2007 | Sold | $222,500$94/sqft |
Source: Public Record Report a problem | ||
Public tax history
| Year | Property taxes | Tax assessment |
|---|---|---|
| 2024 | $3,938 +170.3% | $531,538 +136.2% |
| 2023 | $1,457 +8.4% | $225,000 +12.5% |
| 2022 | $1,345 -7.5% | $200,000 +14.3% |
| 2021 | $1,454 +13.4% | $175,000 +16.7% |
| 2020 | $1,282 +5.9% | $150,000 |
| 2019 | $1,211 -6.3% | $150,000 |
| 2018 | $1,293 -5.6% | $150,000 |
| 2017 | $1,369 +9.6% | $150,000 |
| 2016 | $1,249 -26.4% | $150,000 -25% |
| 2015 | $1,696 | $200,000 +17.6% |
| 2013 | -- | $170,000 |
| 2010 | -- | -- |
| 2009 | -- | $185,795 +101.3% |
| 2008 | -- | $92,311 -17.4% |
| 2007 | -- | $111,696 +21% |
| 2006 | -- | $92,311 +156.6% |
| 2005 | -- | $35,969 -5% |
| 2002 | -- | $37,854 -52.7% |
| 2000 | $826 | $80,024 |
Find assessor info on the county website
Neighborhood: 98282
Nearby homes
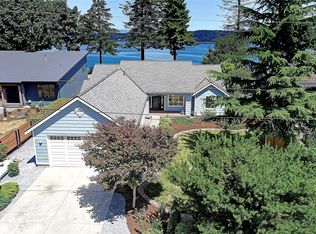
- $850,0003 bd2 ba1.6k sqft2971 Janet Ave, Camano Island, WA 98282Sold
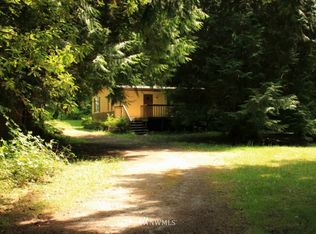
- $--2.16 Acres3007 Janet Ave, Camano Island, WA 98282Off Market
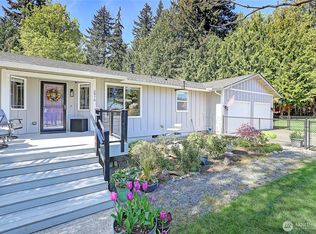
- $635,0002 bd2 ba1.4k sqft2976 Janet Ave, Camano Island, WA 98282Sold
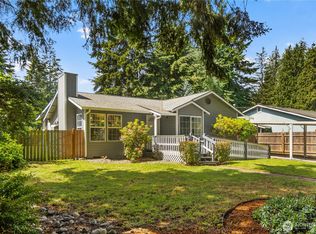
- $474,0002 bd2 ba1.2k sqft2956 Janet Ave, Camano Island, WA 98282For Sale
- $605,0002 bd2 ba1.2k sqft2945 Janet Ave, Camano Island, WA 98282Sold
- $699,9503 bd2 ba1.8k sqft2942 Janet Ave, Camano Island, WA 98282For Sale
- $950,0004 bd3 ba1.8k sqft2968 Tillicum Beach Dr, Camano Island, WA 98282Sold
- $450,0003 bd1 ba1.3k sqft1481 Sierra Park Ln, Camano Island, WA 98282Sold
Nearby schools
GreatSchools rating
- 4/10Elger Bay Elementary SchoolGrades: K-5Distance: 4.2 mi
- 4/10Stanwood Middle SchoolGrades: 6-8Distance: 9.9 mi
- 7/10Stanwood High SchoolGrades: 9-12Distance: 10.1 mi
Schools provided by the listing agent
- Elementary: Elger Bay Elem
- Middle: Stanwood Mid
- High: Stanwood High
Source: NWMLS as distributed by MLS GRID. This data may not be complete. We recommend contacting the local school district to confirm school assignments for this home.


Get pre-qualified for a loan
At Zillow Home Loans, we can pre-qualify you in as little as 5 minutes with no impact to your credit score.An equal housing lender. NMLS #10287.
- Washington
- Island County
- Camano Island
- 98282
- 2967 Janet Avenue
Nearby cities
Nearby zip codes
Other Camano Island Topics
