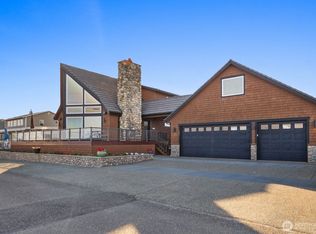
Experience true waterfront living on one of Camano Island's most sought-after beaches—Tillicum Beach. With 60 feet of no-bank waterfront, this beautifully updated single-level home showcases sweeping views of Port Susan, Mount Baker, the Cascades, and twinkling city lights. The setting is exceptional—calm, protected waters with a peaceful, lake-like feel, yet right on the Sound. Thoughtfully updated in 2021, the home features a remodeled kitchen with commercial-grade Wolf and Sub-Zero appliances, refreshed bathrooms, and light-filled living spaces designed to capture the view at every turn. During remodeling, the home was professionally elevated and is certified 2 feet above the flood plain—a smart upgrade offering enhanced protection and potential flood insurance savings. Step outside to a spacious deck and bulkhead shoreline—perfect for relaxing, entertaining, or simply enjoying the ever-changing tides. A rare highlight, the property includes a private boat ramp and buoy, offering easy access to boating, crabbing, fishing, kayaking, and paddleboarding right from your doorstep. A detached garage with a studio above—complete with a kitchenette, queen Murphy bed, and ¾ bath—provides ideal space for guests, extended stays, or flexible use. A whole-house automatic generator adds peace of mind on stormy coastal days. Known for incredible whale watching and year-round natural beauty, this is a rare opportunity to own a truly special piece of Pacific Northwest waterfront.
Active
Listed by: Windermere Real Estate/M2, LLC • Terry V. Vehrs
$1,650,000
2963 Tillicum Beach Drive, Camano Island, WA 98282
2beds
1,936sqft
Single Family Residence
Built in 1962
0.28 Acres Lot
$1,585,600 Zestimate®
$852/sqft
$133/mo HOA
What's special
Refreshed bathroomsBeautifully updated single-level home
- 14 days |
- 1,052 |
- 76 |
Likely to sell faster than
Zillow last checked:
Listing updated:
Listed by:
Terry V. Vehrs,
Windermere Real Estate/M2, LLC
Source: NWMLS as distributed by MLS GRID,MLS#: 2567166
Facts & features
Interior
Bedrooms & bathrooms
- Bedrooms: 2
- Bathrooms: 3
- 3/4 bathrooms: 3
- Main level bathrooms: 2
- Main level bedrooms: 2
Primary bedroom
- Level: Main
Bedroom
- Level: Main
Bathroom three quarter
- Level: Second
Bathroom three quarter
- Level: Main
Bathroom three quarter
- Level: Main
Entry hall
- Level: Main
Great room
- Level: Main
Kitchen with eating space
- Level: Main
Other
- Level: Second
Utility room
- Level: Main
Heating
- Fireplace, Heat Pump, Electric
Cooling
- Heat Pump
Appliances
- Included: Dishwasher, Microwave, Refrigerator, Stove(s)/Range(s), Dishwasher(s), Microwave(s), Refrigerator(s)
Features
- Bath Off Primary, Central Vacuum, Dining Room, Pantry
- Flooring: Ceramic Tile, Vinyl Plank
- Windows: Dbl Pane/Storm Window
- Basement: None
- Number of fireplaces: 1
- Fireplace features: Main Level: 1, Fireplace
Interior area
- Total structure area: 1,936
- Total interior livable area: 1,936 sqft
Video & virtual tour
Property
Parking
- Total spaces: 1
- Parking features: Detached Garage
- Has garage: Yes
- Covered spaces: 1
Features
- Levels: One and One Half
- Stories: 1
- Entry location: Main
- Patio & porch: Bath Off Primary, Built-In Vacuum, Dbl Pane/Storm Window, Dining Room, Fireplace, Pantry, Wine/Beverage Refrigerator, Wired for Generator
- Has view: Yes
- View description: Bay, Mountain(s), Sound
- Has water view: Yes
- Water view: Bay,Sound
- Waterfront features: No Bank, Sound
- Frontage length: Waterfront Ft: 60 +/-
Lot
- Size: 0.28 Acres
- Features: Paved, Cable TV, Deck, Propane
- Topography: Level
Details
- Parcel number: S832000000090
- Special conditions: Standard
- Other equipment: Wired for Generator
Construction
Type & style
- Home type: SingleFamily
- Architectural style: 1 1/2 Story
- Property subtype: Single Family Residence
Materials
- Cement Planked, Wood Siding, Cement Plank
- Foundation: Poured Concrete
- Roof: Metal
Condition
- Year built: 1962
- Major remodel year: 2021
Utilities & green energy
- Electric: Company: Snohomish County PUD
- Sewer: Septic Tank, Company: Septic
- Water: Community, Company: Tillicum Beach
Community & HOA
Community
- Features: CCRs
- Subdivision: Camano Island
HOA
- Services included: See Remarks
- HOA fee: $1,600 annually
Location
- Region: Camano Island
Financial & listing details
- Price per square foot: $852/sqft
- Tax assessed value: $1,285,232
- Annual tax amount: $9,848
- Date on market: 4/19/2026
- Cumulative days on market: 128 days
- Listing terms: Conventional
- Inclusions: Dishwasher(s), Microwave(s), Refrigerator(s), Stove(s)/Range(s)
Estimated market value
$1,585,600
$1.51M - $1.66M
$3,028/mo
Price history
| Date | Event | Price |
|---|---|---|
| 8/11/2026 | Listed for sale | $1,650,000+182.1%$852/sqft |
Source:  NWMLS as distributed by MLS GRID #2567166 Report a problem NWMLS as distributed by MLS GRID #2567166 Report a problem | ||
| 6/1/2010 | Sold | $585,000+46.3%$302/sqft |
Source: NWMLS as distributed by MLS GRID #28917 Report a problem | ||
| 7/1/2001 | Sold | $399,950$207/sqft |
Source: NWMLS as distributed by MLS GRID #21070570 Report a problem | ||
Public tax history
| Year | Property taxes | Tax assessment |
|---|---|---|
| 2024 | $9,402 -4.2% | $1,285,232 -0.4% |
| 2023 | $9,818 +9% | $1,289,819 +6.1% |
| 2022 | $9,006 -3.6% | $1,215,662 +19.7% |
| 2021 | $9,340 +93.3% | $1,015,267 +100.4% |
| 2020 | $4,833 -21.9% | $506,568 -21.8% |
| 2019 | $6,185 -0.9% | $647,494 -0.1% |
| 2018 | $6,241 +14.5% | $648,050 +23.5% |
| 2017 | $5,448 +24.9% | $524,659 +12.4% |
| 2016 | $4,363 +8.4% | $466,809 +12.7% |
| 2015 | $4,027 | $414,027 -1% |
| 2013 | -- | $418,147 |
| 2012 | -- | -- |
| 2010 | -- | -- |
| 2009 | -- | $628,688 -0.3% |
| 2008 | -- | $630,708 -14.1% |
| 2007 | -- | $734,324 -0.3% |
| 2006 | -- | $736,391 +87.2% |
| 2005 | -- | $393,452 +15.2% |
| 2002 | -- | $341,478 +5.9% |
| 2000 | $3,529 | $322,387 |
Find assessor info on the county website
Monthly payment
Est. payment
Payment breakdown
Explore the cost of this home by adjusting the details. Changes won't be saved.Climate risks
Neighborhood: 98282
Nearby schools
GreatSchools rating
- 4/10Elger Bay Elementary SchoolGrades: K-5Distance: 4.3 mi
- 4/10Stanwood Middle SchoolGrades: 6-8Distance: 9.8 mi
- 7/10Stanwood High SchoolGrades: 9-12Distance: 10.1 mi
Schools provided by the listing agent
- Elementary: Elger Bay Elem
- Middle: Stanwood Mid
- High: Stanwood High
Source: NWMLS as distributed by MLS GRID. This data may not be complete. We recommend contacting the local school district to confirm school assignments for this home.
- $1,060,0002 bd1 ba954 sqft2957 Tillicum Beach Dr, Camano Island, WA 98282Sold
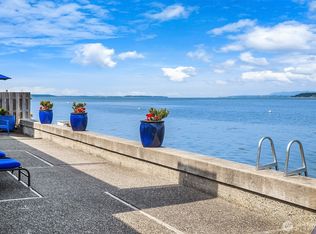
- $950,0004 bd3 ba1.8k sqft2968 Tillicum Beach Dr, Camano Island, WA 98282Sold

- $850,0003 bd2 ba1.6k sqft2971 Janet Ave, Camano Island, WA 98282Sold
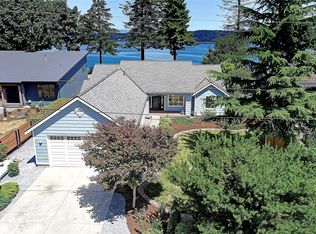
- $--2.16 acres3007 Janet Ave, Camano Island, WA 98282Off Market
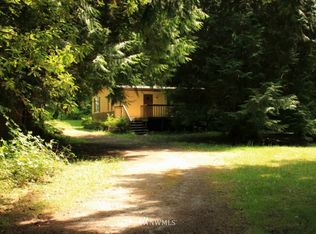
- $1,350,0003 bd3 ba2.3k sqft2967 Janet Ave, Camano Island, WA 98282Sold
- $635,0002 bd2 ba1.4k sqft2976 Janet Ave, Camano Island, WA 98282Sold
- $904,0003 bd3 ba2.4k sqft3029 S East Camano Dr, Camano Island, WA 98282Sold
- $605,0002 bd2 ba1.2k sqft2945 Janet Ave, Camano Island, WA 98282Sold
A local agent can set up tours, give advice and negotiate with sellers.
A local lender can help you make sure your offer is ready when you are.
Similar homes
- $1,795,0001 bd2 ba1.1k sqft3187 Shoreline Drive, Camano Island, WA 98282Active
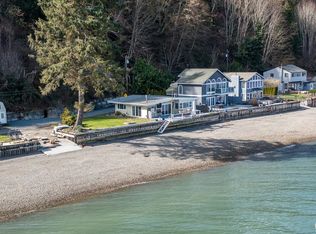 MLS ID #2490893, Denise McDonald. NWMLS as distributed by MLS GRID
 - $1,275,0003 bd3 ba2.4k sqft3576 S Camano Drive, Camano Island, WA 98282Active
 MLS ID #2514810, Susanne M. Stauffer. NWMLS as distributed by MLS GRID
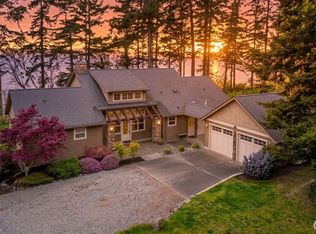
 - $1,799,9502 bd2 ba1.9k sqft301 Driftwood Shores Road, Camano Island, WA 98282Active
 MLS ID #2546567, Rob Rondeau. NWMLS as distributed by MLS GRID
 - $1,750,0004 bd4 ba2.9k sqft725 N Sunset Drive, Camano Island, WA 98282Active
 MLS ID #2552162, Kerri Jones. NWMLS as distributed by MLS GRID
 - $869,0003 bd2 ba2k sqftMountain View Beach #2, Camano Island, WA 98282ActiveMLS ID #2518704, Julie Love. NWMLS as distributed by MLS GRID
- $1,499,5002 bd2 ba2k sqft2805 N Bluff Road, Greenbank, WA 98253ActiveMLS ID #2557573, Brooke Bendzak. NWMLS as distributed by MLS GRID
- $1,099,0004 bd4 ba2.7k sqftCamano Country Club Division 22, Camano Island, WA 98282ActiveMLS ID #2534878, Jovelynne G Santos. NWMLS as distributed by MLS GRID
- $1,199,0004 bd3 ba2.4k sqftResidential, Camano Island, WA 98282ActiveMLS ID #2520752, Sunshine Hard. NWMLS as distributed by MLS GRID
- $1,695,9003 bd2 ba1.9k sqft2556 Sunlight Beach Road, Clinton, WA 98236ActiveMLS ID #2562566, Matthew Warmack. NWMLS as distributed by MLS GRID
- $895,0003 bd3 ba2.7k sqftCamano Country Club, Camano Island, WA 98282ActiveMLS ID #2519002, Julie Love. NWMLS as distributed by MLS GRID
- $899,0003 bd2 ba2.3k sqftC.D. Hillman's Birmingham Waterfront Addition, Stanwood, WA 98292ActiveMLS ID #2572836, Bunsong Pumma. NWMLS as distributed by MLS GRID
- $1,675,0003 bd3 ba2.7k sqft8065 George Drive, Clinton, WA 98236ActiveMLS ID #2512534, Dana Hezel. NWMLS as distributed by MLS GRID
- $1,599,0002 bd3 ba2.7k sqftRace Lagoon, Coupeville, WA 98239ActiveMLS ID #2542344, Mary Bryson. NWMLS as distributed by MLS GRID
- $825,0003 bd2 ba1.4k sqft1985 Cascade View Drive, Camano Island, WA 98282ActiveMLS ID #2522086, Denise McDonald. NWMLS as distributed by MLS GRID
- $1,180,0003 bd4 ba2k sqft14029 Kayak Point Road, Stanwood, WA 98292ActiveMLS ID #2537891, Brenda L. Haug. NWMLS as distributed by MLS GRID
- $1,425,0003 bd3 ba2.2k sqft7929 NE Hunt Club Lane, Hansville, WA 98340ActiveMLS ID #2568176, Meredith T Laws. NWMLS as distributed by MLS GRID
- $850,0002 bd2 ba2.2k sqft3484 East Harbor Road, Langley, WA 98260ActiveMLS ID #2565047, Jen Knox. NWMLS as distributed by MLS GRID
- $1,199,0002 bd4 ba2.7k sqft41 H S Beach Way, Hat Island, WA 98206ActiveMLS ID #2568058, Jennifer Post. NWMLS as distributed by MLS GRID
- $849,0003 bd2 ba1.5k sqft610 Maple Heights Road, Camano Island, WA 98282ActiveMLS ID #2552553, Kevin Flynn. NWMLS as distributed by MLS GRID
- $995,0002 bd2 ba1.4k sqft564 Mumby Road, Nordland, WA 98358ActiveMLS ID #2571444, Kevin M. Miller. NWMLS as distributed by MLS GRID
