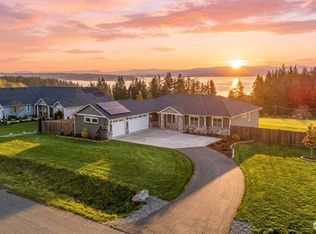
Luxury View Home | Exceptional New Price! Experience luxury living at an exceptional new price. Now offered at $1,199,000, this stunning 2021 Camano Island rambler offers breathtaking views, modern comfort, and peaceful Northwest living on nearly 2.5 sun-filled acres in a desirable gated community. Wake to spectacular sunrises over Mt. Baker, the Cascade Mountains, and Port Susan. Whether entertaining on the expansive deck or enjoying a quiet morning coffee, the panoramic views create an unforgettable backdrop. This thoughtfully designed 4-bedroom, 2.5-bath home features vaulted ceilings, an open-concept floor plan, a spacious great room, and a gourmet kitchen with quartz countertops, premium appliances, abundant cabinetry, and an oversized island. The private primary suite offers stunning views, deck access, a walk-in closet, and a spa-inspired ensuite. Outside, enjoy beautifully maintained grounds, privacy, abundant sunshine, a partially fenced yard, solar panels, a 3-car garage, and optional access to three private Camano Country Club beaches. More than just a home, this is a lifestyle offering the perfect blend of luxury, tranquility, and natural beauty. Now offered at $1,199,000. Schedule your private tour today and experience the beauty, privacy, and breathtaking views for yourself.
Active
Listed by: Windermere Real Estate/CIR • Sunshine Hard
Price cut: $50K (8/5)
$1,199,000
1409 Village Heights Place, Camano Island, WA 98282
4beds
2,483sqft
:
Get pre-qualified$7,018/mo
Single Family Residence
Built in 2021
2.26 Acres Lot
$1,188,200 Zestimate®
$483/sqft
$107/mo HOA
What's special
Sun-filled acresSolar panelsAbundant sunshinePanoramic viewsBreathtaking viewsOversized islandPrivate primary suite
- 92 days |
- 1,057 |
- 36 |
Zillow last checked:
Listing updated:
Listed by:
Sunshine Hard,
Windermere Real Estate/CIR
Source: NWMLS as distributed by MLS GRID,MLS#: 2520752
Facts & features
Interior
Bedrooms & bathrooms
- Bedrooms: 4
- Bathrooms: 3
- Full bathrooms: 2
- 1/2 bathrooms: 1
- Main level bathrooms: 3
- Main level bedrooms: 4
Primary bedroom
- Level: Main
Bedroom
- Level: Main
Bedroom
- Level: Main
Bedroom
- Level: Main
Bathroom full
- Level: Main
Bathroom full
- Level: Main
Other
- Level: Main
Den office
- Level: Main
Dining room
- Level: Main
Entry hall
- Level: Main
Great room
- Level: Main
Kitchen with eating space
- Level: Main
Living room
- Level: Main
Heating
- Fireplace, Fireplace Insert, Forced Air, Heat Pump, Recirculation Pump, Electric, Propane, Solar (Unspecified)
Cooling
- Forced Air, Heat Pump
Appliances
- Included: Dishwasher, Dryer, Microwave, Refrigerator, Stove(s)/Range(s), Washer, Dishwasher(s), Dryer(s), Microwave(s), Refrigerator(s), Washer(s), Water Heater Location: Garage
Features
- Bath Off Primary, Dining Room, Pantry
- Flooring: Ceramic Tile, Vinyl Plank, Carpet
- Windows: Dbl Pane/Storm Window
- Basement: None
- Number of fireplaces: 1
- Fireplace features: Gas, See Remarks, Main Level: 1, Fireplace
Interior area
- Total structure area: 2,483
- Total interior livable area: 2,483 sqft
Video & virtual tour
Property
Parking
- Total spaces: 3
- Parking features: Driveway, Attached Garage
- Has attached garage: Yes
- Covered spaces: 3
Features
- Levels: One
- Stories: 1
- Entry location: Main
- Patio & porch: Bath Off Primary, Dbl Pane/Storm Window, Dining Room, Fireplace, Pantry, Vaulted Ceiling(s), Walk-In Closet(s), Wired for Generator
- Has view: Yes
- View description: Bay, Mountain(s), Sound
- Has water view: Yes
- Water view: Bay,Sound
- Frontage length: Waterfront Ft: none
Lot
- Size: 2.26 Acres
- Features: Dead End Street, Paved, Cable TV, Deck, High Speed Internet, Propane
- Topography: Level,Partial Slope
Details
- Parcel number: S855600000060
- Zoning: Residential
- Zoning description: Jurisdiction: County
- Special conditions: Standard
- Other equipment: Leased Equipment: Propane Tank, Wired for Generator
Construction
Type & style
- Home type: SingleFamily
- Architectural style: Contemporary,1 Story
- Property subtype: Single Family Residence
Materials
- Cement Planked, Cement Plank
- Foundation: Poured Concrete
- Roof: Composition
Condition
- Very Good
- Year built: 2021
- Major remodel year: 2021
Details
- Builder name: Titan Homes
Utilities & green energy
- Electric: Company: Snohomish Co PUD
- Sewer: Septic Tank, Company: On site septic
- Water: Community, Company: Camano Water Association
- Utilities for property: Direct Tv, T-Mobile Satellite
Green energy
- Energy generation: Solar
Community & HOA
Community
- Features: CCRs, Gated
- Subdivision: Country Club
HOA
- Services included: Common Area Maintenance, Road Maintenance
- HOA fee: $322 quarterly
- HOA phone: 206-353-1859
Location
- Region: Camano Island
Financial & listing details
- Price per square foot: $483/sqft
- Tax assessed value: $1,056,339
- Annual tax amount: $8,033
- Date on market: 5/11/2026
- Cumulative days on market: 93 days
- Listing terms: Conventional,FHA,VA Loan
- Inclusions: Dishwasher(s), Dryer(s), Leased Equipment, Microwave(s), Refrigerator(s), Stove(s)/Range(s), Washer(s)
Estimated market value
$1,188,200
$1.13M - $1.25M
$3,820/mo
Price history
| Date | Event | Price |
|---|---|---|
| 8/5/2026 | Price change | $1,199,000-4%$483/sqft |
Source:  NWMLS as distributed by MLS GRID #2520752 Report a problem NWMLS as distributed by MLS GRID #2520752 Report a problem | ||
| 7/16/2026 | Price change | $1,249,000-2%$503/sqft |
Source: NWMLS as distributed by MLS GRID #2520752 Report a problem | ||
| 7/4/2026 | Price change | $1,275,000-1.5%$513/sqft |
Source: NWMLS as distributed by MLS GRID #2520752 Report a problem | ||
| 6/2/2026 | Price change | $1,295,000-2.6%$522/sqft |
Source: NWMLS as distributed by MLS GRID #2520752 Report a problem | ||
| 5/12/2026 | Listed for sale | $1,329,950+10.8%$536/sqft |
Source: NWMLS as distributed by MLS GRID #2520752 Report a problem | ||
| 12/1/2021 | Sold | $1,200,000+0.2%$483/sqft |
Source: NWMLS as distributed by MLS GRID #1823431 Report a problem | ||
| 10/3/2021 | Pending sale | $1,198,000$482/sqft |
Source: NWMLS as distributed by MLS GRID #1823431 Report a problem | ||
| 8/12/2021 | Listed for sale | $1,198,000$482/sqft |
Source: NWMLS as distributed by MLS GRID #1823431 Report a problem | ||
Public tax history
| Year | Property taxes | Tax assessment |
|---|---|---|
| 2024 | $7,720 +3.8% | $1,056,339 +8% |
| 2023 | $7,440 +15.7% | $978,091 +12.7% |
| 2022 | $6,428 +683.2% | $868,065 +768.1% |
| 2021 | $821 | $100,000 |
Find assessor info on the county website
Monthly payment
Est. payment
Payment breakdown
Explore the cost of this home by adjusting the details. Changes won't be saved.Climate risks
Neighborhood: 98282
Nearby schools
GreatSchools rating
- 4/10Elger Bay Elementary SchoolGrades: K-5Distance: 1.1 mi
- 4/10Stanwood Middle SchoolGrades: 6-8Distance: 7.8 mi
- 7/10Stanwood High SchoolGrades: 9-12Distance: 8.7 mi
Schools provided by the listing agent
- Elementary: Elger Bay Elem
- Middle: Stanwood Mid
- High: Stanwood High
Source: NWMLS as distributed by MLS GRID. This data may not be complete. We recommend contacting the local school district to confirm school assignments for this home.
- $1,275,0004 bd3 ba2.5k sqft1395 Village Heights Pl, Camano Island, WA 98282Sold
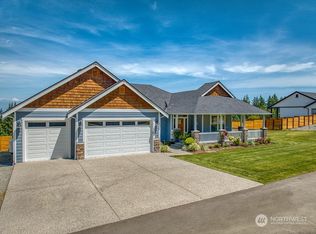
- $1,150,0003 bd3 ba2.5k sqft1365 Village Heights Pl, Camano Island, WA 98282Sold
- $675,7003 bd3 ba1.8k sqft79 E Diana Pl, Camano Island, WA 98282Off Market
- $770,0005 bd4 ba2.7k sqft115 Kahlua Ct, Camano Island, WA 98282Pending

- $1,200,0003 bd4 ba3.8k sqft1351 Crestview Dr, Camano Island, WA 98282Sold
- $1,300,0003 bd3 ba3.2k sqft1385 Crestview Dr, Camano Island, WA 98282Sold
- $685,0003 bd2 ba1.8k sqft1348 Sunrise Estates Pl, Camano Island, WA 98282Sold
- $1,115,0002 bd3 ba4k sqft1395 Crestview Dr, Camano Island, WA 98282Sold
A local agent can set up tours, give advice and negotiate with sellers.
A local lender can help you make sure your offer is ready when you are.
Similar homes
- $1,050,0003 bd3 ba2.7k sqft520 Konnerup Court, Camano Island, WA 98282Active
 MLS ID #2533864, Karl DeBoer. NWMLS as distributed by MLS GRID
 - $1,350,0003 bd3 ba3k sqftProject Green Island Hills, Camano Island, WA 98282Active
 MLS ID #2560527, Jim Musser. NWMLS as distributed by MLS GRID
 - $935,0003 bd3 ba3k sqft1497 Thompson Drive, Camano Island, WA 98282Contingent
 MLS ID #2542053, Cheryl Mitchell. NWMLS as distributed by MLS GRID
 - $949,9504 bd3 ba3.6k sqft434 Islandcrest Drive, Camano Island, WA 98282Active
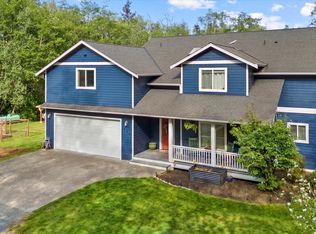 MLS ID #2542439, Gerald Overbeck. NWMLS as distributed by MLS GRID
 - $1,467,7504 bd3 ba3k sqftDriftwood Heights 2, Camano Island, WA 98282ActiveMLS ID #2528008, Alexis Valenti. NWMLS as distributed by MLS GRID
- $1,275,0003 bd3 ba2.4k sqft3576 S Camano Drive, Camano Island, WA 98282ActiveMLS ID #2514810, Susanne M. Stauffer. NWMLS as distributed by MLS GRID
- $749,9503 bd3 ba1.5k sqft940 Hoppy Trail Way, Camano Island, WA 98282ActiveMLS ID #2517338, Katie Johansen. NWMLS as distributed by MLS GRID
- $1,195,0004 bd5 ba3.6k sqftCascade Ridge Estates, Mount Vernon, WA 98274ActiveMLS ID #2567181, Tobi Smukler. NWMLS as distributed by MLS GRID
- $1,090,0004 bd3 ba3.3k sqft13514 3rd Avenue NE, Tulalip, WA 98271ActiveMLS ID #2565998, Cristina Zalavarria. NWMLS as distributed by MLS GRID
- $1,100,0004 bd2 ba2.4k sqft8121 134th Street NE, Arlington, WA 98223ActiveMLS ID #2565068, Dorae Lande. NWMLS as distributed by MLS GRID
- $1,200,0004 bd4 ba3.6k sqftFalcon Ridge, Arlington, WA 98223ActiveMLS ID #2546238, Jennifer Reyer. NWMLS as distributed by MLS GRID
- $699,0003 bd2 ba1.6k sqft1584 Country Club Drive, Camano Island, WA 98282ActiveMLS ID #2513892, Jennifer Champion. NWMLS as distributed by MLS GRID
- $899,0002 bd3 ba2.6k sqftRocky Pt Tr 3, Camano Island, WA 98282ActiveMLS ID #2545588, Nancy M McClure. NWMLS as distributed by MLS GRID
- $619,9003 bd2 ba1.4k sqftLost Lake Grove Div 06, Camano Island, WA 98282ActiveMLS ID #2524795, Kati Heckele. NWMLS as distributed by MLS GRID
- $929,0004 bd3 ba2.4k sqft28132 11th Avenue NW, Arlington, WA 98223ActiveMLS ID #2526045, Heather Cox. NWMLS as distributed by MLS GRID
- $1,140,0004 bd3 ba2.6k sqftScenic Heights, Oak Harbor, WA 98277ActiveMLS ID #2516064, David Frank. NWMLS as distributed by MLS GRID
- $1,200,0003 bd3 ba2.4k sqftUseless Bay Colony #18, Langley, WA 98260ActiveMLS ID #2548482, Amanda Murdock. NWMLS as distributed by MLS GRID
- $1,025,0003 bd3 ba2.9k sqft955 Doyle Lane, Oak Harbor, WA 98277ActiveMLS ID #2547386, Jennifer Champion. NWMLS as distributed by MLS GRID
- $985,0004 bd3 ba3k sqftSun Peak Estates, Stanwood, WA 98292ActiveMLS ID #2518680, Rita Hundahl. NWMLS as distributed by MLS GRID
- $999,9503 bd2 ba1.7k sqft3809 234th Street NE, Arlington, WA 98223ActiveMLS ID #2563526, Harry Parker. NWMLS as distributed by MLS GRID
