Absolutely STUNNING Custom View/Beach Home Perched Above Puget Sound, Architecturally-Designed to Capture Sweeping Vistas & Privacy that is Unmatched! Home was built 6 years ago, & loaded with details for the most discerning buyer. No steps for main floor living. Soaring ceilings, triple-pane windows, luxury owners' suite, fossilized Bamboo flooring, 8' solid fir doors, & Quartzite slab counters. Energy-Star: Heat Pump, solar power, 50-year roof & siding. Large finished garage, w/ lower shop space. Hi-speed broadband. Lower extra living guest space. Landscaped private yard w/ gardens, quiet spaces to relax after a day in the Sun Belt at the private beaches, boating, golf or shopping the farmer's markets. Easy commute to I-5. Welcome Home!
Sold
Listed by: Windermere Real Estate/CIR • JP DeBoer
Bought with: Viewpoint Real Estate
$1,300,000
1385 Crestview Drive, Camano Island, WA 98282
3beds
3,265sqft
Single Family Residence
Built in 2017
0.45 Acres Lot
$1,312,500 Zestimate®
$398/sqft
$4,049 Estimated rent
Home value
$1,312,500
$1.25M - $1.38M
$4,049/mo
Zestimate® history
Owner options
List your home for rent
$4,049/mo
Rent Zestimate®
Find your next renter with Zillow Rental Manager. Plus, with online applications, you can quickly screen prospective tenants – for free.
$4,049/mo
Rent Zestimate®
Refinance and save
$7,966/mo
Est. payment
Refinancing to a lower rate could help reduce your monthly payments and save thousands over the life of the loan.
$7,966/mo
Est. payment
Explore your selling options
Work with a Zillow partner agent
Leverage their expertise and Zillow's premium Showcase listings to get your home seen by more buyers.
Get startedList with your own agent
Get your home in front of millions of buyers by listing it on Zillow.
Learn how to do itSell it yourself
Take full control of how buyers see your home on Zillow by listing For Sale by Owner (FSBO).
List your homeWhat's special
Quiet spacesPrivate beachesSweeping vistasSoaring ceilingsLarge finished garageHeat pump
Zillow last checked:
Listing updated:
Listed by:
JP DeBoer,
Windermere Real Estate/CIR
Bought with:
Julie Johnson, 20112562
Viewpoint Real Estate
Source: NWMLS as distributed by MLS GRID,MLS#: 2172998
Facts & features
Interior
Bedrooms & bathrooms
- Bedrooms: 3
- Bathrooms: 3
- Full bathrooms: 1
- 3/4 bathrooms: 2
- Main level bedrooms: 3
Heating
- 90%+ High Efficiency, Ductless HP-Mini Split, Forced Air, Heat Pump, Wall Unit(s), Electric, Solar PV
Cooling
- Forced Air, Heat Pump
Appliances
- Included: Dishwasher_, Dryer, Microwave_, Refrigerator_, SeeRemarks_, StoveRange_, Washer, Dishwasher, Microwave, Refrigerator, See Remarks, StoveRange, Water Heater: Heat Pump/Electric, Water Heater Location: Dual, Water Heater Location: Basement/Crawl
Features
- Bath Off Primary, Ceiling Fan(s), Dining Room, High Tech Cabling
- Flooring: Bamboo/Cork, Concrete, Vinyl Plank, Carpet
- Doors: French Doors
- Windows: Double Pane/Storm Window, Skylight(s), Triple Pane Windows
- Basement: Daylight,Finished
- Has fireplace: No
Interior area
- Total structure area: 3,265
- Total interior livable area: 3,265 sqft
Property
Parking
- Total spaces: 2
- Parking features: Driveway, Attached Garage
- Attached garage spaces: 2
Features
- Levels: One
- Stories: 1
- Entry location: Main
- Patio & porch: Bamboo/Cork, Concrete, Wall to Wall Carpet, Second Kitchen, Bath Off Primary, Ceiling Fan(s), Double Pane/Storm Window, Dining Room, French Doors, High Tech Cabling, Security System, Skylight(s), Triple Pane Windows, Vaulted Ceiling(s), Walk-In Closet(s), Walk-In Pantry, Wet Bar, Water Heater
- Has view: Yes
- View description: Bay, City, Ocean, Sea, Sound
- Has water view: Yes
- Water view: Bay,Ocean,Sea,Sound
Lot
- Size: 0.45 Acres
- Dimensions: 271' x 77' x 253' x 75'
- Features: Paved, Cable TV, Deck, High Speed Internet, Patio, Shop
- Topography: Level,PartialSlope
- Residential vegetation: Garden Space
Details
- Parcel number: S625017160080
- Zoning description: Jurisdiction: County
- Special conditions: Standard
- Other equipment: Leased Equipment: N/A
Construction
Type & style
- Home type: SingleFamily
- Architectural style: 1 Story w/Bsmnt.
- Property subtype: Single Family Residence
Materials
- Cement Planked, See Remarks, Wood Siding
- Foundation: Poured Concrete
- Roof: Composition
Condition
- Very Good
- Year built: 2017
- Major remodel year: 2017
Utilities & green energy
- Electric: Company: PUD SNOHO CO #1
- Sewer: Septic Tank, Company: Septic, Company: On Site, Company: Inspected
- Water: Community, Shared Well, Company: Camano Water
- Utilities for property: Wave/Astound, Wave/Astound
Green energy
- Energy generation: Solar
Community & HOA
Community
- Features: Athletic Court, CCRs, Clubhouse, Park, Playground, Trail(s)
- Security: Security System
- Subdivision: Country Club
HOA
- HOA fee: $185 annually
- HOA phone: 360-387-1655
Location
- Region: Camano Island
Financial & listing details
- Price per square foot: $398/sqft
- Tax assessed value: $986,061
- Annual tax amount: $6,413
- Date on market: 11/22/2023
- Cumulative days on market: 972 days
- Listing terms: Conventional,VA Loan
- Inclusions: Dishwasher, Dryer, Microwave, Refrigerator, SeeRemarks, StoveRange, Washer, LeasedEquipment
Price history
| Date | Event | Price |
|---|---|---|
| 11/27/2023 | Sold | $1,300,000$398/sqft |
Source:  NWMLS as distributed by MLS GRID #2172998 Report a problem NWMLS as distributed by MLS GRID #2172998 Report a problem | ||
| 10/30/2023 | Pending sale | $1,300,000$398/sqft |
Source: NWMLS as distributed by MLS GRID #2172998 Report a problem | ||
| 10/25/2023 | Listed for sale | $1,300,000+593.3%$398/sqft |
Source: NWMLS as distributed by MLS GRID #2172998 Report a problem | ||
| 4/17/2014 | Sold | $187,500-14.4%$57/sqft |
Source: NWMLS as distributed by MLS GRID #505022 Report a problem | ||
| 3/21/2014 | Pending sale | $219,000$67/sqft |
Source: Windermere Real Estate/CIR #505022 Report a problem | ||
| 10/20/2013 | Price change | $219,000+10.1%$67/sqft |
Source: Windermere Real Estate/CIR #505022 Report a problem | ||
| 6/20/2013 | Listed for sale | $199,000-13.5%$61/sqft |
Source: Windermere Real Estate/CIR #505022 Report a problem | ||
| 6/14/2005 | Sold | $230,000$70/sqft |
Source: Public Record Report a problem | ||
Public tax history
| Year | Property taxes | Tax assessment |
|---|---|---|
| 2024 | $7,224 0% | $986,061 +4% |
| 2023 | $7,225 +12.7% | $947,708 +9.7% |
| 2022 | $6,413 +14.7% | $863,841 +42.5% |
| 2021 | $5,593 +2.1% | $606,024 +5.4% |
| 2020 | $5,477 +11.4% | $574,742 +5.5% |
| 2019 | $4,919 -6.4% | $544,591 +5.7% |
| 2018 | $5,256 +17.3% | $515,391 +19.7% |
| 2017 | $4,480 +310.7% | $430,636 +231.3% |
| 2016 | $1,091 +24.1% | $130,000 +30% |
| 2015 | $879 | $100,000 |
| 2013 | -- | $100,000 |
| 2010 | -- | -- |
| 2009 | -- | $109,440 -42.4% |
| 2008 | -- | $190,000 +59.7% |
| 2007 | -- | $119,000 |
| 2006 | -- | $119,000 +83.1% |
| 2005 | -- | $65,000 |
| 2002 | -- | $65,000 |
| 2000 | $674 | $65,000 |
Find assessor info on the county website
Neighborhood: 98282
Nearby homes
- $760,0002 bd3 ba3.2k sqft1353 Rainbow Ln, Camano Island, WA 98282Sold

- $675,0003 bd2 ba1.7k sqft1345 Rainbow Ln, Camano Island, WA 98282Sold

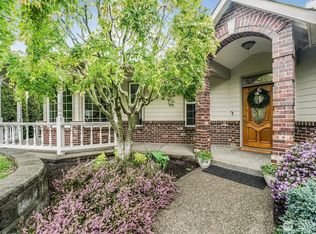
- $1,275,0003 bd4 ba3.5k sqft1411 Crestview Dr, Camano Island, WA 98282Sold
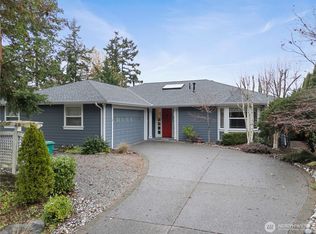
- $1,200,0003 bd4 ba3.8k sqft1351 Crestview Dr, Camano Island, WA 98282Sold
- $--8,084.736 Square Feet0 SE Camano Dr, Stanwood, WA 98292Off Market
- $977,0003 bd3 ba2.6k sqft1429 Crestview Dr, Camano Island, WA 98282Sold
- $595,0002 bd3 ba2.1k sqft1327 Rainbow Ln, Camano Island, WA 98282Sold
- $920,0003 bd3 ba2.1k sqft1353 Sunrise Estates Pl, Camano Island, WA 98282Sold
Nearby schools
GreatSchools rating
- 4/10Elger Bay Elementary SchoolGrades: K-5Distance: 1.1 mi
- 4/10Stanwood Middle SchoolGrades: 6-8Distance: 7.7 mi
- 7/10Stanwood High SchoolGrades: 9-12Distance: 8.6 mi
Schools provided by the listing agent
- Elementary: Elger Bay Elem
- Middle: Stanwood Mid
- High: Stanwood High
Source: NWMLS as distributed by MLS GRID. This data may not be complete. We recommend contacting the local school district to confirm school assignments for this home.


Get pre-qualified for a loan
At Zillow Home Loans, we can pre-qualify you in as little as 5 minutes with no impact to your credit score.An equal housing lender. NMLS #10287.
- Washington
- Island County
- Camano Island
- 98282
- 1385 Crestview Drive
Nearby cities
Nearby zip codes
Other Camano Island Topics
