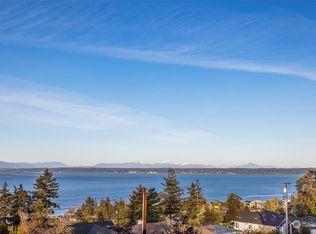
This refined water view retreat offers 3 bedrooms and 3 bathrooms wrapped in timeless hardwood floors and rich woodwork. The updated, sleek kitchen blends modern design with effortless function, perfect for both everyday living and entertaining. Take in sweeping 180-degree water views that anchor the home in calm, privacy, and exclusivity. The walk-out basement is filled with natural light, creating flexible living space with seamless indoor-outdoor flow. Thoughtfully landscaped grounds enhance beauty and serenity, while extra on-site parking provides room for toys or additional vehicles. A rare blend of luxury, lifestyle, and location—crafted for those who expect more.
Sold
Listed by: RE/MAX Gateway • Jennifer Champion
Bought with: COMPASS
$1,200,000
1351 Crestview Drive, Camano Island, WA 98282
3beds
3,840sqft
Single Family Residence
Built in 2003
0.34 Acres Lot
$1,216,700 Zestimate®
$313/sqft
$4,570 Estimated rent
Home value
$1,216,700
$1.10M - $1.35M
$4,570/mo
Zestimate® history
Owner options
List your home for rent
$4,570/mo
Rent Zestimate®
Find your next renter with Zillow Rental Manager. Plus, with online applications, you can quickly screen prospective tenants – for free.
$4,570/mo
Rent Zestimate®
Refinance and save
$7,283/mo
Est. payment
Refinancing to a lower rate could help reduce your monthly payments and save thousands over the life of the loan.
$7,283/mo
Est. payment
Explore your selling options
Work with a Zillow partner agent
Leverage their expertise and Zillow's premium Showcase listings to get your home seen by more buyers.
Get startedList with your own agent
Get your home in front of millions of buyers by listing it on Zillow.
Learn how to do itSell it yourself
Take full control of how buyers see your home on Zillow by listing For Sale by Owner (FSBO).
List your homeWhat's special
Water view retreatExtra on-site parkingModern designUpdated sleek kitchenTimeless hardwood floorsRich woodworkThoughtfully landscaped grounds
Zillow last checked:
Listing updated:
Listed by:
Jennifer Champion,
RE/MAX Gateway,
Kelli Lang,
RE/MAX Gateway
Bought with:
Anita Johnston, 117972
COMPASS
Source: NWMLS as distributed by MLS GRID,MLS#: 2466028
Facts & features
Interior
Bedrooms & bathrooms
- Bedrooms: 3
- Bathrooms: 4
- Full bathrooms: 1
- 3/4 bathrooms: 2
- 1/2 bathrooms: 1
- Main level bathrooms: 3
- Main level bedrooms: 2
Primary bedroom
- Level: Main
Bathroom full
- Level: Main
Other
- Level: Lower
Other
- Level: Main
Den office
- Level: Main
Dining room
- Level: Main
Entry hall
- Level: Main
Family room
- Level: Lower
Great room
- Level: Main
Kitchen without eating space
- Level: Main
Rec room
- Level: Lower
Utility room
- Level: Lower
Heating
- Fireplace, Forced Air, Heat Pump, Electric, Propane
Cooling
- Heat Pump
Appliances
- Included: Dishwasher, Disposal, Dryer, Microwave, Refrigerator, Stove(s)/Range(s), Washer, Dishwasher(s), Dryer(s), Garbage Disposal, Microwave(s), Refrigerator(s), Washer(s)
Features
- Bath Off Primary, Ceiling Fan(s), Dining Room
- Flooring: Ceramic Tile, Hardwood, Vinyl, Carpet
- Windows: Dbl Pane/Storm Window, Skylight(s)
- Basement: Finished
- Number of fireplaces: 1
- Fireplace features: Gas, Main Level: 1, Fireplace
Interior area
- Total structure area: 3,840
- Total interior livable area: 3,840 sqft
Property
Parking
- Total spaces: 3
- Parking features: Attached Garage, RV Parking
- Has attached garage: Yes
- Covered spaces: 3
Features
- Levels: One
- Stories: 1
- Entry location: Main
- Patio & porch: Bath Off Primary, Ceiling Fan(s), Dbl Pane/Storm Window, Dining Room, Fireplace, Skylight(s), Vaulted Ceiling(s)
- Has view: Yes
- View description: Bay, Mountain(s), Sound, Territorial
- Has water view: Yes
- Water view: Bay,Sound
Lot
- Size: 0.34 Acres
- Features: Paved, Cable TV, Deck, Fenced-Fully, Outbuildings, Patio, Propane, RV Parking
- Topography: Partial Slope
- Residential vegetation: Fruit Trees, Garden Space
Details
- Parcel number: S625017160010
- Special conditions: Standard
Construction
Type & style
- Home type: SingleFamily
- Architectural style: 1 Story w/Bsmnt.
- Property subtype: Single Family Residence
Materials
- Cement Planked, Cement Plank
- Foundation: Poured Concrete
- Roof: Composition
Condition
- Year built: 2003
Utilities & green energy
- Electric: Company: Snohomish County PUD
- Sewer: Septic Tank
- Water: Community, Shared Well, Company: Camano Country Club
Community & HOA
Community
- Features: CCRs, Park
- Subdivision: Country Club
HOA
- Services included: Common Area Maintenance
- HOA fee: $195 annually
Location
- Region: Camano Island
Financial & listing details
- Price per square foot: $313/sqft
- Tax assessed value: $946,592
- Annual tax amount: $6,937
- Date on market: 3/21/2026
- Cumulative days on market: 123 days
- Listing terms: Conventional
- Inclusions: Dishwasher(s), Dryer(s), Garbage Disposal, Microwave(s), Refrigerator(s), Stove(s)/Range(s), Washer(s)
Price history
| Date | Event | Price |
|---|---|---|
| 2/20/2026 | Sold | $1,200,000+0.1%$313/sqft |
Source:  NWMLS as distributed by MLS GRID #2466028 Report a problem NWMLS as distributed by MLS GRID #2466028 Report a problem | ||
| 1/11/2026 | Pending sale | $1,199,000$312/sqft |
Source: NWMLS as distributed by MLS GRID #2466028 Report a problem | ||
| 1/9/2026 | Listed for sale | $1,199,000+100.5%$312/sqft |
Source: NWMLS as distributed by MLS GRID #2466028 Report a problem | ||
| 3/16/2018 | Sold | $598,000-2%$156/sqft |
Source: NWMLS as distributed by MLS GRID #1209998 Report a problem | ||
| 3/16/2018 | Listed for sale | $610,000$159/sqft |
Source: Hallmark Homes NW, LLC #1209998 Report a problem | ||
| 2/4/2018 | Pending sale | $610,000$159/sqft |
Source: Hallmark Homes NW, LLC #1209998 Report a problem | ||
| 1/14/2018 | Listed for sale | $610,000$159/sqft |
Source: Hallmark Homes NW, LLC #1209998 Report a problem | ||
| 1/8/2018 | Pending sale | $610,000$159/sqft |
Source: Hallmark Homes NW, LLC #1209998 Report a problem | ||
| 10/27/2017 | Listed for sale | $610,000+43.5%$159/sqft |
Source: Hallmark Homes NW, LLC #1209998 Report a problem | ||
| 4/17/2014 | Sold | $425,000$111/sqft |
Source: Public Record Report a problem | ||
Public tax history
| Year | Property taxes | Tax assessment |
|---|---|---|
| 2024 | $6,937 -1.5% | $946,592 +2.5% |
| 2023 | $7,040 +12.6% | $923,239 +9.7% |
| 2022 | $6,250 +6% | $841,730 +31.7% |
| 2021 | $5,894 +1.7% | $638,897 +5% |
| 2020 | $5,797 +24.1% | $608,621 +4.9% |
| 2019 | $4,672 -16.5% | $580,055 +18.5% |
| 2018 | $5,595 +9.6% | $489,586 -0.3% |
| 2017 | $5,104 +28.5% | $491,261 +15.7% |
| 2016 | $3,973 +13.3% | $424,608 +18% |
| 2015 | $3,507 | $359,979 -1.8% |
| 2013 | -- | $366,714 |
| 2012 | -- | -- |
| 2010 | -- | -- |
| 2009 | -- | $521,145 -6.6% |
| 2008 | -- | $557,982 +17.7% |
| 2007 | -- | $474,122 +3.6% |
| 2006 | -- | $457,610 +50.7% |
| 2005 | -- | $303,697 +367.2% |
| 2002 | -- | $65,000 +8.3% |
| 2000 | $623 | $60,000 |
Find assessor info on the county website
Neighborhood: 98282
Nearby homes
- $595,0002 bd3 ba2.1k sqft1327 Rainbow Ln, Camano Island, WA 98282Sold
- $685,0003 bd2 ba1.8k sqft1348 Sunrise Estates Pl, Camano Island, WA 98282Sold

- $920,0003 bd3 ba2.1k sqft1353 Sunrise Estates Pl, Camano Island, WA 98282Sold
- $250,0000.42 AcresLOT Two Sunrise Estates Pl, Camano Island, WA 98282Sold
- $675,0003 bd2 ba1.7k sqft1345 Rainbow Ln, Camano Island, WA 98282Sold
- $760,0002 bd3 ba3.2k sqft1353 Rainbow Ln, Camano Island, WA 98282Sold
- $710,0003 bd2 ba1.8k sqft1326 Sunrise Estates Pl, Camano Island, WA 98282Sold
- $1,300,0003 bd3 ba3.2k sqft1385 Crestview Dr, Camano Island, WA 98282Sold
Nearby schools
GreatSchools rating
- 4/10Elger Bay Elementary SchoolGrades: K-5Distance: 1.2 mi
- 4/10Stanwood Middle SchoolGrades: 6-8Distance: 7.6 mi
- 7/10Stanwood High SchoolGrades: 9-12Distance: 8.6 mi


Get pre-qualified for a loan
At Zillow Home Loans, we can pre-qualify you in as little as 5 minutes with no impact to your credit score.An equal housing lender. NMLS #10287.
- Washington
- Island County
- Camano Island
- 98282
- 1351 Crestview Drive
Nearby cities
Nearby zip codes
Other Camano Island Topics
