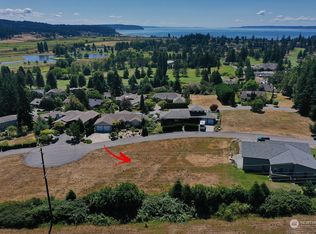
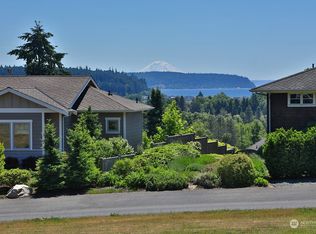
Experience elevated island living in this exceptional new construction home nestled within the coveted Useless Bay community. Thoughtfully designed with timeless craftsmanship and refined finishes, this 2437+/- SF residence captures partial views of Useless Bay, the Seattle skyline & majestic Mt. Rainier. Situated on a private .35-acre cul-de-sac lot, every detail has been carefully curated for effortless luxury. The open-concept design showcases 9' ceilings, LVP flooring, a stunning propane fireplace, granite surfaces, soft-close shaker cabinetry, GE Profile appliances, walk-in pantry & an expansive island ideal for gathering. The main-level den offers the perfect office or guest space. Retreat to the elegant primary suite featuring a spa-inspired bath with soaking tub, tiled shower, dual vanities & spacious walk-in closet. Upstairs, the generous bonus room opens to an expansive covered deck, while covered front & rear patios with propane BBQ hookups invite year-round outdoor living. Energy-efficient mini-splits, hybrid heat pump water heater, oversized insulated garage & 2-10 Builder Warranty complete the package. Enjoy the Useless Bay lifestyle with private beach access, parks, trails & nearby Useless Bay Golf & Country Club offering golf, tennis, swimming, dining & fitness memberships. A rare opportunity to own brand-new luxury on South Whidbey.
Active
Listed by: Keller Williams Western Realty • Amanda Murdock • 360-333-1638
Price cut: $51K (10/5)
$1,099,000
2427 Cambridge Court, Langley, WA 98260
3beds
2,439sqft
Single Family Residence
Built in 2026
0.35 Acres Lot
$1,097,500 Zestimate®
$451/sqft
$46/mo HOA
What's special
Stunning propane fireplacePrivate beach accessGenerous bonus roomElegant primary suiteOpen-concept designWalk-in pantryEnergy-efficient mini-splits
- --
- on Zillow
- 157
- views
- 8
- saves
Zillow last checked:
Listing updated:
Listed by:
Amanda Murdock 360-333-1638 mandymurdock@kw.com,
Keller Williams Western Realty,
Oxana Taylor 360-738-7070,
Keller Williams Western Realty
Source: NWMLS as distributed by MLS GRID,MLS#: 2548482
Facts & features
Interior
Bedrooms & bathrooms
- Bedrooms: 3
- Bathrooms: 3
- Full bathrooms: 2
- 1/2 bathrooms: 1
- Main level bathrooms: 2
- Main level bedrooms: 1
Heating
- Fireplace, Heat Pump, Wall Furnace, Electric, Propane
Cooling
- Heat Pump
Appliances
- Included: Dishwasher, Microwave, Refrigerator, Stove(s)/Range(s), Dishwasher(s), Microwave(s), Refrigerator(s), Water Heater: Gas, Water Heater Location: Upstairs Bonus Rm Closet
Features
- Bath Off Primary, High Tech Cabling, Pantry
- Flooring: Ceramic Tile, Vinyl Plank, Carpet
- Windows: Dbl Pane/Storm Window
- Basement: None
- Number of fireplaces: 1
- Fireplace features: Gas, Main Level: 1, Fireplace
Interior area
- Total structure area: 2,439
- Total interior livable area: 2,439 sqft
Property
Parking
- Total spaces: 6
- Parking features: Attached Garage
- Has attached garage: Yes
- Covered spaces: 2
- Uncovered spaces: 4
Features
- Levels: Two
- Stories: 2
- Entry location: Main
- Patio & porch: Bath Off Primary, Dbl Pane/Storm Window, Fireplace, High Tech Cabling, Pantry, Walk-In Closet(s), Water Heater, Wired for Generator
- Has view: Yes
- View description: Mountain(s), Partial, See Remarks
Lot
- Size: 0.35 Acres
- Features: Cul-De-Sac, Dead End Street, Paved, Deck, High Speed Internet, Patio, Propane, Rooftop Deck
- Topography: Level
- Residential vegetation: Garden Space
Details
- Parcel number: S834018000070
- Zoning: Residential
- Zoning description: Jurisdiction: County
- Special conditions: Standard
- Other equipment: Leased Equipment: Propane Tank, Wired for Generator
Construction
Type & style
- Home type: SingleFamily
- Architectural style: Craftsman,2 Story
- Property subtype: Single Family Residence
Materials
- Cement Planked, Cement Plank
- Foundation: Poured Concrete
- Roof: Composition
Condition
- Very Good
- New construction: Yes
- Year built: 2026
- Major remodel year: 2026
Utilities & green energy
- Electric: Company: PSE
- Sewer: Septic Tank, Company: Septic
- Water: Community, Company: Useless Bay
- Utilities for property: Buyer To Choose, Buyer To Choose
Community & HOA
Community
- Features: CCRs
- Subdivision: Useless Bay
HOA
- Services included: Common Area Maintenance, Road Maintenance, See Remarks
- HOA fee: $550 annually
- HOA phone: 360-512-3820
Location
- Region: Langley
Financial & listing details
- Price per square foot: $451/sqft
- Tax assessed value: $160,000
- Annual tax amount: $1,126
- Date on market: 7/9/2026
- Listing terms: Conventional,VA Loan
- Inclusions: Dishwasher(s), Leased Equipment, Microwave(s), Refrigerator(s), Stove(s)/Range(s)
Estimated market value
$1,097,500
$1.04M - $1.15M
$4,508/mo
Price history
| Date | Event | Price |
|---|---|---|
| 10/5/2026 | Price change | $1,099,000-4.4%$451/sqft |
Source:  NWMLS as distributed by MLS GRID #2548482 Report a problem NWMLS as distributed by MLS GRID #2548482 Report a problem | ||
| 8/21/2026 | Price change | $1,150,000-4.2%$472/sqft |
Source: NWMLS as distributed by MLS GRID #2548482 Report a problem | ||
| 7/9/2026 | Listed for sale | $1,200,000+1100%$492/sqft |
Source: NWMLS as distributed by MLS GRID #2548482 Report a problem | ||
| 3/1/2021 | Sold | $100,000$41/sqft |
Source: Public Record Report a problem | ||
Public tax history
| Year | Property taxes | Tax assessment |
|---|---|---|
| 2025 | $1,127 +34.8% | $160,000 +23.1% |
| 2024 | $836 +4.1% | $130,000 |
| 2023 | $803 +24% | $130,000 +30% |
| 2022 | $648 +17.3% | $100,000 +42.9% |
| 2021 | $552 +3.2% | $70,000 |
| 2020 | $535 +56.5% | $70,000 +40% |
| 2019 | $342 -15.5% | $50,000 |
| 2018 | $405 -6.4% | $50,000 |
| 2017 | $432 +9.5% | $50,000 |
| 2016 | $395 -2.5% | $50,000 |
| 2015 | $405 | $50,000 -7.8% |
| 2013 | -- | $54,210 |
| 2010 | -- | -- |
| 2009 | -- | $150,000 -18.9% |
| 2008 | -- | $185,000 |
| 2007 | -- | $185,000 |
Find assessor info on the county website
Monthly payment
Est. payment
Payment breakdown
Explore the cost of this home by adjusting the details. Changes won't be saved.Climate risks
Neighborhood: 98260
Nearby schools
Schools provided by the listing agent
- Middle: South Whidbey Middle
- High: So. Whidbey High
Source: NWMLS as distributed by MLS GRID. This data may not be complete. We recommend contacting the local school district to confirm school assignments for this home.

Similar homes
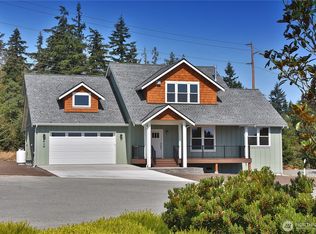
- $899,9903 bd3 ba2.4k sqft2216 Cleven Park Road, Camano Island, WA 98282Active
 MLS ID #2596317, Ebrima Wadda. NWMLS as distributed by MLS GRID
 - $1,066,0003 bd3 ba2.5k sqft12715 52nd Place W, Mukilteo, WA 98275Active
 MLS ID #2582924, Henry Wang. NWMLS as distributed by MLS GRID
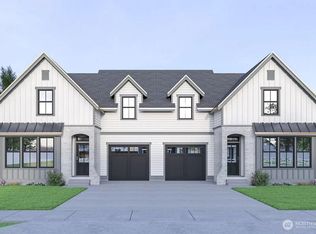
 - $799,0003 bd3 ba1.8k sqft695 3rd Street #A, Langley, WA 98260Active
 MLS ID #2500451, Cheryl A Keefe. NWMLS as distributed by MLS GRID
 - $988,0002 bd4 ba2.5k sqftLoma Lake, Marysville, WA 98271Active
 MLS ID #2584266, Amy Bounds. NWMLS as distributed by MLS GRID
