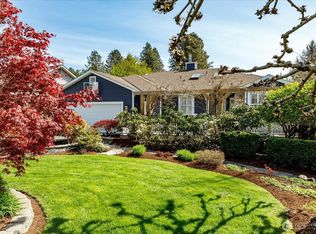
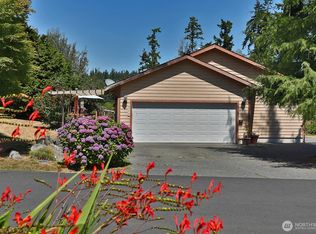
Enjoy single-level living in an open layout designed for everyday comfort and entertaining. High ceilings, large windows, and warm wood floors welcome you into a spacious living area centered around a charming fireplace. The well-appointed kitchen features beautiful cabinetry, stainless steel appliances, and a gas cooktop. The luxurious primary suite includes a soaking tub and generous walk-in closet. A custom crafted library, guest room, full bath, and laundry room complete the home. The front porch captures wide territorial views, and the fenced backyard offers garden space plus a deck and patio. The home is equipped with a whole house water filter, and an on-demand generator provides reliable backup power. Located in Langley’s Useless Bay Golf & Country Club community, residents are offered memberships for access to the golf course/driving range, restaurant/bar, fitness center, tennis/pickleball courts and swimming pool. Residents enjoy easy access to estuary trails and a private beach with picnic area. Close to shops, services, and restaurants, this is the ideal location to enjoy everything Whidbey Island has to offer.
Active
Listed by: Windermere RE/South Whidbey • Sandra Stipe
$750,000
5674 Lenz Place, Langley, WA 98260
2beds
1,855sqft
Single Family Residence
Built in 2004
10,275 Square Feet Lot
$729,500 Zestimate®
$404/sqft
$46/mo HOA
What's special
- --
- on Zillow
- 421
- views
- 43
- saves
Likely to sell faster than
Zillow last checked:
Listing updated:
Listed by:
Sandra Stipe,
Windermere RE/South Whidbey
Source: NWMLS as distributed by MLS GRID,MLS#: 2552209
Facts & features
Interior
Bedrooms & bathrooms
- Bedrooms: 2
- Bathrooms: 2
- Full bathrooms: 2
- Main level bathrooms: 2
- Main level bedrooms: 2
Primary bedroom
- Level: Main
Bedroom
- Level: Main
Bathroom full
- Level: Main
Bathroom full
- Level: Main
Den office
- Level: Main
Dining room
- Level: Main
Entry hall
- Level: Main
Kitchen with eating space
- Level: Main
Living room
- Level: Main
Utility room
- Level: Main
Heating
- Fireplace, Forced Air, Heat Pump, Electric, Propane
Cooling
- Forced Air, Heat Pump
Appliances
- Included: Dishwasher, Dryer, Microwave, Refrigerator, Stove(s)/Range(s), Washer, Dishwasher(s), Dryer(s), Microwave(s), Refrigerator(s), Washer(s), Water Heater: Propane, Water Heater Location: Garage
Features
- Bath Off Primary, Ceiling Fan(s)
- Flooring: Ceramic Tile, Hardwood, Vinyl, Carpet
- Doors: French Doors
- Windows: Dbl Pane/Storm Window
- Basement: None
- Number of fireplaces: 1
- Fireplace features: Gas, Main Level: 1, Fireplace
Interior area
- Total structure area: 1,855
- Total interior livable area: 1,855 sqft
Property
Parking
- Total spaces: 2
- Parking features: Driveway, Attached Garage
- Has attached garage: Yes
- Covered spaces: 2
Features
- Levels: One
- Stories: 1
- Entry location: Main
- Patio & porch: Bath Off Primary, Ceiling Fan(s), Dbl Pane/Storm Window, Fireplace, French Doors, Sprinkler System, Vaulted Ceiling(s), Walk-In Closet(s), Water Heater, Wired for Generator
- Pool features: Community
- Has view: Yes
- View description: Territorial
Lot
- Size: 10,275 Square Feet
- Dimensions: 109 x 86 x 145 x 95
- Features: Cul-De-Sac, Paved, Deck, Fenced-Partially, Patio, Propane, Sprinkler System
- Topography: Level,Partial Slope
- Residential vegetation: Fruit Trees, Garden Space
Details
- Parcel number: S834010000540
- Zoning description: Jurisdiction: County
- Special conditions: Standard
- Other equipment: Leased Equipment: Propane Tank, Wired for Generator
Construction
Type & style
- Home type: SingleFamily
- Architectural style: Contemporary,1 Story
- Property subtype: Single Family Residence
Materials
- Cement Planked, Cement Plank
- Foundation: Poured Concrete
- Roof: Composition
Condition
- Very Good
- Year built: 2004
Utilities & green energy
- Electric: Company: PSE
- Sewer: Septic Tank
- Water: Community, Company: Bayview Water
- Utilities for property: Whidbey Telecom
Community & HOA
Community
- Features: Athletic Court, CCRs, Clubhouse, Golf
- Subdivision: Useless Bay
HOA
- Services included: Common Area Maintenance
- HOA fee: $550 annually
- HOA phone: 360-512-3820
Location
- Region: Langley
Financial & listing details
- Price per square foot: $404/sqft
- Tax assessed value: $706,979
- Annual tax amount: $5,538
- Date on market: 9/15/2026
- Listing terms: Conventional,VA Loan
- Inclusions: Dishwasher(s), Dryer(s), Leased Equipment, Microwave(s), Refrigerator(s), Stove(s)/Range(s), Washer(s)
Estimated market value
$729,500
$686,000 - $773,000
$3,532/mo
Price history
| Date | Event | Price |
|---|---|---|
| 9/22/2026 | Listed for sale | $750,000+47.1%$404/sqft |
Source:  NWMLS as distributed by MLS GRID #2552209 Report a problem NWMLS as distributed by MLS GRID #2552209 Report a problem | ||
| 4/24/2020 | Sold | $510,000+2.2%$275/sqft |
Source: NWMLS as distributed by MLS GRID #1572596 Report a problem | ||
| 3/9/2020 | Pending sale | $499,000$269/sqft |
Source: Windermere Real Estate/South Whidbey #1572596 Report a problem | ||
| 3/6/2020 | Price change | $499,000-5%$269/sqft |
Source: Windermere Real Estate/South Whidbey #1572596 Report a problem | ||
| 2/15/2020 | Listed for sale | $525,000+54.4%$283/sqft |
Source: Owner Report a problem | ||
| 3/10/2010 | Sold | $340,000-12.8%$183/sqft |
Source: Public Record Report a problem | ||
| 11/21/2009 | Listing removed | $390,000$210/sqft |
Source: Coldwell Banker Tara Properties, Inc. #29067760 Report a problem | ||
| 8/4/2009 | Price change | $390,000-13.1%$210/sqft |
Source: Coldwell Banker Tara Properties, Inc. #29067760 Report a problem | ||
| 7/21/2009 | Price change | $449,000-5.5%$242/sqft |
Source: Coldwell Banker Tara Properties, Inc. #29067760 Report a problem | ||
| 5/17/2009 | Listed for sale | $475,000+5.6%$256/sqft |
Source: Coldwell Banker Tara Properties, Inc. #29067760 Report a problem | ||
| 6/28/2007 | Sold | $450,000+38.5%$243/sqft |
Source: NWMLS as distributed by MLS GRID #27055518 Report a problem | ||
| 5/27/2004 | Sold | $325,000+373.1%$175/sqft |
Source: NWMLS as distributed by MLS GRID #23155211 Report a problem | ||
| 10/15/2003 | Sold | $68,700$37/sqft |
Source: Public Record Report a problem | ||
Public tax history
| Year | Property taxes | Tax assessment |
|---|---|---|
| 2025 | $5,566 +12.5% | $706,979 +2.2% |
| 2024 | $4,946 +12.3% | $691,758 +2.2% |
| 2023 | $4,404 +9.9% | $676,537 +12.9% |
| 2022 | $4,009 -2.8% | $599,482 +14.9% |
| 2021 | $4,124 +12.7% | $521,684 +10.7% |
| 2020 | $3,660 +25.7% | $471,250 +14.8% |
| 2019 | $2,912 -6.3% | $410,434 +6.3% |
| 2018 | $3,107 +7.3% | $386,090 +9.6% |
| 2017 | $2,897 +17% | $352,341 +6.8% |
| 2016 | $2,475 +5.6% | $329,966 +9% |
| 2015 | $2,345 | $302,590 -6.6% |
| 2013 | -- | $323,836 |
| 2012 | -- | -- |
| 2010 | -- | -- |
| 2009 | -- | $461,201 -0.1% |
| 2008 | -- | $461,688 -3.5% |
| 2007 | -- | $478,293 +7.1% |
| 2006 | -- | $446,461 +44.2% |
| 2005 | -- | $309,701 +319.2% |
| 2002 | -- | $73,876 +20.7% |
| 2000 | $571 | $61,200 |
Find assessor info on the county website
Monthly payment
Est. payment
Payment breakdown
Explore the cost of this home by adjusting the details. Changes won't be saved.Climate risks
Neighborhood: 98260
Nearby schools
Schools provided by the listing agent
- Elementary: So. Whidbey Primary
- Middle: South Whidbey Middle
- High: So. Whidbey High
Source: NWMLS as distributed by MLS GRID. This data may not be complete. We recommend contacting the local school district to confirm school assignments for this home.
Similar homes
- $799,0002 bd2 ba2.2k sqft3484 East Harbor Road, Langley, WA 98260Active
 MLS ID #2582963, Jen Knox. NWMLS as distributed by MLS GRID
 - $765,0003 bd2 ba2.6k sqft5655 Pauleina Court, Freeland, WA 98249Active
 MLS ID #2575728, Mike Johnson. NWMLS as distributed by MLS GRID
 - $599,0001 bd2 ba1.5k sqftUseless Bay 6, Langley, WA 98260Active
 MLS ID #2415554, Suzanne Leisher. NWMLS as distributed by MLS GRID
 - $920,0002 bd3 ba2.1k sqft2937 Quigley Road, Langley, WA 98260Active
 MLS ID #2544011, Carter Ulibarri. NWMLS as distributed by MLS GRID
