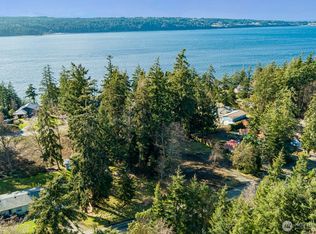
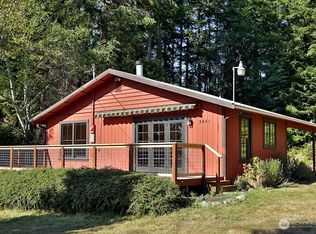
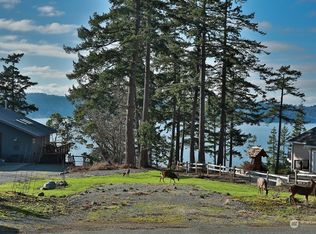
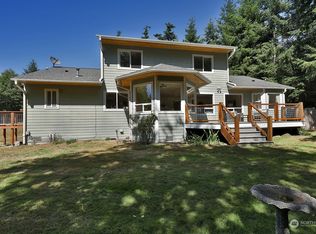
Nestled in one of Langley’s desirable waterfront communities, this thoughtfully designed home was completely rebuilt in 2018 and offers the perfect blend of comfort, flexibility, and Whidbey Island living. Featuring dual primary suites—including a spacious main-floor primary—the home offers exceptional flexibility for guests, multigenerational living, or extended stays. Cozy up with a good book beside the fireplace, gather in inviting living spaces, or open the doors to enjoy peaceful water views from multiple decks. Two built-in Murphy beds provide even more space for overnight guests. The real highlight is the private community beach and boat launch, just around the corner, making it easy to launch a kayak, explore the shoreline, enjoy a day on the water, or simply walk the beach at sunset. Watch for eagles and seabirds overhead, spot seals playing in the bay, and enjoy the ever-changing beauty of island life. A community clubhouse provides additional space for gatherings and entertaining. Back home, unwind around the fire pit, park the RV with ease, or make use of the detached shop for hobbies, storage, or projects. All this is just minutes from the charming village of Langley, with its boutique shops, restaurants, galleries, and vibrant community events. Come for the views, stay for the beach, and make Whidbey Island living your everyday lifestyle.
Active
Listed by: John L. Scott Mukilteo • Jen Knox
$799,000
3484 East Harbor Road, Langley, WA 98260
2beds
2,283sqft
Single Family Residence
Built in 1968
0.41 Acres Lot
$763,900 Zestimate®
$350/sqft
$25/mo HOA
What's special
Dual primary suitesBuilt-in murphy bedsInviting living spacesFire pit
- --
- on Zillow
- 316
- views
- 12
- saves
Likely to sell faster than
Zillow last checked:
Listing updated:
Listed by:
Jen Knox,
John L. Scott Mukilteo,
Alicia Alverson,
John L. Scott Mukilteo
Source: NWMLS as distributed by MLS GRID,MLS#: 2582963
Facts & features
Interior
Bedrooms & bathrooms
- Bedrooms: 2
- Bathrooms: 2
- 3/4 bathrooms: 2
- Main level bathrooms: 1
- Main level bedrooms: 1
Primary bedroom
- Level: Second
Primary bedroom
- Level: Main
Bathroom three quarter
- Level: Second
Bathroom three quarter
- Level: Main
Bonus room
- Level: Second
Dining room
- Level: Main
Entry hall
- Level: Main
Great room
- Level: Second
Heating
- Fireplace, Wall Furnace, Electric, Propane
Cooling
- None
Appliances
- Included: Dishwasher, Refrigerator, Stove(s)/Range(s), Dishwasher(s), Refrigerator(s), Water Heater Location: Garage
Features
- Bath Off Primary, Ceiling Fan(s), Dining Room
- Flooring: Vinyl Plank
- Doors: French Doors
- Windows: Dbl Pane/Storm Window
- Basement: None
- Number of fireplaces: 1
- Fireplace features: Gas, Main Level: 1, Fireplace
Interior area
- Total structure area: 2,283
- Total interior livable area: 2,283 sqft
Property
Parking
- Total spaces: 4
- Parking features: Driveway, Attached Garage, Detached Garage, Off Street, RV Parking
- Has attached garage: Yes
- Covered spaces: 4
Features
- Levels: Two
- Stories: 2
- Entry location: Main
- Patio & porch: Bath Off Primary, Ceiling Fan(s), Dbl Pane/Storm Window, Dining Room, Fireplace, French Doors, Walk-In Closet(s)
- Has view: Yes
- View description: Bay, Mountain(s), Sound
- Has water view: Yes
- Water view: Bay,Sound
Lot
- Size: 0.41 Acres
- Features: Fenced-Fully, Green House, RV Parking, Shop
- Topography: Level,Partial Slope
- Residential vegetation: Fruit Trees, Garden Space
Details
- Parcel number: S809003002130
- Special conditions: Standard
- Other equipment: Leased Equipment: Propane Tank
Construction
Type & style
- Home type: SingleFamily
- Architectural style: 2 Story
- Property subtype: Single Family Residence
Materials
- Cement Planked, Wood Products, Cement Plank
- Foundation: Poured Concrete
- Roof: Metal
Condition
- Updated/Remodeled
- Year built: 1968
- Major remodel year: 2017
Utilities & green energy
- Electric: Company: PSE
- Sewer: Septic Tank, Company: OSS
- Water: Community, Company: Whidbey Water
- Utilities for property: Whidbey Telecom, Whidbey Telecom
Community & HOA
Community
- Features: Boat Launch
- Subdivision: Saratoga
HOA
- Services included: Common Area Maintenance, Water
- HOA fee: $300 annually
Location
- Region: Langley
Financial & listing details
- Price per square foot: $350/sqft
- Tax assessed value: $592,930
- Annual tax amount: $4,688
- Date on market: 9/15/2026
- Listing terms: Conventional,VA Loan
- Inclusions: Dishwasher(s), Leased Equipment, Refrigerator(s), Stove(s)/Range(s)
Estimated market value
$763,900
$726,000 - $802,000
$3,750/mo
Price history
| Date | Event | Price |
|---|---|---|
| 9/15/2026 | Listed for sale | $799,000+374.9%$350/sqft |
Source:  NWMLS as distributed by MLS GRID #2582963 Report a problem NWMLS as distributed by MLS GRID #2582963 Report a problem | ||
| 9/6/2013 | Sold | $168,230$74/sqft |
Source: NWMLS as distributed by MLS GRID #278715 Report a problem | ||
Public tax history
| Year | Property taxes | Tax assessment |
|---|---|---|
| 2025 | $4,689 +5.8% | $592,930 -3.9% |
| 2024 | $4,432 +5.7% | $617,169 -3.8% |
| 2023 | $4,194 +15.3% | $641,410 +18.5% |
| 2022 | $3,637 +3.7% | $541,089 +22.6% |
| 2021 | $3,509 +8.4% | $441,247 +6.5% |
| 2020 | $3,237 +20.6% | $414,301 +8.9% |
| 2019 | $2,684 -7.4% | $380,527 +6.9% |
| 2018 | $2,899 -1.8% | $355,876 -0.3% |
| 2017 | $2,951 +63.7% | $357,026 +50.6% |
| 2016 | $1,803 +31.3% | $237,101 +36.6% |
| 2015 | $1,373 | $173,535 -0.1% |
| 2013 | -- | $173,732 |
| 2012 | -- | -- |
| 2010 | -- | -- |
| 2009 | -- | $254,023 -0.7% |
| 2008 | -- | $255,823 +15.6% |
| 2006 | -- | $221,348 +43.3% |
| 2005 | -- | $154,455 +13.3% |
| 2002 | -- | $136,328 +11.8% |
| 2000 | $1,237 | $121,935 |
Find assessor info on the county website
Monthly payment
Est. payment
Payment breakdown
Explore the cost of this home by adjusting the details. Changes won't be saved.Climate risks
Neighborhood: 98260
Nearby schools
Schools provided by the listing agent
- Elementary: So. Whidbey Primary
- Middle: South Whidbey Middle
- High: So. Whidbey High
Source: NWMLS as distributed by MLS GRID. This data may not be complete. We recommend contacting the local school district to confirm school assignments for this home.
Similar homes
- $775,0003 bd2 ba2.6k sqft5655 Pauleina Court, Freeland, WA 98249Active
 MLS ID #2575728, Mike Johnson. NWMLS as distributed by MLS GRID
 - $845,0003 bd3 ba2.6k sqft301 Noblecliff Place, Langley, WA 98260Contingent
 MLS ID #2527571, Amy J Raymond. NWMLS as distributed by MLS GRID
 - $920,0002 bd3 ba2.1k sqft2937 Quigley Road, Langley, WA 98260Active
 MLS ID #2544011, Carter Ulibarri. NWMLS as distributed by MLS GRID
 - $799,0002 bd3 ba2.2k sqft1212 View Street, Camano Island, WA 98282Active
 MLS ID #2536753, Kenzie Kipper. NWMLS as distributed by MLS GRID
