Wake up to sunshine & superb northeast views of Saratoga Passage, Camano Island & Mt. Baker. This remodeled & move-in-ready home is perched above Saratoga Passage with prime viewing of gray whales, eagles & other Pacific NW sea life. The main floor features an open concept kitchen with an extra-large island & stainless-steel appliances; a dining room that flows outside to the upper deck; and a vaulted ceiling living room drenched in sun. An oversized primary bedroom with walk-in closet, ensuite bath & access to the deck, and a second bedroom/office are also sited on main floor. Head downstairs to find an abundance of living space with a complete kitchen, spacious family room, two large rooms, including a bedrooms, a workshop & a mud room. The lower level has a private entrance & covered patio with garden & water views, making it the perfect spot for guest or Airbnb. This home is perfect as your primary or secondary residence, as well as a highly attractive investment property. Massive, attached carport for RV parking & hookups. New carpet, tankless water heater & wired for generator. Beautifully terraced garden with low maintenance landscaping. Enjoy the private community beach & boat ramp where you can launch your fishing boat or kayak and stroll & search for seashells. Whidbey Shores is a private community outside the vibrant seaside town of Langley. Simply spectacular - don't miss this chance to experience island life at its best.
Active
Listed by: Lake & Company • Jimi Lou Steambarge
Price cut: $17K (7/16)
$975,000
2426 Eastpoint Drive, Langley, WA 98260
2beds
2,586sqft
:
Get pre-qualified$6,059/mo
Single Family Residence
Built in 1977
5,972 Square Feet Lot
$935,000 Zestimate®
$377/sqft
$184/mo HOA
What's special
Abundance of living spaceSpacious family room
- 110 days |
- 772 |
- 31 |
Zillow last checked:
Listing updated:
Listed by:
Jimi Lou Steambarge,
Lake & Company
Source: NWMLS as distributed by MLS GRID,MLS#: 2503807
Facts & features
Interior
Bedrooms & bathrooms
- Bedrooms: 2
- Bathrooms: 3
- Full bathrooms: 1
- 3/4 bathrooms: 2
- Main level bathrooms: 2
- Main level bedrooms: 1
Primary bedroom
- Level: Main
Bedroom
- Level: Lower
Bathroom three quarter
- Level: Lower
Bathroom full
- Level: Main
Bathroom three quarter
- Level: Main
Bonus room
- Level: Lower
Den office
- Level: Lower
Den office
- Level: Main
Dining room
- Level: Main
Family room
- Level: Lower
Kitchen with eating space
- Level: Main
Kitchen without eating space
- Level: Lower
Living room
- Level: Main
Utility room
- Level: Lower
Heating
- Fireplace, 90%+ High Efficiency, Forced Air, Electric, Propane
Cooling
- None
Appliances
- Included: Dishwasher, Dryer, Microwave, Refrigerator, Stove(s)/Range(s), Washer, Dishwasher(s), Dryer(s), Microwave(s), Refrigerator(s), Washer(s), Water Heater: Tankless, Water Heater Location: Basement Kitchen Laundry Area
Features
- Bath Off Primary, Ceiling Fan(s), Dining Room
- Flooring: Ceramic Tile, Concrete, Engineered Hardwood, Vinyl, Carpet
- Windows: Dbl Pane/Storm Window, Skylight(s)
- Basement: Daylight,Finished
- Number of fireplaces: 1
- Fireplace features: Electric, Main Level: 1, Fireplace
Interior area
- Total structure area: 2,586
- Total interior livable area: 2,586 sqft
Property
Parking
- Total spaces: 5
- Parking features: Attached Carport, Driveway, RV Parking
- Has carport: Yes
- Covered spaces: 3
- Uncovered spaces: 2
Features
- Levels: Multi/Split
- Patio & porch: Second Kitchen, Bath Off Primary, Ceiling Fan(s), Dbl Pane/Storm Window, Dining Room, Fireplace, Skylight(s), Vaulted Ceiling(s), Walk-In Closet(s), Water Heater, Wired for Generator
- Has view: Yes
- View description: Islands, Mountain(s), Ocean, Sea, Sound, Strait, Territorial
- Has water view: Yes
- Water view: Ocean,Sea,Sound,Strait
Lot
- Size: 5,972 Square Feet
- Features: Dead End Street, Paved, Cable TV, Deck, High Speed Internet, Patio, Propane, RV Parking
- Topography: Level,Partial Slope,Terraces
- Residential vegetation: Garden Space
Details
- Parcel number: S842500000460
- Zoning: 10
- Zoning description: Jurisdiction: County
- Special conditions: Standard
- Other equipment: Wired for Generator
Construction
Type & style
- Home type: SingleFamily
- Architectural style: Contemporary,Split Entry
- Property subtype: Single Family Residence
Materials
- Metal/Vinyl, Wood Products
- Foundation: Poured Concrete
- Roof: Composition
Condition
- Updated/Remodeled
- Year built: 1977
Utilities & green energy
- Electric: Company: PSE
- Sewer: Septic Tank, Company: Private Septic
- Water: Community, Company: HOA
Community & HOA
Community
- Features: Boat Launch, CCRs
- Subdivision: Whidbey Shores
HOA
- Services included: Common Area Maintenance, Road Maintenance, Water
- HOA fee: $184 monthly
Location
- Region: Langley
Financial & listing details
- Price per square foot: $377/sqft
- Tax assessed value: $624,875
- Annual tax amount: $4,906
- Date on market: 4/7/2026
- Cumulative days on market: 111 days
- Listing terms: Conventional,FHA,VA Loan
- Inclusions: Dishwasher(s), Dryer(s), Microwave(s), Refrigerator(s), Stove(s)/Range(s), Washer(s)
Estimated market value
$935,000
$888,000 - $982,000
$4,164/mo
Price history
| Date | Event | Price |
|---|---|---|
| 7/16/2026 | Price change | $975,000-1.7%$377/sqft |
Source:  NWMLS as distributed by MLS GRID #2503807 Report a problem NWMLS as distributed by MLS GRID #2503807 Report a problem | ||
| 4/8/2026 | Listed for sale | $992,000-0.7%$384/sqft |
Source: NWMLS as distributed by MLS GRID #2503807 Report a problem | ||
| 10/30/2025 | Listing removed | $999,000$386/sqft |
Source: Realogics Sothebys International Realty #2364240 Report a problem | ||
| 9/19/2025 | Price change | $999,000+0.1%$386/sqft |
Source: Realogics Sothebys International Realty #2364240 Report a problem | ||
| 8/8/2025 | Price change | $998,000-9.3%$386/sqft |
Source: Realogics Sothebys International Realty #2364240 Report a problem | ||
| 5/16/2025 | Price change | $1,100,000-9.5%$425/sqft |
Source: Realogics Sothebys International Realty #2364240 Report a problem | ||
| 4/25/2025 | Listed for sale | $1,215,000+107.7%$470/sqft |
Source: Realogics Sothebys International Realty #2364240 Report a problem | ||
| 8/31/2017 | Sold | $585,000$226/sqft |
Source: NWMLS as distributed by MLS GRID #1146298 Report a problem | ||
| 7/24/2017 | Pending sale | $585,000$226/sqft |
Source: Everett #1146298 Report a problem | ||
| 7/7/2017 | Listed for sale | $585,000+69.6%$226/sqft |
Source: Everett #1146298 Report a problem | ||
| 12/5/2013 | Sold | $345,000-5.5%$133/sqft |
Source: NWMLS as distributed by MLS GRID #488493 Report a problem | ||
| 11/2/2013 | Pending sale | $365,000$141/sqft |
Source: Windermere Real Estate/South Whidbey #488493 Report a problem | ||
| 9/21/2013 | Price change | $365,000-6.2%$141/sqft |
Source: Windermere Real Estate/South Whidbey #488493 Report a problem | ||
| 5/17/2013 | Listed for sale | $389,000$150/sqft |
Source: Windermere Real Estate/South Whidbey #488493 Report a problem | ||
Public tax history
| Year | Property taxes | Tax assessment |
|---|---|---|
| 2024 | $4,487 +9.1% | $624,875 -0.7% |
| 2023 | $4,113 +1.4% | $629,011 +4.1% |
| 2022 | $4,059 -6.5% | $604,517 +10.5% |
| 2021 | $4,341 +26.2% | $547,260 +24.2% |
| 2020 | $3,440 +9.1% | $440,663 +5.5% |
| 2019 | $3,154 -0.7% | $417,577 -0.1% |
| 2018 | $3,177 +20.2% | $418,126 +31% |
| 2017 | $2,643 +8.9% | $319,183 -0.7% |
| 2016 | $2,428 +19.9% | $321,379 +24.3% |
| 2015 | $2,024 | $258,577 +2.3% |
| 2013 | -- | $252,855 |
| 2012 | -- | -- |
| 2010 | -- | -- |
| 2009 | -- | $381,642 -0.6% |
| 2008 | -- | $383,768 +2.8% |
| 2007 | -- | $373,253 +46.1% |
| 2006 | -- | $255,476 +21.9% |
| 2005 | -- | $209,537 +9.9% |
| 2002 | -- | $190,699 +10.6% |
| 2000 | $1,749 | $172,396 |
Find assessor info on the county website
Monthly payment
Est. payment
Payment breakdown
Explore the cost of this home by adjusting the details. Changes won't be saved.Climate risks
Neighborhood: 98260
Nearby schools
GreatSchools rating
- 7/10South Whidbey ElementaryGrades: K-5Distance: 6.7 mi
- 7/10South Whidbey Middle SchoolGrades: 6-8Distance: 7.2 mi
- 9/10South Whidbey High SchoolGrades: 9-12Distance: 7.2 mi
Schools provided by the listing agent
- Elementary: So. Whidbey Primary
- Middle: South Whidbey Middle
- High: So. Whidbey High
Source: NWMLS as distributed by MLS GRID. This data may not be complete. We recommend contacting the local school district to confirm school assignments for this home.
- $960,0002 bd3 ba1.9k sqft3235 Fox Spit Rd, Langley, WA 98260Sold
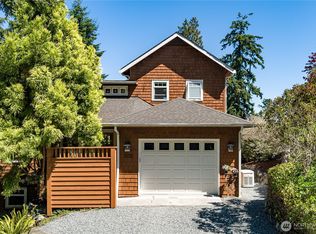
- $1,275,0002 bd4 ba3.3k sqft3193 Fox Spit Rd, Langley, WA 98260For Sale

- $728,0002 bd1 ba900 sqft2289 Whidbey Shores Rd, Langley, WA 98260Sold
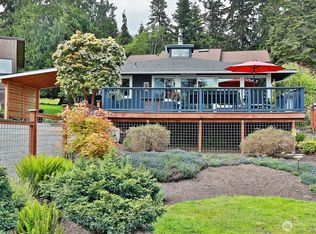
- $702,0002 bd1 ba764 sqft2282 Whidbey Shores Rd, Langley, WA 98260Sold

- $1,197,0002 bd3 ba2k sqft3169 Fox Spit Rd, Langley, WA 98260Sold
- $1,200,0003 bd3 ba2.7k sqft3165 Fox Spit Rd, Langley, WA 98260Sold
- $850,0002 bd3 ba1.4k sqft2185 Eastpoint Dr, Langley, WA 98260Sold
- $975,0003 bd2 ba1.2k sqft2263 Eastpoint Dr, Langley, WA 98260Sold
A local agent can set up tours, give advice and negotiate with sellers.
A local lender can help you make sure your offer is ready when you are.
Similar homes
- $935,0002 bd3 ba2.1k sqft2937 Quigley Road, Langley, WA 98260Active
 MLS ID #2544011, Carter Ulibarri. NWMLS as distributed by MLS GRID
 - $939,0002 bd2 ba1.5k sqftCascade, Langley, WA 98260Active
 MLS ID #2558748, Dana MacInnis. NWMLS as distributed by MLS GRID
 - $949,9003 bd2 ba2k sqftMountain View Beach #2, Camano Island, WA 98282Active
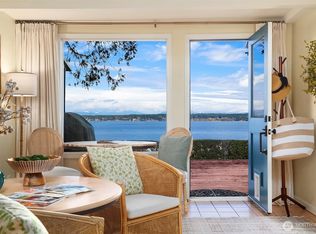 MLS ID #2518704, Julie Love. NWMLS as distributed by MLS GRID
 - $948,0002 bd3 ba2.1k sqftBeachcombers, Greenbank, WA 98253Active
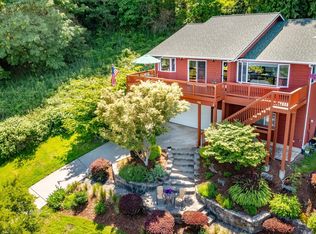 MLS ID #2516955, Louis Muniz. NWMLS as distributed by MLS GRID
 - $699,0003 bd3 ba2.2k sqft2591 Hillis Drive, Langley, WA 98260ActiveMLS ID #2548718, Amy Robin Gulden. NWMLS as distributed by MLS GRID
- $899,9992 bd3 ba2.3k sqft3445 SE Camano Drive, Camano Island, WA 98282ActiveMLS ID #2541259, Kylie Wright. NWMLS as distributed by MLS GRID
- $975,0003 bd4 ba2.5k sqftSunset Terrace, Coupeville, WA 98239ActiveMLS ID #2545456, Danny Salinger. NWMLS as distributed by MLS GRID
- $1,100,0002 bd3 ba2.7k sqft6179 Blue Haven Way, Clinton, WA 98236ActiveMLS ID #2548219, Colleen Thorsen. NWMLS as distributed by MLS GRID
- $975,0003 bd3 ba2k sqft14728 58th Avenue NW, Stanwood, WA 98292ActiveMLS ID #2450973, Sunny Elston. NWMLS as distributed by MLS GRID
- $955,0002 bd3 ba2.8k sqft987 NW Camano Drive, Camano Island, WA 98282ContingentMLS ID #2482322, Cory Kiehn. NWMLS as distributed by MLS GRID
- $949,0003 bd3 ba3.2k sqft366 Samanthia Lane, Camano Island, WA 98282ActiveMLS ID #2473457, Kenzie Kipper. NWMLS as distributed by MLS GRID
- $849,0003 bd2 ba1.5k sqft610 Maple Heights Road, Camano Island, WA 98282ActiveMLS ID #2552553, Kevin Flynn. NWMLS as distributed by MLS GRID
- $964,5503 bd3 ba2.1k sqft8101 NE Hunt Club Lane, Hansville, WA 98340ActiveMLS ID #2509608, Pat Osler. NWMLS as distributed by MLS GRID
- $963,0003 bd3 ba2.3k sqftSheldrew Heights Div 02, Mukilteo, WA 98275ActiveMLS ID #2536266, George Caudill. NWMLS as distributed by MLS GRID
- $850,0004 bd4 ba3.3k sqft1462 SE Camano Drive, Camano Island, WA 98282ActiveMLS ID #2507263, Vanno Vong. NWMLS as distributed by MLS GRID
- $970,0003 bd3 ba3.6k sqft7609 NE Bruce Lane, Hansville, WA 98340ActiveMLS ID #2507307, Isaak Hammers. NWMLS as distributed by MLS GRID
- $819,9002 bd3 ba2.2k sqft1212 View Street, Camano Island, WA 98282ActiveMLS ID #2536753, Kenzie Kipper. NWMLS as distributed by MLS GRID
- $975,0003 bd2 ba2.7k sqft305 NW Coveland Street, Coupeville, WA 98239ActiveMLS ID #2519250, Danny Salinger. NWMLS as distributed by MLS GRID
- $755,0002 bd4 ba2.7k sqft1225 SE Camano Drive, Camano Island, WA 98282ActiveMLS ID #2524258, Nicole Swenson. NWMLS as distributed by MLS GRID
- $789,0002 bd2 ba1.2k sqft996 Orchid Road, Camano Island, WA 98282ActiveMLS ID #2512040, Andrea Barbano. NWMLS as distributed by MLS GRID
