Skip main navigation
Sold
  • Listed by: John L. Scott Bellingham • Colleen Thorsen • 206-423-3361
    Bought with: Windermere Mercer Island
    $1,040,000

    6179 Blue Haven Way, Clinton, WA 98236

    2beds
    2,761sqft
    Single Family Residence
    Built in 1992
    0.34 Acres Lot
    $1,040,100 Zestimate®
    $377/sqft
    $3,863 Estimated rent

    Home value

    $1,040,100

    $978,000 - $1.11M

    $3,863/mo

    Zestimate® history
    Loading
    Loading...

    Owner options

    List your home for rent

    $3,863/mo

    Rent Zestimate®

    Find your next renter with Zillow Rental Manager. Plus, with online applications, you can quickly screen prospective tenants – for free.

    Learn more

    $3,863/mo

    Rent Zestimate®

    Refinance and save

    $6,547/mo

    Est. payment

    Refinancing to a lower rate could help reduce your monthly payments and save thousands over the life of the loan.

    See today's rates

    $6,547/mo

    Est. payment

    Explore your selling options

    Work with a Zillow partner agent

    Leverage their expertise and Zillow's premium Showcase listings to get your home seen by more buyers.

    Get started

    List with your own agent

    Get your home in front of millions of buyers by listing it on Zillow.

    Learn how to do it

    Sell it yourself

    Take full control of how buyers see your home on Zillow by listing For Sale by Owner (FSBO).

    List your home

    What's special

    Panoramic puget sound viewsHome officeLarge bonus roomMature laurel hedge
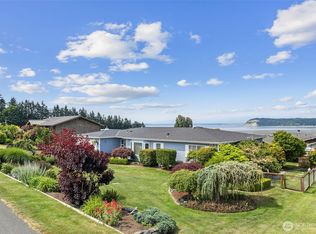
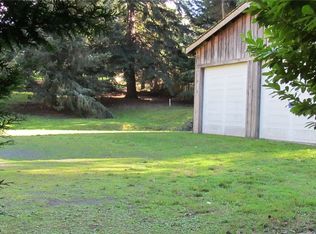
    Panoramic Puget Sound views from this beautifully updated 2,700+ sq ft Whidbey Island home in a desirable community with private beach access. West-facing views span Double Bluff, Useless Bay and Olympic Mountains, delivering spectacular sunsets framed by lush Pacific Northwest landscape. Designed for year-round Northwest living, the home features two expansive west-facing view decks: a covered outdoor living space off the great room for entertaining in every season, and a spacious west-facing hot tub deck with direct access from the primary suite. A third deck connects the great room to the fully fenced backyard. The main level features a view living room with gas fireplace, spacious primary suite with direct access to hot tub deck, a second bedroom, and full bath. Upstairs offers an open-concept great room and kitchen with expansive water views and seamless access to the entertaining deck. The lower level includes a large bonus room, home office, bedroom, full bath, and laundry—ideal for guests, multigen living, remote work, or flexible living space. Updates include flooring, interior paint, and white trim package. Enjoy fully fenced backyard with private patio, firepit and mature laurel hedge. Oversized 2-car garage with workshop area and abundant storage. Walk or drive down to private community beach for kayaking, swimming, beachcombing with walking trail & dedicated parking. Enjoy the Whidbey Island lifestyle just minutes to the ferry and downtown Langley.

    Zillow last checked:

    Listing updated:

    Listed by:

    Colleen Thorsen 206-423-3361 colleenthorsen@johnlscott.com,

    John L. Scott Bellingham

    Bought with:

    Mike Ferreri, 21022371

    Windermere Mercer Island

    Source: NWMLS as distributed by MLS GRID,MLS#: 2548219MLS Logo

    Facts & features

    Interior

    Bedrooms & bathrooms
    • Bedrooms: 2
    • Bathrooms: 3
    • Full bathrooms: 2
    • 3/4 bathrooms: 1
    • Main level bathrooms: 2
    • Main level bedrooms: 2
    Primary bedroom
    • Level: Main
    Bedroom
    • Level: Main
    Bathroom full
    • Level: Main
    Bathroom full
    • Level: Lower
    Bathroom three quarter
    • Level: Main
    Other
    • Level: Lower
    Bonus room
    • Level: Lower
    Den office
    • Level: Lower
    Dining room
    • Level: Second
    Entry hall
    • Level: Main
    Great room
    • Level: Second
    Kitchen with eating space
    • Level: Second
    Living room
    • Level: Main
    Utility room
    • Level: Lower
    Heating
    • Fireplace, Stove/Free Standing, Wall Furnace, Electric, Propane
    Cooling
    • None
    Appliances
    • Included: Dishwasher, Disposal, Dryer, Refrigerator, Stove(s)/Range(s), Washer, Dishwasher(s), Dryer(s), Garbage Disposal, Refrigerator(s), Washer(s), Water Heater: electric, Water Heater Location: downstairs closet
    Features
    • Bath Off Primary, Ceiling Fan(s), Pantry
    • Flooring: Ceramic Tile, Laminate, Marble
    • Doors: French Doors
    • Basement: Finished
    • Number of fireplaces: 2
    • Fireplace features: Gas, Main Level: 1, Upper Level: 1, Fireplace
    Interior area
    • Total structure area: 2,761
    • Total interior livable area: 2,761 sqft

    Property

    Parking
    • Total spaces: 5
    • Parking features: Driveway, Attached Garage
    • Has attached garage: Yes
    • Covered spaces: 2
    • Uncovered spaces: 3
    Features
    • Levels: Three Or More
    • Entry location: Main
    • Patio & porch: Bath Off Primary, Ceiling Fan(s), Fireplace, French Doors, Hot Tub/Spa, Pantry, Vaulted Ceiling(s), Water Heater
    • Has spa: Yes
    • Spa features: Indoor
    • Has view: Yes
    • View description: Bay, Mountain(s), Sound, Territorial
    • Has water view: Yes
    • Water view: Bay,Sound
    Lot
    • Size: 0.34 Acres
    • Features: Paved, Deck, Fenced-Fully, High Speed Internet, Hot Tub/Spa, Patio, Propane, Shop
    • Topography: Level,Partial Slope
    • Residential vegetation: Garden Space
    Details
    • Parcel number: S760503000840
    • Special conditions: Standard
    • Other equipment: Leased Equipment: propane tanks

    Construction

    Type & style
    • Home type: SingleFamily
    • Architectural style: Contemporary,Tri-Level
    • Property subtype: Single Family Residence
    Materials
    • Wood Siding
    • Foundation: Poured Concrete
    • Roof: Composition
    Condition
    • Year built: 1992
    • Major remodel year: 1993

    Utilities & green energy

    • Electric: Company: PSE
    • Sewer: Septic Tank
    • Water: Community, Company: King Water
    • Utilities for property: Whidbey Tel

    Community & HOA

    Community
    • Features: CCRs, Park, Trail(s)
    • Subdivision: Useless Bay
    HOA
    • Services included: Common Area Maintenance
    • HOA fee: $100 annually
    Location
    • Region: Clinton

    Financial & listing details

    • Price per square foot: $377/sqft
    • Tax assessed value: $833,274
    • Annual tax amount: $6,554
    • Date on market: 7/9/2026
    • Listing terms: Conventional,FHA,VA Loan
    • Inclusions: Dishwasher(s), Dryer(s), Garbage Disposal, Leased Equipment, Refrigerator(s), Stove(s)/Range(s), Washer(s)

    Price history

    DateEventPrice
    10/8/2026Sold$1,040,000-1%$377/sqft
    Source: NWMLS as distributed by MLS GRID #2548219 Report a problem
    8/25/2026Pending sale$1,050,000$380/sqft
    Source: NWMLS as distributed by MLS GRID #2548219 Report a problem
    8/14/2026Price change$1,050,000-4.5%$380/sqft
    Source: NWMLS as distributed by MLS GRID #2548219 Report a problem
    7/9/2026Listed for sale$1,100,000+120.4%$398/sqft
    Source: NWMLS as distributed by MLS GRID #2548219 Report a problem
    1/24/2011Listing removed$499,000$181/sqft
    Source: Coldwell Banker Tara Properties, Inc. #106027 Report a problem
    12/30/2010Listed for sale$499,000$181/sqft
    Source: Coldwell Banker Tara Properties, Inc. #106027 Report a problem
    10/21/2010Listing removed$499,000$181/sqft
    Source: Coldwell Banker Tara Properties, Inc. #106027 Report a problem
    8/21/2010Listed for sale$499,000+102.8%$181/sqft
    Source: Coldwell Banker Tara Properties, Inc. #106027 Report a problem
    6/2/1999Sold$246,000$89/sqft
    Source: NWMLS as distributed by MLS GRID #38982848 Report a problem

    Public tax history

    YearProperty taxesTax assessment
    2025$6,555 +12%$833,274 +1.8%
    2024$5,850 +11.8%$818,883 +1.8%
    2023$5,232 +6.2%$804,493 +9.1%
    2022$4,926 -2.3%$737,590 +15.5%
    2021$5,044 +38.8%$638,845 +36.5%
    2020$3,634 +18.3%$467,893 +3.6%
    2019$3,073 -10.1%$451,640 +10.9%
    2018$3,417 +1.8%$407,381 -0.3%
    2017$3,356 +8.9%$408,762 -0.7%
    2016$3,082 -1.4%$411,734 +1.7%
    2015$3,127 $404,704 -1.4%
    2013-- $410,372
    2012-- --
    2010-- --
    2009-- $514,286 +2.7%
    2008-- $500,835 +1.3%
    2007-- $494,521 +2.8%
    2006-- $480,992 +53%
    2005-- $314,299 +11.8%
    2002-- $281,197 +16%
    2000$2,459 $242,355
    Find assessor info on the county website

    Neighborhood: 98236

    Nearby schools

    GreatSchools rating
    Get pre-qualified for a loan
    At Zillow Home Loans, we can pre-qualify you in as little as 5 minutes with no impact to your credit score.

    An equal housing lender. NMLS #10287.