Built in 2023 and beautifully positioned on just over five sun-filled acres, this exceptional Whidbey property captures sweeping west-facing views across Useless Bay and Double Bluff to the Olympic Mountains. Open, usable acreage and an unobstructed outlook create a wonderful sense of space, privacy and light, with spectacular sunsets as the backdrop. The thoughtfully designed home features vaulted ceilings, an open and inviting floor plan, mini-split heat and air conditioning for year-round comfort. Currently configured with two bedrooms and served by a three-bedroom septic system, the property offers flexibility for future expansion. The lower level provides a spacious shop plus additional flexible space currently used as a golf cart garage. With a full bath already in place and plumbing for a future kitchen, there is exciting potential for additional living space, guest quarters or other uses. Outside, enjoy established terraced landscaping and a fully fenced, irrigated garden, with plenty of room to spread out and enjoy the acreage. A rare combination of newer construction, beautiful usable land, incredible views and future flexibility, all in a wonderful South Whidbey location.
First look
Listed by: Windermere RE/South Whidbey • Dana Hezel
$1,750,000
6182 Countner Court, Clinton, WA 98236
2beds
2,468sqft
Single Family Residence
Built in 2023
5.27 Acres Lot
$-- Zestimate®
$709/sqft
$-- HOA
What's special
- --
- on Zillow
- 416
- views
- 19
- saves
Zillow last checked:
Listing updated:
Listed by:
Dana Hezel,
Windermere RE/South Whidbey
Source: NWMLS as distributed by MLS GRID,MLS#: 2582035
Facts & features
Interior
Bedrooms & bathrooms
- Bedrooms: 2
- Bathrooms: 3
- Full bathrooms: 3
- Main level bathrooms: 2
- Main level bedrooms: 2
Primary bedroom
- Level: Main
Bedroom
- Level: Main
Bathroom full
- Level: Main
Bathroom full
- Level: Main
Bathroom full
- Level: Lower
Den office
- Level: Main
Entry hall
- Level: Main
Family room
- Level: Main
Kitchen with eating space
- Level: Main
Heating
- Fireplace, Ductless, Electric, Propane
Cooling
- Ductless
Appliances
- Included: Dishwasher, Dryer, Microwave, Refrigerator, Stove(s)/Range(s), Washer, Dishwasher(s), Dryer(s), Microwave(s), Refrigerator(s), Washer(s), Water Heater: Electric, Water Heater Location: Garage
Features
- Bath Off Primary, Ceiling Fan(s), Pantry
- Flooring: Vinyl Plank, Carpet
- Windows: Dbl Pane/Storm Window
- Basement: Partially Finished
- Number of fireplaces: 1
- Fireplace features: See Remarks, Main Level: 1, Fireplace
Interior area
- Total structure area: 2,468
- Total interior livable area: 2,468 sqft
Property
Parking
- Total spaces: 2
- Parking features: Attached Garage
- Has attached garage: Yes
- Covered spaces: 2
Features
- Levels: One
- Stories: 1
- Entry location: Main
- Patio & porch: Bath Off Primary, Ceiling Fan(s), Dbl Pane/Storm Window, Fireplace, Pantry, Sprinkler System, Vaulted Ceiling(s), Walk-In Closet(s), Water Heater, Wired for Generator
- Has spa: Yes
- Has view: Yes
- View description: Bay, Mountain(s), Sound, Territorial
- Has water view: Yes
- Water view: Bay,Sound
Lot
- Size: 5.27 Acres
- Features: Dead End Street, Paved, Deck, Electric Car Charging, Fenced-Partially, High Speed Internet, Hot Tub/Spa, Patio, Propane
- Topography: Level,Partial Slope,Terraces
- Residential vegetation: Fruit Trees, Garden Space, Pasture
Details
- Parcel number: R329202850370
- Zoning description: Jurisdiction: County
- Special conditions: Standard
- Other equipment: Wired for Generator
Construction
Type & style
- Home type: SingleFamily
- Architectural style: 1 Story w/Bsmnt.
- Property subtype: Single Family Residence
Materials
- Cement Planked, Cement Plank
- Foundation: Slab
- Roof: Composition
Condition
- Very Good
- Year built: 2023
Utilities & green energy
- Electric: Company: PSE
- Sewer: Septic Tank
- Water: Community, Company: Maynard
- Utilities for property: Whidbey Telecom
Community & HOA
Community
- Features: CCRs
- Subdivision: Bayview
Location
- Region: Clinton
Financial & listing details
- Price per square foot: $709/sqft
- Annual tax amount: $7,891
- Date on market: 9/13/2026
- Listing terms: Conventional,USDA Loan,VA Loan
- Inclusions: Dishwasher(s), Dryer(s), Microwave(s), Refrigerator(s), Stove(s)/Range(s), Washer(s)
Estimated market value
Not available
Estimated sales range
Not available
Not available
Price history
Price history is unavailable.
Public tax history
Tax history is unavailable.
Monthly payment
Est. payment
Payment breakdown
Explore the cost of this home by adjusting the details. Changes won't be saved.Climate risks
Neighborhood: 98236
Nearby schools
Schools provided by the listing agent
- Elementary: So. Whidbey Primary
- Middle: South Whidbey Middle
- High: So. Whidbey High
Source: NWMLS as distributed by MLS GRID. This data may not be complete. We recommend contacting the local school district to confirm school assignments for this home.

Similar homes
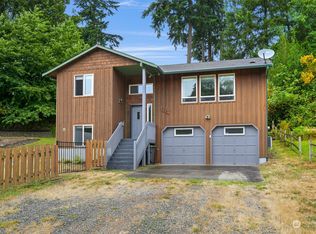
- $1,250,0002 bd3 ba2.4k sqft2682 Sunlight Beach Road, Clinton, WA 98236Active
 MLS ID #2571570, Andrea Macnab Iverson. NWMLS as distributed by MLS GRID
 - $1,550,0002 bd3 ba2.8k sqft6754 Owl Lane, Clinton, WA 98236Active
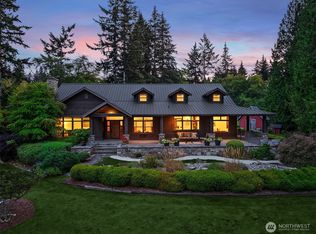 MLS ID #2553092, Louis Muniz. NWMLS as distributed by MLS GRID
 - $1,550,0003 bd2 ba1.9k sqft2556 Sunlight Beach Road, Clinton, WA 98236Active
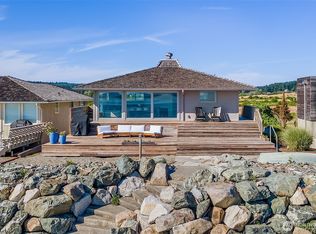 MLS ID #2562566, Matthew Warmack. NWMLS as distributed by MLS GRID
 - $1,200,0002 bd1 ba2k sqftDriveway Access Thru Sun Vista, Clinton, WA 98236Active
 MLS ID #2554051, Leanne R. Finlay. NWMLS as distributed by MLS GRID
