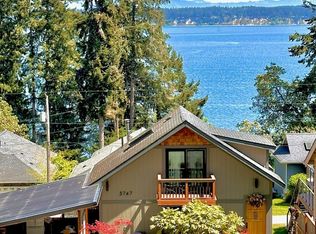
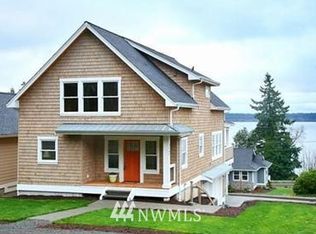
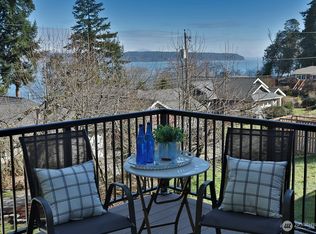
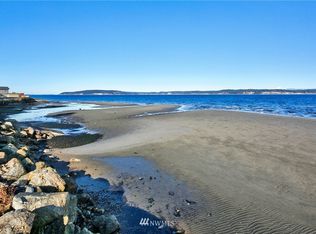
Perched above coveted Bells Beach, this extensively remodeled coastal retreat captures sweeping views of the Salish Sea & Cascade Mountains. Thoughtfully reimagined in 2024, the home showcases a comprehensive renovation featuring a premium Wolf appliance package, designer lighting, artisan shelving, updated landscaping, new metal roof, new arbor, new decking/railings, & new gutters with gutter guards. Light-filled interiors blend refined finishes with everyday comfort, while expansive living spaces frame the stunning natural surroundings. The luxurious primary suite serves as a private sanctuary with a spa-inspired bath designed for relaxation and rejuvenation. In 2025, the lower level was enhanced with a second kitchen, additional finished flex space, and a second washer/dryer, creating outstanding versatility for guests, multigenerational living, or income-producing opportunities. Outside, the fully fenced backyard offers privacy and room to enjoy the outdoors, while the custom-built shed with 220 power provides ideal space for a studio, home office, or creative pursuits. Modern systems ensure year-round comfort and peace of mind, including a heat pump with A/C, tankless water heater, propane, & automatic whole-home generator. Complete with deeded access to sought-after Bells Beach, this turnkey property presents a rare opportunity to enjoy Whidbey Island living with breathtaking views, extensive upgrades, & one of the island's most desirable beach communities.
Active
Listed by: Acorn Properties, Inc • Erin Paiz Neilon • 360-632-5827
Price cut: $50K (9/10)
$1,425,000
3751 Morning Glory Lane, Langley, WA 98260
3beds
2,923sqft
Single Family Residence
Built in 2006
6,272 Square Feet Lot
$1,398,100 Zestimate®
$488/sqft
$-- HOA
What's special
Light-filled interiorsNew arborBreathtaking viewsArtisan shelvingLuxurious primary suiteSpa-inspired bathDesigner lighting
- --
- on Zillow
- 233
- views
- 17
- saves
Zillow last checked:
Listing updated:
Listed by:
Erin Paiz Neilon 360-632-5827 erin@acornprop.net,
Acorn Properties, Inc
Source: NWMLS as distributed by MLS GRID,MLS#: 2536133
Facts & features
Interior
Bedrooms & bathrooms
- Bedrooms: 3
- Bathrooms: 3
- Full bathrooms: 2
- 3/4 bathrooms: 1
- Main level bathrooms: 2
- Main level bedrooms: 2
Primary bedroom
- Level: Main
Bedroom
- Level: Main
Bedroom
- Level: Lower
Bathroom three quarter
- Level: Main
Bathroom full
- Level: Main
Bathroom full
- Level: Lower
Other
- Level: Lower
Dining room
- Level: Main
Entry hall
- Level: Main
Kitchen with eating space
- Level: Main
Kitchen without eating space
- Level: Lower
Living room
- Level: Main
Living room
- Level: Lower
Utility room
- Level: Main
Utility room
- Level: Lower
Heating
- Fireplace, Fireplace Insert, Heat Pump, Electric, Propane
Cooling
- Heat Pump
Appliances
- Included: Dishwasher, Dryer, Microwave, Refrigerator, Stove(s)/Range(s), Tankless Water Heater, Washer, Dishwasher(s), Dryer(s), Microwave(s), Refrigerator(s), Washer(s), Water Heater: Tankless, Water Heater Location: Downstairs Utility Room
Features
- Bath Off Primary, Dining Room
- Flooring: Ceramic Tile, Engineered Hardwood, Stone, Carpet
- Windows: Dbl Pane/Storm Window
- Basement: Finished
- Number of fireplaces: 1
- Fireplace features: Gas, Main Level: 1, Fireplace
Interior area
- Total structure area: 2,923
- Total interior livable area: 2,923 sqft
Video & virtual tour
Property
Parking
- Total spaces: 5
- Parking features: Driveway, Attached Garage, Off Street
- Has attached garage: Yes
- Covered spaces: 1
- Uncovered spaces: 4
Features
- Levels: One
- Stories: 1
- Entry location: Main
- Patio & porch: Second Kitchen, Bath Off Primary, Dbl Pane/Storm Window, Dining Room, Fireplace, Water Heater, Wired for Generator
- Has view: Yes
- View description: Mountain(s), Sea, Sound, Territorial
- Has water view: Yes
- Water view: Sea,Sound
Lot
- Size: 6,272 Square Feet
- Dimensions: 50 x 125 x 50 x 125
- Features: Dead End Street, Deck, Fenced-Fully, High Speed Internet, Outbuildings, Propane
- Topography: Partial Slope,Sloped,Terraces
- Residential vegetation: Garden Space
Details
- Parcel number: S8085000B0280
- Zoning: Residential
- Zoning description: Jurisdiction: County
- Special conditions: Standard
- Other equipment: Leased Equipment: Propane Tank, Wired for Generator
Construction
Type & style
- Home type: SingleFamily
- Architectural style: Contemporary,1 Story w/Bsmnt.
- Property subtype: Single Family Residence
Materials
- Cement Planked, Cement Plank
- Foundation: Poured Concrete
- Roof: Metal
Condition
- Very Good
- Year built: 2006
- Major remodel year: 2022
Utilities & green energy
- Electric: Company: Puget Sound Energy
- Sewer: Septic Tank, Company: Private Septic
- Water: Community, Company: Bells Beach
- Utilities for property: Whidbey Telecom
Community & HOA
Community
- Subdivision: Bells Beach
Location
- Region: Langley
Financial & listing details
- Price per square foot: $488/sqft
- Tax assessed value: $1,034,642
- Annual tax amount: $6,337
- Date on market: 6/10/2026
- Listing terms: Conventional,FHA,VA Loan
- Inclusions: Dishwasher(s), Dryer(s), Leased Equipment, Microwave(s), Refrigerator(s), Stove(s)/Range(s), Washer(s)
Estimated market value
$1,398,100
$1.33M - $1.47M
$4,083/mo
Price history
| Date | Event | Price |
|---|---|---|
| 9/10/2026 | Price change | $1,425,000-3.4%$488/sqft |
Source:  NWMLS as distributed by MLS GRID #2536133 Report a problem NWMLS as distributed by MLS GRID #2536133 Report a problem | ||
| 7/22/2026 | Price change | $1,475,000-1.7%$505/sqft |
Source: NWMLS as distributed by MLS GRID #2536133 Report a problem | ||
| 6/10/2026 | Listed for sale | $1,500,000+15.4%$513/sqft |
Source: NWMLS as distributed by MLS GRID #2536133 Report a problem | ||
| 1/3/2025 | Sold | $1,300,000-7.1%$445/sqft |
Source: NWMLS as distributed by MLS GRID #2311596 Report a problem | ||
| 12/4/2024 | Pending sale | $1,399,000$479/sqft |
Source: NWMLS as distributed by MLS GRID #2311596 Report a problem | ||
| 11/19/2024 | Listed for sale | $1,399,000+63.6%$479/sqft |
Source: NWMLS as distributed by MLS GRID #2311596 Report a problem | ||
| 6/26/2023 | Sold | $855,000+0.6%$293/sqft |
Source: NWMLS as distributed by MLS GRID #2074770 Report a problem | ||
| 6/3/2023 | Pending sale | $849,950$291/sqft |
Source: NWMLS as distributed by MLS GRID #NWM2074770 Report a problem | ||
| 6/1/2023 | Listed for sale | $849,950$291/sqft |
Source: NWMLS as distributed by MLS GRID #NWM2074770 Report a problem | ||
Public tax history
| Year | Property taxes | Tax assessment |
|---|---|---|
| 2025 | $8,149 +28.6% | $1,034,642 +16.9% |
| 2024 | $6,337 +19.4% | $885,022 +8.8% |
| 2023 | $5,305 +16.9% | $813,224 +20.1% |
| 2022 | $4,539 +0.6% | $676,890 +18.9% |
| 2021 | $4,513 +3.6% | $569,125 +1.7% |
| 2020 | $4,355 +28.8% | $559,375 +12.4% |
| 2019 | $3,382 -10.5% | $497,686 +11% |
| 2018 | $3,778 +14.5% | $448,379 +12.2% |
| 2017 | $3,299 +8.9% | $399,767 -0.7% |
| 2016 | $3,030 +2.5% | $402,544 +5.8% |
| 2015 | $2,957 | $380,319 +8% |
| 2013 | -- | $352,217 |
| 2012 | -- | -- |
| 2010 | -- | -- |
| 2009 | -- | $394,988 -4.9% |
| 2008 | -- | $415,183 0% |
| 2007 | -- | $415,305 +16.2% |
| 2006 | -- | $357,470 +303.6% |
| 2005 | -- | $88,578 +16.6% |
| 2002 | -- | $75,943 +23.2% |
| 2000 | $626 | $61,653 |
Find assessor info on the county website
Monthly payment
Est. payment
Payment breakdown
Explore the cost of this home by adjusting the details. Changes won't be saved.Climate risks
Neighborhood: 98260
Nearby schools
Schools provided by the listing agent
- Elementary: So. Whidbey Primary
- Middle: South Whidbey Middle
- High: So. Whidbey High
Source: NWMLS as distributed by MLS GRID. This data may not be complete. We recommend contacting the local school district to confirm school assignments for this home.
Similar homes
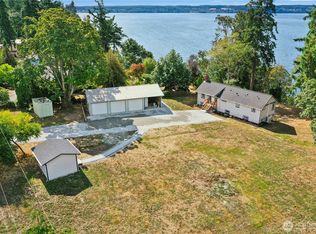
- $1,174,0003 bd3 ba2.6k sqftSyndicate - Holmes Harbor, Freeland, WA 98249Active
 MLS ID #2595605, Lori Sterley. NWMLS as distributed by MLS GRID
 - $799,0002 bd2 ba2.2k sqft3484 East Harbor Road, Langley, WA 98260Active
 MLS ID #2582963, Jen Knox. NWMLS as distributed by MLS GRID
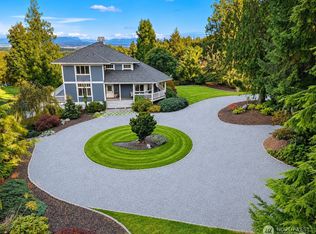
 - $1,195,5003 bd3 ba1.9k sqftHighlands, Camano Island, WA 98282Active
 MLS ID #2577552, Shaun Chess. NWMLS as distributed by MLS GRID
 - $1,250,0006 bd6 ba3.8k sqft342 Echo Ridge Way, Camano Island, WA 98282Active
 MLS ID #2594159, Julie Love. NWMLS as distributed by MLS GRID
