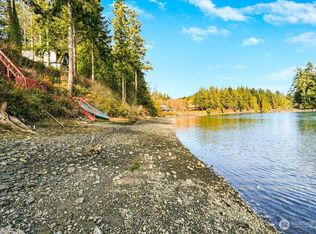
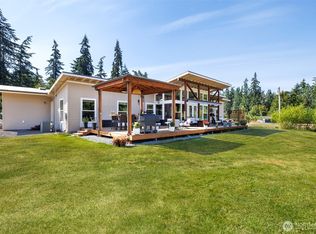
IMAGINE what could be created here! Offered for the first time, this extraordinary Port Ludlow property encompasses approx. 2.6 acres across two parcels w/an impressive 160 ft of no-bank Oak Bay waterfront. Panoramic, unobstructed views stretch across to the Cascades, w/Mt. Baker rising to the NE—an ever-changing backdrop of boats, wildlife, sunrises & expansive PNW skies. The main home blends warmth & character w/thoughtful updates: remodeled kitchen w/marble countertops & custom oak cabinetry; hardwood flooring throughout & a partially finished L level offering flexibility. The property truly begins to reveal its possibilities w/features like the detached garage--complemented by an attached woodworking shop—an exceptional space for a craftsman or artist. In addition, there is a second garage (deemed the “Boathouse”) which is designed w/tall bay doors to accommodate a boat or RV, w/substantial storage below AND a fully appointed one-bed, one-bath studio above (complete with its own private deck & spectacular views, the studio creates wonderful flexibility for guests, extended living or potential rental opportunity.) The adjoining second parcel adds another layer of privacy & breathing room, creating the feeling of a true compound. Few properties bring together this combination of acreage, accessible shoreline, commanding views, multiple structures & room to dream. Enjoy it. Refine it. Create your own legacy. Come for the water. Stay for the view. Imagine the possibilities!
Active
Listed by: The Agency - Port Townsend • Holley Carlson • 360-821-3177
$1,550,000
131 S Bay Way, Port Ludlow, WA 98365
2beds
1,975sqft
Single Family Residence
Built in 1978
2.66 Acres Lot
$1,456,500 Zestimate®
$785/sqft
$-- HOA
What's special
Panoramic unobstructed viewsHardwood flooring throughout
- --
- on Zillow
- 1,383
- views
- 127
- saves
Likely to sell faster than
Zillow last checked:
Listing updated:
Listed by:
Holley Carlson 360-821-3177 Holley.Carlson@theagencyre.com,
The Agency - Port Townsend,
Stephanie DeWitt 564-215-3218,
The Agency - Port Townsend
Source: NWMLS as distributed by MLS GRID,MLS#: 2556213
Facts & features
Interior
Bedrooms & bathrooms
- Bedrooms: 2
- Bathrooms: 4
- Full bathrooms: 2
- 1/2 bathrooms: 2
- Main level bathrooms: 3
- Main level bedrooms: 2
Primary bedroom
- Level: Main
Bedroom
- Level: Main
Bathroom full
- Level: Main
Other
- Level: Main
Other
- Level: Main
Den office
- Level: Lower
Dining room
- Description: living area above freestanding garage
- Level: Main
Entry hall
- Level: Main
Family room
- Level: Lower
Kitchen with eating space
- Level: Main
Living room
- Level: Main
Rec room
- Level: Lower
Utility room
- Level: Lower
Heating
- Fireplace, Fireplace Insert, Heat Pump, Electric, Propane
Cooling
- Heat Pump
Appliances
- Included: Dishwasher, Dryer, Microwave, Refrigerator, Stove(s)/Range(s), Washer, Dishwasher(s), Dryer(s), Microwave(s), Refrigerator(s), Washer(s), Water Heater: Electric, Water Heater Location: basement
Features
- Bath Off Primary, Ceiling Fan(s), Dining Room
- Flooring: Ceramic Tile, Hardwood
- Doors: French Doors
- Windows: Dbl Pane/Storm Window, Skylight(s)
- Basement: Daylight,Partially Finished
- Number of fireplaces: 1
- Fireplace features: See Remarks, Main Level: 1, Fireplace
Interior area
- Total structure area: 1,975
- Total interior livable area: 1,975 sqft
Video & virtual tour
Property
Parking
- Total spaces: 5
- Parking features: Detached Carport, Driveway, Detached Garage, RV Parking
- Has garage: Yes
- Has carport: Yes
- Covered spaces: 5
Features
- Levels: One
- Stories: 1
- Entry location: Main
- Patio & porch: Bath Off Primary, Ceiling Fan(s), Dbl Pane/Storm Window, Dining Room, Fireplace, French Doors, Security System, Skylight(s), Vaulted Ceiling(s), Walk-In Closet(s), Water Heater, Wired for Generator
- Has view: Yes
- View description: Bay, Canal, Mountain(s), Sound, Territorial
- Has water view: Yes
- Water view: Bay,Canal,Sound
- Waterfront features: Low Bank, Bayfront, Canal Front, No Bank, Sound
- Frontage length: Waterfront Ft: ~ 157
Lot
- Size: 2.66 Acres
- Features: Dead End Street, Paved, Secluded, Value In Land, Deck, Outbuildings, Propane, RV Parking, Shop
- Topography: Level,Partial Slope,Sloped
- Residential vegetation: Brush, Garden Space, Wooded
Details
- Parcel number: 976800028
- Zoning: RR5
- Zoning description: Jurisdiction: County
- Special conditions: Standard
- Other equipment: Leased Equipment: Propane by boat house -Sunshine, Wired for Generator
Construction
Type & style
- Home type: SingleFamily
- Architectural style: Traditional,1 Story w/Bsmnt.
- Property subtype: Single Family Residence
Materials
- Wood Siding, Wood Products
- Foundation: Poured Concrete
- Roof: Composition
Condition
- Good
- Year built: 1978
- Major remodel year: 1978
Utilities & green energy
- Electric: Company: PUD
- Sewer: Septic Tank, Company: septic
- Water: Individual Well
Community & HOA
Community
- Security: Security System
- Subdivision: Oak Bay
Location
- Region: Port Ludlow
Financial & listing details
- Price per square foot: $785/sqft
- Tax assessed value: $887,695
- Annual tax amount: $11,157
- Date on market: 9/28/2026
- Listing terms: Conventional
- Inclusions: Dishwasher(s), Dryer(s), Leased Equipment, Microwave(s), Refrigerator(s), Stove(s)/Range(s), Washer(s)
Estimated market value
$1,456,500
$1.38M - $1.53M
$3,624/mo
Price history
| Date | Event | Price |
|---|---|---|
| 9/28/2026 | Listed for sale | $1,550,000$785/sqft |
Source:  NWMLS as distributed by MLS GRID #2556213 Report a problem | ||
Public tax history
| Year | Property taxes | Tax assessment |
|---|---|---|
| 2025 | $6,951 +1.6% | $887,695 +4.4% |
| 2024 | $6,840 +8.7% | $850,098 +7.2% |
| 2023 | $6,294 +6.3% | $792,886 +3.7% |
| 2022 | $5,921 +4.8% | $764,906 +24.6% |
| 2021 | $5,648 +1.9% | $613,988 +18% |
| 2019 | $5,541 +5.3% | $520,250 +2.8% |
| 2018 | $5,260 +3.5% | $506,187 +8% |
| 2017 | $5,083 -4.3% | $468,689 |
| 2016 | $5,313 +2.5% | $468,689 +14.7% |
| 2015 | $5,183 +13.1% | $408,468 |
| 2014 | $4,582 | $408,468 0% |
| 2013 | $4,582 -1.4% | $408,470 |
| 2010 | $4,648 | -- |
Find assessor info on the county website
Monthly payment
Est. payment
Payment breakdown
Explore the cost of this home by adjusting the details. Changes won't be saved.Climate risks
Neighborhood: 98365


Similar homes
- $999,0002 bd3 ba2.2k sqft51 S Bayview Drive, Port Ludlow, WA 98365Active
 MLS ID #2583426, Karena K Wells. NWMLS as distributed by MLS GRID
- $910,0003 bd3 ba2.9k sqft151 Mt Christie Court, Port Ludlow, WA 98365Active
 MLS ID #2583650, Jim Ritchie. NWMLS as distributed by MLS GRID
- $849,9003 bd3 ba2.8k sqft143 Fern Gully, Port Ludlow, WA 98365Active
 MLS ID #2562159, Romelle Gosselin. NWMLS as distributed by MLS GRID
- $1,425,0003 bd3 ba2.2k sqft7929 NE Hunt Club Lane, Hansville, WA 98340Active
 MLS ID #2568176, Meredith T Laws. NWMLS as distributed by MLS GRID
