Experience the pinnacle of Pacific Northwest living at Sailor Vineyard. Spanning over 9 pristine acres just minutes from historic Port Townsend, this rare estate offers a seamless blend of luxury living and a flourishing wine business. The property features a main residence complemented by a separate, income-producing BnB—perfect for guests or as a high-demand short-term vacation rental. For the vintner, the estate offers 3 acres of thriving vines and a traditional, European-inspired gravity-fed winery, every detail of which has been meticulously maintained. This boutique operation allows for exceptional, hands-on control over the entire vintage as well as providing a stunning backdrop for tastings and private events. Whether you are an established producer or an aspiring vintner, Sailor Vineyard presents a unique commercial opportunity in the coveted Woodland Hills community. This turn-key operation is optimized for immediate revenue through dual streams: estate-grown wine production and a successful hospitality component. Production: 3 acres of established vines; 150-case annual yield with 400-case production and storage capacity. Infrastructure: On-site production facility, tasting room and temperature-controlled underground cellar. Residential Assets: Luxury primary residence + detached, income-generating BnB. Zoned to build 3 more residences (buyer to verify). Location: Minutes to Pt. Townsend tourism mecca! More than a vineyard; it is a scalable brand with growth!
Active
Listed by: Marketplace Sotheby's Intl Rty • Stephen Saunders
$2,150,000
1673 Woodland Drive, Port Townsend, WA 98368
4beds
2,726sqft
Single Family Residence
Built in 2005
9.65 Acres Lot
$2,029,800 Zestimate®
$789/sqft
$-- HOA
What's special
- 46 days |
- 407 |
- 19 |
Zillow last checked:
Listing updated:
Listed by:
Stephen Saunders,
Marketplace Sotheby's Intl Rty
Source: NWMLS as distributed by MLS GRID,MLS#: 2551896
Facts & features
Interior
Bedrooms & bathrooms
- Bedrooms: 4
- Bathrooms: 3
- Full bathrooms: 2
- 3/4 bathrooms: 1
- Main level bathrooms: 1
Primary bedroom
- Level: Second
Bedroom
- Level: Second
Bedroom
- Level: Second
Bathroom full
- Level: Second
Bathroom three quarter
- Level: Main
Other
- Level: Second
Den office
- Level: Second
Entry hall
- Level: Main
Kitchen with eating space
- Level: Main
Living room
- Level: Main
Heating
- Fireplace, Radiant, Propane
Cooling
- None
Appliances
- Included: Dishwasher, Dryer, Microwave, Refrigerator, Stove(s)/Range(s), Washer, Dishwasher(s), Dryer(s), Microwave(s), Refrigerator(s), Washer(s)
Features
- Bath Off Primary, Dining Room
- Flooring: Softwood
- Doors: French Doors
- Number of fireplaces: 1
- Fireplace features: Wood Burning, Main Level: 1, Fireplace
Interior area
- Total structure area: 2,371
- Total interior livable area: 2,726 sqft
Property
Parking
- Total spaces: 2
- Parking features: Detached Garage
- Has garage: Yes
- Covered spaces: 2
Features
- Levels: Two
- Stories: 2
- Entry location: Main
- Patio & porch: Bath Off Primary, Dining Room, Fireplace, French Doors, Vaulted Ceiling(s)
Lot
- Size: 9.65 Acres
- Features: Corner Lot, Open Lot, Barn, Deck, Fenced-Partially, Green House, Irrigation
- Topography: Partial Slope
- Residential vegetation: Fruit Trees, Wooded
Details
- Additional structures: ADU Beds: 1, ADU Baths: 1
- Parcel number: 999900105
- Special conditions: Standard
Construction
Type & style
- Home type: SingleFamily
- Architectural style: 2 Story
- Property subtype: Single Family Residence
Materials
- Wood Siding
- Foundation: Poured Concrete
- Roof: Composition
Condition
- Year built: 2005
- Major remodel year: 2005
Utilities & green energy
- Sewer: Septic Tank
- Water: Public
- Utilities for property: Fiber Optic
Community & HOA
Community
- Subdivision: Woodland Hills
Location
- Region: Port Townsend
Financial & listing details
- Price per square foot: $789/sqft
- Tax assessed value: $749,728
- Annual tax amount: $8,368
- Date on market: 9/29/2025
- Cumulative days on market: 330 days
- Listing terms: Conventional
- Inclusions: Dishwasher(s), Dryer(s), Microwave(s), Refrigerator(s), Stove(s)/Range(s), Washer(s)
Estimated market value
$2,029,800
$1.93M - $2.13M
$3,408/mo
Price history
| Date | Event | Price |
|---|---|---|
| 7/9/2026 | Listed for sale | $2,150,000$789/sqft |
Source:  NWMLS as distributed by MLS GRID #2551896 Report a problem NWMLS as distributed by MLS GRID #2551896 Report a problem | ||
Public tax history
| Year | Property taxes | Tax assessment |
|---|---|---|
| 2024 | $6,379 +9.6% | $749,728 +13.1% |
| 2023 | $5,819 +15% | $662,983 +9.2% |
| 2022 | $5,060 +7.2% | $607,093 +24.1% |
| 2021 | $4,719 +48.2% | $489,079 +7.6% |
| 2019 | $3,185 -1.1% | $454,359 +5% |
| 2018 | $3,221 -24.6% | $432,721 +6.4% |
| 2017 | $4,272 -6.7% | $406,616 +9.5% |
| 2016 | $4,576 +16.2% | $371,258 +1.5% |
| 2015 | $3,940 +7% | $365,812 |
| 2014 | $3,682 | $365,812 +5% |
| 2013 | $3,682 +2.9% | $348,395 |
| 2010 | $3,577 | -- |
Find assessor info on the county website
Monthly payment
Est. payment
Payment breakdown
Explore the cost of this home by adjusting the details. Changes won't be saved.Climate risks
Neighborhood: 98368
Nearby schools
GreatSchools rating
- 6/10Salish Coast ElementaryGrades: PK-5Distance: 3.6 mi
- 4/10Blue Heron Middle SchoolGrades: 6-8Distance: 4.8 mi
- 8/10Port Townsend High SchoolGrades: 9-12Distance: 4.2 mi
- $1,100,0003 bd3 ba2.6k sqft15 Station Prairie Rd, Port Townsend, WA 98368Pending

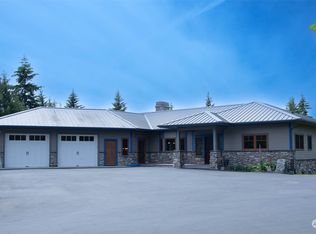
- $1,100,0002 bd2 ba2.4k sqft1473 Woodland Dr, Port Townsend, WA 98368Sold
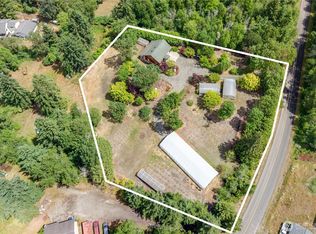
- $510,0001.87 acres513 Woodland Dr, Port Townsend, WA 98368Sold
- $799,0003 bd2 ba2.5k sqft33 Westridge Ct, Pt Townsend, WA 98368For Sale

- $897,7003 bd3 ba2.4k sqft33 Ridgeview Ct, Pt Townsend, WA 98368Off Market
- $1,117,0003 bd3 ba2.5k sqft230 Blue Horizon Ct, Port Townsend, WA 98368Sold
- $610,0003 bd2 ba1.6k sqft271 Pinecrest Dr, Port Townsend, WA 98368Sold
- $267,0004.62 acres45 Quail Ridge Ct, Pt Townsend, WA 98368Sold
A local agent can set up tours, give advice and negotiate with sellers.
Similar homes
- $2,348,0002 bd3 ba3.9k sqft789 W Sims Way, Port Townsend, WA 98368Active
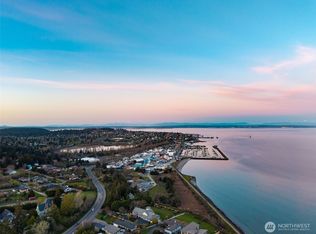 MLS ID #2501928, Michelle Sandoval. NWMLS as distributed by MLS GRID
 - $1,998,0004 bd3 ba2.5k sqft1103 E Ludlow Ridge Road, Port Ludlow, WA 98365Active
 MLS ID #2523416, Amy McFarland. NWMLS as distributed by MLS GRID
 - $1,150,0003 bd2 ba2.5k sqftGazebo Short Plat, Port Townsend, WA 98368Active
 MLS ID #2530313, Michelle Sandoval. NWMLS as distributed by MLS GRID
 - $1,450,0003 bd4 ba2.8k sqftCape George Colony Div 2, Port Townsend, WA 98368Active
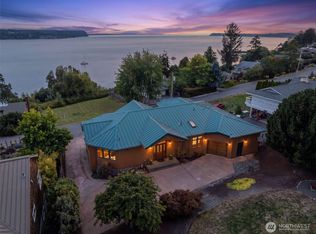 MLS ID #2566203, Jamieson Hodgson. NWMLS as distributed by MLS GRID
 - $1,100,0003 bd4 ba2.8k sqft611 Rose Street, Port Townsend, WA 98368ActiveMLS ID #2561002, Abigail Little. NWMLS as distributed by MLS GRID
- $1,749,0004 bd4 ba3.5k sqft252 Jansen Road, Nordland, WA 98358ActiveMLS ID #2530673, Karen Best. NWMLS as distributed by MLS GRID
- $1,150,0003 bd3 ba2.8k sqftPettygrove's 1st Addition, Port Townsend, WA 98368ActiveMLS ID #2556974, Robyn Garing. NWMLS as distributed by MLS GRID
- $1,099,9992 bd3 ba1.7k sqft911 Tyler Street, Port Townsend, WA 98368ActiveMLS ID #2544467, Nikki Casal. NWMLS as distributed by MLS GRID
- $1,279,0003 bd3 ba2.1k sqftMontana, Port Townsend, WA 98368ActiveMLS ID #2514322, Anne Watkins. NWMLS as distributed by MLS GRID
- $2,395,0003 bd3 ba2.6k sqft507 Race Road, Coupeville, WA 98239ActiveMLS ID #2549084, Kimberley "ALEX" Thomas. NWMLS as distributed by MLS GRID
- $1,850,0004 bd4 ba3.5k sqft6621 Sills Road, Clinton, WA 98236ActiveMLS ID #2564920, Tim Criswell. NWMLS as distributed by MLS GRID
- $1,750,0004 bd4 ba2.9k sqft725 N Sunset Drive, Camano Island, WA 98282ActiveMLS ID #2552162, Kerri Jones. NWMLS as distributed by MLS GRID
- $1,400,0003 bd4 ba3.6k sqft2801 West Valley Road, Chimacum, WA 98325ActiveMLS ID #2553225, Laina Amerson. NWMLS as distributed by MLS GRID
- $1,100,0004 bd6 ba3.3k sqftPt Original Townsite, Port Townsend, WA 98368ActiveMLS ID #2536171, Gina Johnston. NWMLS as distributed by MLS GRID
- $1,450,0006 bd3 ba3.7k sqftPlummer's Addtion, Port Townsend, WA 98368ActiveMLS ID #2543265, Karen Brattain. NWMLS as distributed by MLS GRID
- $1,195,0002 bd3 ba2.8k sqft474 Blue Mountain Road, Chimacum, WA 98325ActiveMLS ID #2545858, Staci Matthes. NWMLS as distributed by MLS GRID
- $1,499,0004 bd4 ba3.6k sqft1646 Wind Dancer Place, Coupeville, WA 98239ActiveMLS ID #2546595, Kevin Johnson. NWMLS as distributed by MLS GRID
- $1,125,0003 bd2 ba1.7k sqftAl Pettygrove Addition, Port Townsend, WA 98368ActiveMLS ID #2532049, Holley Carlson. NWMLS as distributed by MLS GRID
- $1,450,0004 bd4 ba3.8k sqftPalo Alto Res, Sequim, WA 98382ActiveMLS ID #2547946, Joanne Soderlind. NWMLS as distributed by MLS GRID
- $1,399,0003 bd4 ba3.5k sqft1526 Scenic Heights Road, Oak Harbor, WA 98277ActiveMLS ID #2571391, Julie A. Kinnaird. NWMLS as distributed by MLS GRID
