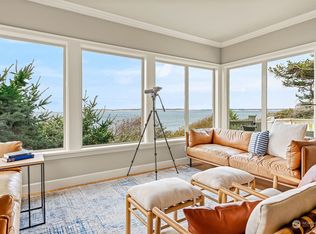
Wake each day to breathtaking views of the Strait of Juan de Fuca, where ever-changing sunsets, passing ships, and the beauty of the Pacific Northwest become part of everyday life. This inviting 3-bedroom, 2.5-bath home offers warmth, comfort, and endless potential as a full-time residence or peaceful getaway. Enjoy a cozy river rock fireplace, light-filled sunroom, and private courtyard perfect for relaxing or entertaining. Recent updates include an updated kitchen, newer flooring, fresh interior and exterior paint, and new carpet in the loft. Located in a charming, walkable neighborhood with nearby beach access, you'll enjoy kayaking, beachcombing, and waterfront strolls just moments from home. Conveniently located near parks, shopping, restaurants, historic downtown Port Townsend, and the Port Townsend–Coupeville Ferry. Whether you're seeking breathtaking views, additional space, or investment potential, this exceptional property offers a rare opportunity to enjoy the very best of Pacific Northwest living. A site-specific Shoreline Geology Assessment was completed in July 2024 by a Licensed Engineering Geologist. The report notes no notable erosion below the home site and separately evaluates the shoreline area to the west. Complete professional assessment available for buyer review.
Active
Listed by: Morrison House Sotheby's Intl • Anne Watkins
Price cut: $120K (7/20)
$1,279,000
1034 57th Street, Port Townsend, WA 98368
3beds
2,167sqft
Single Family Residence
Built in 1945
0.55 Acres Lot
$1,236,700 Zestimate®
$590/sqft
$-- HOA
What's special
Cozy river rock fireplaceUpdated kitchenNewer flooringLight-filled sunroom
- --
- on Zillow
- 2,884
- views
- 214
- saves
Zillow last checked:
Listing updated:
Listed by:
Anne Watkins,
Morrison House Sotheby's Intl
Source: NWMLS as distributed by MLS GRID,MLS#: 2514322
Facts & features
Interior
Bedrooms & bathrooms
- Bedrooms: 3
- Bathrooms: 3
- 3/4 bathrooms: 3
- Main level bathrooms: 1
- Main level bedrooms: 3
Primary bedroom
- Level: Main
Bedroom
- Level: Main
Bedroom
- Level: Main
Bathroom three quarter
- Level: Lower
Bathroom three quarter
- Level: Main
Other
- Level: Main
Bonus room
- Level: Second
Entry hall
- Level: Main
Kitchen with eating space
- Level: Main
Heating
- Fireplace, Forced Air, Heat Pump, Electric, Wood
Cooling
- Forced Air, Heat Pump
Appliances
- Included: Dishwasher, Disposal, Double Oven, Dryer, Microwave, Refrigerator, Stove(s)/Range(s), Washer, Dishwasher(s), Dryer(s), Garbage Disposal, Microwave(s), Refrigerator(s), Washer(s), Water Heater: Electric
Features
- Bath Off Primary, Loft
- Flooring: Ceramic Tile, Softwood, Carpet
- Windows: Dbl Pane/Storm Window
- Basement: Daylight
- Number of fireplaces: 1
- Fireplace features: Wood Burning, Main Level: 1, Fireplace
Interior area
- Total structure area: 2,167
- Total interior livable area: 2,167 sqft
Video & virtual tour
Property
Parking
- Total spaces: 1
- Parking features: Attached Garage, Off Street
- Has attached garage: Yes
- Covered spaces: 1
Features
- Levels: One
- Stories: 1
- Entry location: Main
- Patio & porch: Bath Off Primary, Dbl Pane/Storm Window, Fireplace, Loft, Solarium/Atrium, Walk-In Closet(s), Water Heater, Wet Bar, Wired for Generator
- Has view: Yes
- View description: Mountain(s), Strait
- Has water view: Yes
- Water view: Strait
- Waterfront features: Medium Bank, Saltwater, Strait
- Frontage length: Waterfront Ft: 102
Lot
- Size: 0.55 Acres
- Features: Dead End Street, Deck, Fenced-Partially, Patio
- Topography: Level,Sloped
- Residential vegetation: Fruit Trees, Garden Space
Details
- Parcel number: 972905102
- Special conditions: Standard
- Other equipment: Wired for Generator
Construction
Type & style
- Home type: SingleFamily
- Architectural style: 1 Story w/Bsmnt.
- Property subtype: Single Family Residence
Materials
- Wood Products
- Foundation: Poured Concrete
- Roof: Composition
Condition
- Year built: 1945
- Major remodel year: 2000
Utilities & green energy
- Electric: Company: Jefferson PUD
- Sewer: Sewer Connected, Company: City of Port Townsend
- Water: Public, Company: City of Port Townsend
Community & HOA
Community
- Subdivision: North Beach
Location
- Region: Port Townsend
Financial & listing details
- Price per square foot: $590/sqft
- Tax assessed value: $1,336,745
- Annual tax amount: $11,429
- Date on market: 4/30/2026
- Listing terms: Conventional,FHA,VA Loan
- Inclusions: Dishwasher(s), Double Oven, Dryer(s), Garbage Disposal, Microwave(s), Refrigerator(s), Stove(s)/Range(s), Washer(s)
Estimated market value
$1,236,700
$1.17M - $1.30M
$2,970/mo
Price history
| Date | Event | Price |
|---|---|---|
| 7/20/2026 | Price change | $1,279,000-8.6%$590/sqft |
Source:  NWMLS as distributed by MLS GRID #2514322 Report a problem NWMLS as distributed by MLS GRID #2514322 Report a problem | ||
| 4/30/2026 | Listed for sale | $1,399,000+33.2%$646/sqft |
Source: NWMLS as distributed by MLS GRID #2514322 Report a problem | ||
| 11/20/2020 | Sold | $1,050,000-8.7%$485/sqft |
Source: NWMLS as distributed by MLS GRID #1646266 Report a problem | ||
| 9/16/2020 | Pending sale | $1,150,000$531/sqft |
Source: Windermere Real Estate Port Townsend #1646266 Report a problem | ||
| 8/27/2020 | Price change | $1,150,000-13.2%$531/sqft |
Source: Windermere Real Estate Port Townsend #1646266 Report a problem | ||
| 8/19/2020 | Listed for sale | $1,325,000$611/sqft |
Source: Windermere Real Estate Port Townsend #1646266 Report a problem | ||
Public tax history
| Year | Property taxes | Tax assessment |
|---|---|---|
| 2025 | $11,429 +1% | $1,336,745 +2.9% |
| 2024 | $11,319 +3.9% | $1,298,968 +6.9% |
| 2023 | $10,897 +5.9% | $1,215,056 +0.4% |
| 2022 | $10,294 +1.1% | $1,210,056 +15.2% |
| 2021 | $10,177 +5.1% | $1,050,229 +49.8% |
| 2019 | $9,688 +578.4% | $700,994 +9.4% |
| 2018 | $1,428 +1.8% | $640,828 +4% |
| 2017 | $1,403 -4.9% | $616,323 +5.3% |
| 2016 | $1,475 -3.6% | $585,565 +7.5% |
| 2015 | $1,529 -3.6% | $544,555 |
| 2014 | $1,587 | $544,555 +10% |
| 2013 | $1,587 +31.7% | $495,050 |
| 2010 | $1,205 | -- |
Find assessor info on the county website
Monthly payment
Est. payment
Payment breakdown
Explore the cost of this home by adjusting the details. Changes won't be saved.Climate risks
Neighborhood: 98368
Nearby schools
Schools provided by the listing agent
- Elementary: Salish Coast Elementary
- Middle: Blue Heron Mid
- High: Port Townsend High
Source: NWMLS as distributed by MLS GRID. This data may not be complete. We recommend contacting the local school district to confirm school assignments for this home.


Similar homes

- $1,099,0003 bd2 ba1.7k sqftAl Pettygrove Addition, Port Townsend, WA 98368Active
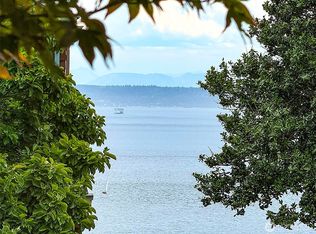 MLS ID #2532049, Holley Carlson. NWMLS as distributed by MLS GRID
 - $815,0003 bd3 ba2.6k sqftMontana Addition, Port Townsend, WA 98368Active
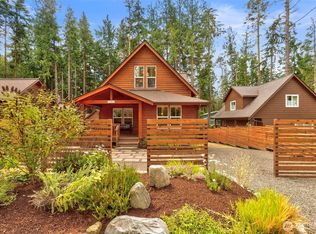 MLS ID #2561014, Nicole Blasucci. NWMLS as distributed by MLS GRID
 - $1,025,0003 bd4 ba2.8k sqft611 Rose Street, Port Townsend, WA 98368Active
 MLS ID #2561002, Abigail Little. NWMLS as distributed by MLS GRID
 - $1,250,0003 bd3 ba2.6k sqftSyndicate - Holmes Harbor, Freeland, WA 98249Active
 MLS ID #2549587, Lori Sterley. NWMLS as distributed by MLS GRID
