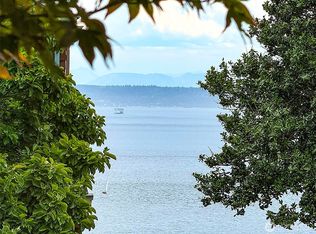
The Upper Echelon of Port Townsend, perched at the top of Morgan Hill. This exceptional single-level home on a double corner lot offers the ease of Uptown living with a thoughtfully designed, inviting layout. Step inside to a light-filled living room featuring rich mahogany walls, tall windows, and a beautiful wood-burning fireplace. The modern kitchen is equipped with newer appliances and quartz countertops, creating a stylish and functional space for everyday living and entertaining. The versatile floor plan includes three bedrooms, two full baths, an office or TV room, and flexible attic space. Hardwood flooring throughout, custom built-in closets, and designer lighting add distinctive character and thoughtful detail, creating a truly one-of-a-kind oasis. Outside, enjoy a charming covered porch, a fruiting apple tree, and a spacious, level lawn. A three-car garage provides ample covered parking and additional storage—an exceptional amenity in this coveted Uptown location. Just next to Sather Park and the walkable Uptown area, with Fort Worden Park and beaches just on the other side of the hill, the setting offers an enviable blend of convenience, recreation, and everyday lifestyle. With its single-level living, flexible spaces, distinctive finishes, generous garage, and prime Morgan Hill location, this desirable and inviting home is a rare opportunity to enjoy the best of Port Townsend.
Active
Listed by: The Agency - Port Townsend • Rodney Just
Price cut: $50K (8/12)
$849,000
1635 Madison, Port Townsend, WA 98368
3beds
1,931sqft
Single Family Residence
Built in 1950
10,001 Square Feet Lot
$833,700 Zestimate®
$440/sqft
$-- HOA
What's special
Beautiful wood-burning fireplaceAmple covered parkingModern kitchenOffice or tv roomThree-car garageTall windowsRich mahogany walls
- --
- on Zillow
- 1,398
- views
- 83
- saves
Zillow last checked:
Listing updated:
Listed by:
Rodney Just,
The Agency - Port Townsend
Source: NWMLS as distributed by MLS GRID,MLS#: 2521840
Facts & features
Interior
Bedrooms & bathrooms
- Bedrooms: 3
- Bathrooms: 2
- Full bathrooms: 2
- Main level bathrooms: 2
- Main level bedrooms: 3
Primary bedroom
- Level: Main
Bedroom
- Level: Main
Bedroom
- Level: Main
Bathroom full
- Level: Main
Bathroom full
- Level: Main
Den office
- Level: Main
Dining room
- Level: Main
Entry hall
- Level: Main
Living room
- Level: Main
Heating
- Fireplace, Forced Air, Stove/Free Standing, Electric, Wood
Cooling
- None
Appliances
- Included: Dishwasher, Dryer, Refrigerator, Stove(s)/Range(s), Washer, Dishwasher(s), Dryer(s), Refrigerator(s), Washer(s)
Features
- Dining Room
- Flooring: Hardwood
- Number of fireplaces: 1
- Fireplace features: Wood Burning, Main Level: 1, Fireplace
Interior area
- Total structure area: 1,931
- Total interior livable area: 1,931 sqft
Video & virtual tour
Property
Parking
- Total spaces: 3
- Parking features: Driveway, Attached Garage
- Has attached garage: Yes
- Covered spaces: 3
Features
- Levels: One
- Stories: 1
- Entry location: Main
- Patio & porch: Dining Room, Fireplace, Walk-In Closet(s)
- Has view: Yes
- View description: Territorial
Lot
- Size: 10,001 Square Feet
- Dimensions: 100 x 100
- Features: Corner Lot, Paved, Patio
- Topography: Level
- Residential vegetation: Fruit Trees
Details
- Parcel number: 974100706
- Special conditions: Standard
Construction
Type & style
- Home type: SingleFamily
- Architectural style: Mid-Century Modern,1 Story
- Property subtype: Single Family Residence
Materials
- Wood Siding
- Foundation: Poured Concrete
- Roof: Metal,See Remarks
Condition
- Year built: 1950
Utilities & green energy
- Electric: Company: Jefferson PUD #1
- Sewer: Sewer Connected, Company: City of Port Townsend
- Water: Public, Company: City of Port Townsend
Community & HOA
Community
- Subdivision: Morgan Hill
HOA
- HOA phone: 360-390-8242
Location
- Region: Port Townsend
Financial & listing details
- Price per square foot: $440/sqft
- Tax assessed value: $823,184
- Annual tax amount: $7,042
- Date on market: 5/11/2026
- Listing terms: Conventional
- Inclusions: Dishwasher(s), Dryer(s), Refrigerator(s), Stove(s)/Range(s), Washer(s)
Estimated market value
$833,700
$792,000 - $875,000
$2,924/mo
Price history
| Date | Event | Price |
|---|---|---|
| 8/12/2026 | Price change | $849,000-5.6%$440/sqft |
Source:  NWMLS as distributed by MLS GRID #2521840 Report a problem NWMLS as distributed by MLS GRID #2521840 Report a problem | ||
| 6/18/2026 | Price change | $899,000-5.4%$466/sqft |
Source: NWMLS as distributed by MLS GRID #2521840 Report a problem | ||
| 5/11/2026 | Listed for sale | $950,000+117.1%$492/sqft |
Source: NWMLS as distributed by MLS GRID #2521840 Report a problem | ||
| 7/27/2024 | Listing removed | -- |
Source: Zillow Rentals Report a problem | ||
| 7/11/2024 | Listed for rent | $3,200+28%$2/sqft |
Source: Zillow Rentals Report a problem | ||
| 11/10/2022 | Listing removed | -- |
Source: Zillow Rental Manager Report a problem | ||
| 10/29/2022 | Price change | $2,500-16.7%$1/sqft |
Source: Zillow Rental Manager Report a problem | ||
| 10/22/2022 | Listed for rent | $3,000$2/sqft |
Source: Zillow Rental Manager Report a problem | ||
| 11/16/2017 | Sold | $437,500-2.8%$227/sqft |
Source: NWMLS as distributed by MLS GRID #1212711 Report a problem | ||
| 10/31/2017 | Pending sale | $450,000$233/sqft |
Source: John L Scott Real Estate #1212711 Report a problem | ||
| 10/29/2017 | Listed for sale | $450,000$233/sqft |
Source: John L Scott Real Estate #1212711 Report a problem | ||
Public tax history
| Year | Property taxes | Tax assessment |
|---|---|---|
| 2025 | $7,042 +1.6% | $823,184 +3.5% |
| 2024 | $6,932 +2.2% | $795,098 +5.2% |
| 2023 | $6,783 +13.7% | $755,974 +7.9% |
| 2022 | $5,965 +1.5% | $700,726 +15.7% |
| 2021 | $5,874 +8.6% | $605,791 +22.9% |
| 2019 | $5,411 +6.4% | $493,068 +7.2% |
| 2018 | $5,086 +16.4% | $459,794 +30.2% |
| 2017 | $4,368 +13.8% | $353,060 |
| 2016 | $3,837 +6.8% | $353,060 +4.4% |
| 2015 | $3,592 +8.6% | $338,109 +1.5% |
| 2014 | $3,307 | $333,125 +15% |
| 2013 | $3,307 +14.8% | $289,675 |
| 2010 | $2,881 | -- |
Find assessor info on the county website
Monthly payment
Est. payment
Payment breakdown
Explore the cost of this home by adjusting the details. Changes won't be saved.Climate risks
Neighborhood: 98368
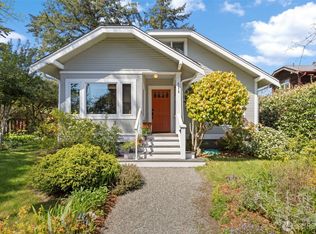
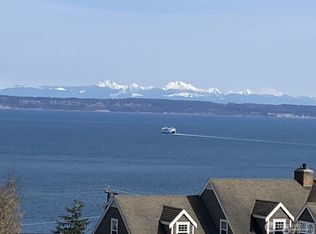
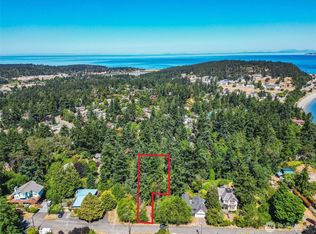
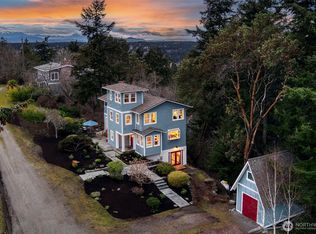
Similar homes
- $849,0002 bd3 ba1.5k sqftPettygrove's 2nd Addition, Port Townsend, WA 98368Active
 MLS ID #2525241, Kristina Rumyantseva. NWMLS as distributed by MLS GRID
 - $1,099,0003 bd2 ba1.7k sqftAl Pettygrove Addition, Port Townsend, WA 98368Active
 MLS ID #2532049, Holley Carlson. NWMLS as distributed by MLS GRID
 - $1,025,0003 bd4 ba2.8k sqft611 Rose Street, Port Townsend, WA 98368Active
 MLS ID #2561002, Abigail Little. NWMLS as distributed by MLS GRID
 - $1,150,0003 bd3 ba2.8k sqftPettygrove's 1st Addition, Port Townsend, WA 98368Active
 MLS ID #2556974, Robyn Garing. NWMLS as distributed by MLS GRID
