Tucked away at the quiet end of the road, this serene 3.66-acre Marrowstone Island retreat centers around a charming 1900s-era cottage—an extraordinary sanctuary where vintage character meets effortless coastal living. Spread across 2 distinct tax parcels with multiple building sites, 2nd class tidelands, and lush wooded uplands, the property offers endless possibilities to expand, build, or simply savor the timeless atmosphere.Feel the stress of the mainland melt away as you step onto 100’ of prime no-bank waterfront. Stroll across your private walking bridge directly onto the beach to launch a kayak, explore your own tidelands, or listen to the gentle rhythm of the tide. By day, soak in panoramic water views; by night, cozy up in the cottage and watch the sparkling lights of Port Townsend illuminate the horizon.Embrace an active, grounded lifestyle with instant access to Fort Flagler’s scenic trails and historic grounds. Blending rustic warmth with income potential, this unique haven boasts a proven track record as a 5+ year VACASA vacation rental. A rare coastal gem combining privacy, character, and authentic Pacific Northwest soul.
Active
Listed by: Ideal Real Estate • Kevin M. Miller
$995,000
564 Mumby Road, Nordland, WA 98358
2beds
1,415sqft
Single Family Residence
Built in 1900
3.66 Acres Lot
$932,100 Zestimate®
$703/sqft
$-- HOA
What's special
Panoramic water viewsPrivate walking bridgeLush wooded uplandsVintage characterRustic warmth
- --
- on Zillow
- 1,082
- views
- 79
- saves
Zillow last checked:
Listing updated:
Listed by:
Kevin M. Miller,
Ideal Real Estate
Source: NWMLS as distributed by MLS GRID,MLS#: 2571444
Facts & features
Interior
Bedrooms & bathrooms
- Bedrooms: 2
- Bathrooms: 2
- Full bathrooms: 1
- 3/4 bathrooms: 1
- Main level bathrooms: 1
- Main level bedrooms: 1
Primary bedroom
- Level: Main
Bedroom
- Level: Lower
Bathroom full
- Level: Main
Bathroom three quarter
- Level: Lower
Dining room
- Level: Main
Entry hall
- Level: Main
Family room
- Level: Lower
Great room
- Level: Main
Kitchen with eating space
- Level: Main
Heating
- Fireplace, Ductless, Stove/Free Standing, Electric, Wood
Cooling
- Ductless
Appliances
- Included: Dishwasher, Dryer, Microwave, Refrigerator, Stove(s)/Range(s), Washer, Dishwasher(s), Dryer(s), Microwave(s), Refrigerator(s), Washer(s), Water Heater: Electric, Water Heater Location: Lower closet
Features
- Bath Off Primary, Ceiling Fan(s), Dining Room
- Flooring: Laminate
- Windows: Dbl Pane/Storm Window, Skylight(s)
- Basement: Daylight,Finished
- Number of fireplaces: 2
- Fireplace features: Wood Burning, Main Level: 2, Fireplace
Interior area
- Total structure area: 1,415
- Total interior livable area: 1,415 sqft
Video & virtual tour
Property
Parking
- Total spaces: 1
- Parking features: Detached Carport, Driveway
- Has carport: Yes
- Covered spaces: 1
Features
- Levels: One
- Stories: 1
- Entry location: Main
- Patio & porch: Bath Off Primary, Ceiling Fan(s), Dbl Pane/Storm Window, Dining Room, Fireplace, Skylight(s), Vaulted Ceiling(s), Water Heater
- Has view: Yes
- View description: Bay, City, See Remarks, Territorial
- Has water view: Yes
- Water view: Bay
- Waterfront features: Bayfront, No Bank, Saltwater
- Frontage length: Waterfront Ft: 100
Lot
- Size: 3.66 Acres
- Features: Dead End Street, Paved, Secluded, Cable TV, Deck, High Speed Internet, Outbuildings
- Topography: Level,Partial Slope
- Residential vegetation: Garden Space, Wooded
Details
- Parcel number: 021202043
- Zoning: RR-5
- Zoning description: Jurisdiction: County
- Special conditions: Standard
Construction
Type & style
- Home type: SingleFamily
- Architectural style: Traditional,1 Story w/Bsmnt.
- Property subtype: Single Family Residence
Materials
- Wood Siding
- Roof: Composition
Condition
- Good
- Year built: 1900
Utilities & green energy
- Electric: Company: Jefferson County PUD
- Sewer: Septic Tank
- Water: Public, Company: Jefferson County PUD
Community & HOA
Community
- Subdivision: Nordland
Location
- Region: Nordland
Financial & listing details
- Price per square foot: $703/sqft
- Tax assessed value: $119,735
- Annual tax amount: $5,433
- Date on market: 8/20/2026
- Listing terms: Conventional,VA Loan
- Inclusions: Dishwasher(s), Dryer(s), Microwave(s), Refrigerator(s), Stove(s)/Range(s), Washer(s)
- Road surface type: Dirt
Estimated market value
$932,100
$885,000 - $979,000
$2,283/mo
Price history
| Date | Event | Price |
|---|---|---|
| 8/20/2026 | Listed for sale | $995,000+284.2%$703/sqft |
Source:  NWMLS as distributed by MLS GRID #2571444 Report a problem NWMLS as distributed by MLS GRID #2571444 Report a problem | ||
| 10/9/1998 | Sold | $259,000$183/sqft |
Source: NWMLS as distributed by MLS GRID #80100246 Report a problem | ||
Public tax history
| Year | Property taxes | Tax assessment |
|---|---|---|
| 2025 | $967 +2% | $119,735 +4.8% |
| 2024 | $948 +6.8% | $114,293 +5.4% |
| 2023 | $888 +6.1% | $108,400 +1.1% |
| 2022 | $837 -7.8% | $107,200 +8.4% |
| 2021 | $908 -1.1% | $98,900 +9.5% |
| 2019 | $917 -0.1% | $90,300 +5% |
| 2018 | $919 +5.5% | $86,000 |
| 2017 | $870 -11.3% | $86,000 |
| 2016 | $982 +6.6% | $86,000 |
| 2015 | $921 -1.5% | $86,000 |
| 2014 | $935 | $86,000 |
| 2013 | $935 -64% | $86,000 |
| 2010 | $2,594 | -- |
Find assessor info on the county website
Monthly payment
Est. payment
Payment breakdown
Explore the cost of this home by adjusting the details. Changes won't be saved.Climate risks
Neighborhood: 98358
Similar homes
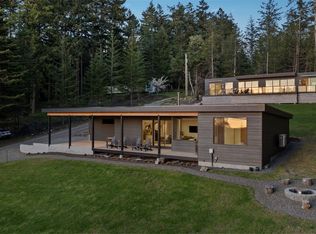
- $989,0002 bd2 ba1.1k sqft3672 Oceanside Drive, Greenbank, WA 98253Active
 MLS ID #2578149, Melene Thompson. NWMLS as distributed by MLS GRID

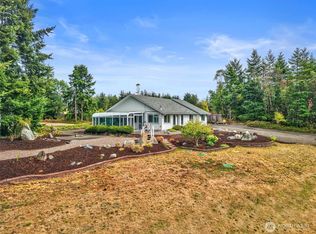
 - $750,0002 bd1 ba1.6k sqft85 St. James Place, Port Townsend, WA 98368Active
 MLS ID #2579617, Nicole Blasucci. NWMLS as distributed by MLS GRID
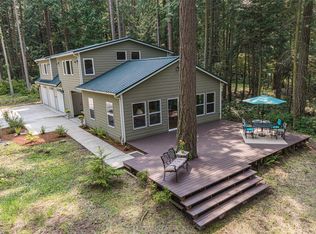
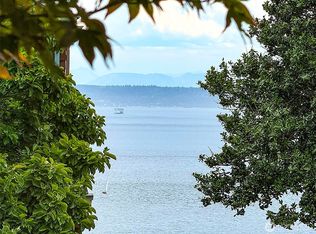
 - $1,099,0003 bd2 ba1.7k sqftAl Pettygrove Addition, Port Townsend, WA 98368Active
 MLS ID #2532049, Holley Carlson. NWMLS as distributed by MLS GRID
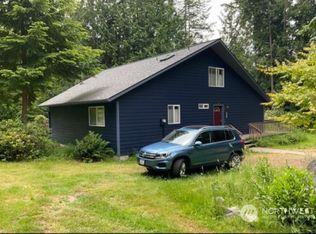
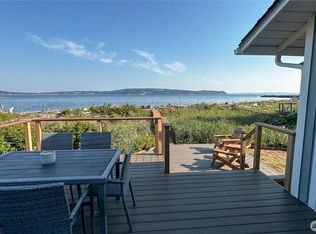
 - $999,9502 bd2 ba1.5k sqftMariners Cove, Oak Harbor, WA 98277Active
 MLS ID #2587115, Stephen R Udy. NWMLS as distributed by MLS GRID
